Sought after single family Ranch home with open floor plan living. Enjoy the vaulted ceilings, skylights, and loads of light streaming into this home. The kitchen is the focal point with loads of counter and work space. Nicely appointed with stainless steel appliances and white cabinets. Granite counter give the entire area that crisp look. Look into the Family Room with gas fireplace, Dining room and Morning room from here. There's a half bath/laundry room combination with a pocket door off off of the rear hallway to the garage. The primary bedroom has a walk-in closet and an ensuite bath that was recently updated with a double sink vanity and a tile shower. 2 additional bedrooms and the main bath with single sink/vanity and a tub/shower complete this wing of the home. The unfinished basement has rough-in plumbing for a bath. Finish the space to add to your enjoyment here. The crawl space provides an additional storage area. A spacious side entry two car attached garage with pull down stairs for even more storage above. Go outside to experience the nicely landscaped and fully fenced rear yard with mature trees. Settle in on the deck or patio in warm weather months. Furnace and A/C were replaced in 2021. Roof and skylights new in 2022. Located close to shopping, the newly redone library, parks and highways. It's time to make a move!
Closed
$437,000
2494 Candlewood Dr, Avon, OH 44011
3beds
3,556sqft
Single Family Residence
Built in 1994
0.45 Acres Lot
$482,000 Zestimate®
$123/sqft
$3,178 Estimated rent
Home value
$482,000
$458,000 - $506,000
$3,178/mo
Zestimate® history
Owner options
List your home for rent
$3,178/mo
Rent Zestimate®
Find your next renter with Zillow Rental Manager. Plus, with online applications, you can quickly screen prospective tenants – for free.
$3,178/mo
Rent Zestimate®
Refinance and save
$2,849/mo
Est. payment
Refinancing to a lower rate could help reduce your monthly payments and save thousands over the life of the loan.
$2,849/mo
Est. payment
Explore your selling options
Work with a Zillow partner agent
Leverage their expertise and Zillow's premium Showcase listings to get your home seen by more buyers.
Get startedList with your own agent
Get your home in front of millions of buyers by listing it on Zillow.
Learn how to do itSell it yourself
Take full control of how buyers see your home on Zillow by listing For Sale by Owner (FSBO).
List your homeWhat's special
Zillow last checked:
Listing updated:
Listed by:
Diane Bissett English dianeenglish@howardhanna.com216-554-1887,
Howard Hanna
Bought with:
Katie Manos, 2017000007
Howard Hanna
Source: MLS Now,MLS#: 5038130Originating MLS: Akron Cleveland Association of REALTORS
Facts & features
Interior
Bedrooms & bathrooms
- Bedrooms: 3
- Bathrooms: 3
- Full bathrooms: 2
- 1/2 bathrooms: 1
- Main level bathrooms: 3
- Main level bedrooms: 3
Primary bedroom
- Description: Flooring: Carpet
- Features: Walk-In Closet(s)
- Level: First
Bedroom
- Description: Flooring: Carpet
- Level: First
Bedroom
- Description: Flooring: Carpet
- Level: First
Dining room
- Description: Flooring: Hardwood
- Level: First
Entry foyer
- Description: Flooring: Hardwood
- Level: First
Family room
- Description: Flooring: Hardwood
- Features: Fireplace, Vaulted Ceiling(s)
- Level: First
Kitchen
- Description: Flooring: Laminate
- Level: First
Laundry
- Description: Flooring: Laminate
- Level: First
Sitting room
- Description: Flooring: Laminate
- Level: First
Heating
- Forced Air, Gas
Cooling
- Central Air
Appliances
- Included: Dryer, Dishwasher, Disposal, Microwave, Range, Refrigerator, Washer
- Laundry: Electric Dryer Hookup, Gas Dryer Hookup, Main Level
Features
- Basement: Crawl Space,Full,Sump Pump,Unfinished
- Number of fireplaces: 1
- Fireplace features: Gas Log
Interior area
- Total structure area: 3,556
- Total interior livable area: 3,556 sqft
- Finished area above ground: 1,787
- Finished area below ground: 1,769
Property
Parking
- Parking features: Attached, Driveway, Garage, Garage Door Opener, Paved, Garage Faces Side
- Attached garage spaces: 2
Features
- Levels: One
- Stories: 1
- Patio & porch: Deck, Patio
- Exterior features: Sprinkler/Irrigation
- Fencing: Back Yard,Full,Vinyl
Lot
- Size: 0.45 Acres
- Features: Corner Lot, Wooded
Details
- Parcel number: 0400010111199
Construction
Type & style
- Home type: SingleFamily
- Architectural style: Ranch
- Property subtype: Single Family Residence
Materials
- Vinyl Siding
- Roof: Asphalt,Fiberglass
Condition
- Year built: 1994
Utilities & green energy
- Sewer: Public Sewer
- Water: Public
Community & HOA
Community
- Subdivision: Countryside Estates #2
HOA
- Has HOA: No
Location
- Region: Avon
Financial & listing details
- Price per square foot: $123/sqft
- Tax assessed value: $327,620
- Annual tax amount: $5,291
- Date on market: 5/15/2024
- Cumulative days on market: 5 days
- Listing agreement: Exclusive Right To Sell
- Listing terms: Cash,Conventional,FHA,VA Loan
Price history
| Date | Event | Price |
|---|---|---|
| 6/18/2024 | Sold | $437,000+10.1%$123/sqft |
Source: Public Record Report a problem | ||
| 5/20/2024 | Pending sale | $397,000$112/sqft |
Source: MLS Now #5038130 Report a problem | ||
| 5/15/2024 | Listed for sale | $397,000+7.7%$112/sqft |
Source: MLS Now #5038130 Report a problem | ||
| 6/15/2022 | Sold | $368,650+2.4%$104/sqft |
Source:  MLS Now #4365667 Report a problem MLS Now #4365667 Report a problem | ||
| 5/2/2022 | Pending sale | $360,000$101/sqft |
Source: MLS Now #4365667 Report a problem | ||
| 4/28/2022 | Listed for sale | $360,000+18.4%$101/sqft |
Source: MLS Now #4365667 Report a problem | ||
| 9/29/2020 | Sold | $304,000+1.3%$85/sqft |
Source: Public Record Report a problem | ||
| 7/18/2020 | Pending sale | $300,000$84/sqft |
Source: Century 21 HomeStar #4201819 Report a problem | ||
| 7/1/2020 | Listed for sale | $300,000+13.2%$84/sqft |
Source: Century 21 HomeStar #4201819 Report a problem | ||
| 4/4/2018 | Sold | $265,000-0.7%$75/sqft |
Source: Public Record Report a problem | ||
| 3/14/2018 | Pending sale | $267,000$75/sqft |
Source: Howard Hanna - Avon #3976933 Report a problem | ||
| 3/2/2018 | Listed for sale | $267,000+21.4%$75/sqft |
Source: Howard Hanna #3976933 Report a problem | ||
| 8/19/2016 | Sold | $220,000-7.2%$62/sqft |
Source: Public Record Report a problem | ||
| 7/26/2016 | Pending sale | $237,000$67/sqft |
Source: Howard Hanna - Rocky River #3804126 Report a problem | ||
| 7/12/2016 | Price change | $237,000-4%$67/sqft |
Source: Howard Hanna - Rocky River #3804126 Report a problem | ||
| 5/3/2016 | Listed for sale | $247,000+47%$69/sqft |
Source: Howard Hanna - Rocky River #3804126 Report a problem | ||
| 7/21/1994 | Sold | $168,055$47/sqft |
Source: Public Record Report a problem | ||
Public tax history
| Year | Property taxes | Tax assessment |
|---|---|---|
| 2024 | $5,637 +6.5% | $114,660 +19.9% |
| 2023 | $5,291 +1% | $95,640 |
| 2022 | $5,241 -0.2% | $95,640 |
| 2021 | $5,252 +8.2% | $95,640 +15.3% |
| 2020 | $4,853 +2.1% | $82,950 |
| 2019 | $4,754 +5.2% | $82,950 |
| 2018 | $4,520 +5.8% | $82,950 +13.6% |
| 2017 | $4,272 +15.2% | $73,040 |
| 2016 | $3,707 -1% | $73,040 |
| 2015 | $3,744 +11.4% | $73,040 +13.8% |
| 2014 | $3,361 +4.4% | $64,180 |
| 2013 | $3,219 +1.6% | $64,180 |
| 2012 | $3,167 | $64,180 |
| 2011 | -- | -- |
| 2010 | -- | -- |
| 2009 | -- | -- |
| 2008 | $3,185 +1.3% | -- |
| 2007 | $3,143 -10.5% | -- |
| 2006 | $3,514 +3.6% | -- |
| 2005 | $3,390 +2.2% | -- |
| 2004 | $3,316 +8.6% | -- |
| 2003 | $3,054 +6.8% | -- |
| 2002 | $2,861 +1.1% | -- |
| 2001 | $2,829 +2.5% | -- |
| 2000 | $2,761 | -- |
Find assessor info on the county website
Neighborhood: 44011
Nearby homes
- $410,3003 bd2 ba1.6k sqft2526 Candlewood Dr, Avon, OH 44011Off Market
- $475,9003 bd3 ba2k sqft37187 Harvest Ave, Avon, OH 44011Off Market
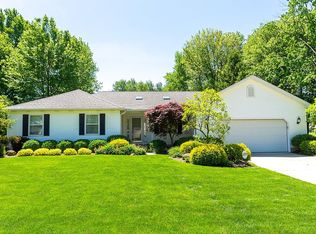
- $369,9003 bd3 ba2k sqft2462 Candlewood Dr, Avon, OH 44011Pending

- $309,100-- bd-- ba-- sqft2462 Candlewood Dr, Avon, OH 44011Off Market
- $375,0003 bd2 ba1.6k sqft2463 Candlewood Dr, Avon, OH 44011Sold
- $445,0003 bd2 ba2.1k sqft2558 Candlewood Dr, Avon, OH 44011Sold
- $452,0004 bd3 ba2k sqft37154 Harvest Ave, Avon, OH 44011Off Market
- $419,9003 bd2 ba1.7k sqft2495 Candlewood Dr, Avon, OH 44011Off Market
Nearby schools
GreatSchools rating
- NAAvon Village Elementary SchoolGrades: PK-KDistance: 0.8 mi
- 9/10Avon High SchoolGrades: 8-12Distance: 0.8 mi
- 10/10Avon Heritage South Elementary SchoolGrades: 3-5Distance: 1.2 mi
Schools provided by the listing agent
- District: Lorain CSD - 4709
Source: MLS Now. This data may not be complete. We recommend contacting the local school district to confirm school assignments for this home.
Get a cash offer in 3 minutes
Find out how much your home could sell for in as little as 3 minutes with a no-obligation cash offer.
Estimated market value
$482,000
Get a cash offer in 3 minutes
Find out how much your home could sell for in as little as 3 minutes with a no-obligation cash offer.
Estimated market value
$482,000
- Ohio
- Lorain County
- Avon
- 44011
- 2494 Candlewood Dr
Nearby cities
Nearby zip codes
Other Avon Topics
