Welcome Home To This Beautifully Maintained 3-bedroom, 2-full-bath Residence In Sheffield Lake! From The Moment You Step Inside, You'll Appreciate The Warm, Inviting Atmosphere And Spacious Layout Designed For Both Everyday Living And Entertaining. This Home Sits On A Beautiful Lot With Matured Trees!the Home Features A Generous Living Room, A Formal Dining Room, And An Additional Family Room Complete With A Beautiful Fireplace Perfect For Cozy Evenings Or Hosting Family And Friends. The Bright And Airy Sunroom Is Filled With Natural Light And Showcases Newer Windows, Skylights, And Sliding Patio Doors, Creating The Perfect Space To Relax Year-round.for Added Convenience, You'll Find First-floor Laundry And A Well-appointed Kitchen With All Appliances Included. Outside, The Property Offers An Attached 2-car Garage Plus A Large Detached Garage Featuring A Spacious Workshop Area And Abundant Storage, Providing Endless Possibilities For Hobbies, Projects, Or Additional Workspace.enjoy Added Peace Of Mind With Numerous Updates, Including A House Roof Approximately 6-7 Years Old, A Detached Garage Roof That Is Just 2 Years Old, Newer Gutters And Downspouts On Both Structures, And A Newer Hot Water Tank.this Move-in-ready Home Offers Comfort, Functionality, And Exceptional Space Both Inside And Out. Don't Miss Your Opportunity To Make It Yours Schedule Your Private Showing Today!
For sale
$289,000
853 Alameda Ave, Sheffield Lake, OH 44054
3beds
2,400sqft
:
Get pre-qualified$2,007/mo
Single Family Residence
Built in 1978
8,999 Square Feet Lot
$-- Zestimate®
$120/sqft
$-- HOA
What's special
Sliding patio doorsFirst-floor laundryWarm inviting atmosphereFormal dining roomNewer windows
- 28 days |
- 1,430 |
- 106 |
Zillow last checked:
Listing updated:
Listed by:
Mary Giles 330-618-0495 mgiles0686@gmail.com,
North Bay Realty, LLC
Source: Firelands MLS,MLS#: 20262509Originating MLS: Firelands MLS
Facts & features
Interior
Bedrooms & bathrooms
- Bedrooms: 3
- Bathrooms: 2
- Full bathrooms: 2
Rooms
- Room types: 3 Season Room, Great Room, Workshop
Primary bedroom
- Level: Second
- Area: 166.33
- Dimensions: 15.33 x 10.85
Bedroom 2
- Level: Second
- Area: 156.49
- Dimensions: 13.41 x 11.67
Bedroom 3
- Level: Second
- Area: 114.33
- Dimensions: 11.1 x 10.3
Bedroom 4
- Area: 0
- Dimensions: 0 x 0
Bedroom 5
- Area: 0
- Dimensions: 0 x 0
Bathroom
- Level: Main
Bathroom 1
- Level: Second
Dining room
- Features: Formal
- Level: Main
- Area: 111.08
- Dimensions: 12.18 x 9.12
Family room
- Level: Main
- Area: 285.39
- Dimensions: 21.14 x 13.5
Kitchen
- Level: Main
- Area: 156.87
- Dimensions: 13.04 x 12.03
Living room
- Level: Main
- Area: 163.44
- Dimensions: 13.62 x 12
Heating
- Gas, Forced Air
Cooling
- Central Air
Appliances
- Included: Dishwasher, Microwave, Range, Refrigerator
- Laundry: Laundry Room
Features
- Ceiling Fan(s)
- Has basement: No
- Has fireplace: Yes
- Fireplace features: Wood Burning
Interior area
- Total structure area: 2,400
- Total interior livable area: 2,400 sqft
Property
Parking
- Total spaces: 2
- Parking features: Inside Entrance, Attached, Garage Door Opener, Off Street, Paved
- Attached garage spaces: 2
- Has uncovered spaces: Yes
Features
- Levels: Two
- Stories: 2
Lot
- Size: 8,999 Square Feet
Details
- Parcel number: 0300038121059
Construction
Type & style
- Home type: SingleFamily
- Property subtype: Single Family Residence
Materials
- Aluminum, Vinyl Siding
- Foundation: Slab
- Roof: Asphalt
Condition
- Year built: 1978
Utilities & green energy
- Electric: ON
- Sewer: Public Sewer
- Water: Public
Community & HOA
Location
- Region: Sheffield Lake
Financial & listing details
- Price per square foot: $120/sqft
- Tax assessed value: $203,730
- Annual tax amount: $2,244
- Price range: $289K - $289K
- Date on market: 7/1/2026
- Date available: 01/01/1800
Estimated market value
Not available
Estimated sales range
Not available
Not available
Price history
| Date | Event | Price |
|---|---|---|
| 7/1/2026 | Listed for sale | $289,000$120/sqft |
Source: Firelands MLS #20262509 Report a problem | ||
Public tax history
| Year | Property taxes | Tax assessment |
|---|---|---|
| 2024 | $3,202 +17.4% | $71,310 +29.1% |
| 2023 | $2,727 +0.1% | $55,220 |
| 2022 | $2,725 -0.6% | $55,220 |
| 2021 | $2,741 +10.9% | $55,220 +17.3% |
| 2020 | $2,471 +0.6% | $47,070 |
| 2019 | $2,457 -0.4% | $47,070 |
| 2018 | $2,467 -1.8% | $47,070 +6.2% |
| 2017 | $2,512 -0.9% | $44,340 |
| 2016 | $2,536 +1.3% | $44,340 |
| 2015 | $2,503 +14.4% | $44,340 +3% |
| 2014 | $2,188 +0.5% | $43,040 |
| 2013 | $2,177 +2.7% | $43,040 |
| 2012 | $2,120 | $43,040 |
| 2011 | -- | -- |
| 2010 | -- | -- |
| 2009 | -- | -- |
| 2008 | $2,348 +0.3% | -- |
| 2007 | $2,342 +1.3% | -- |
| 2006 | $2,312 -1.2% | -- |
| 2005 | $2,339 +13.6% | -- |
| 2004 | $2,059 +0.1% | -- |
| 2003 | $2,056 +6.7% | -- |
| 2002 | $1,927 -0.5% | -- |
| 2001 | $1,937 +5.1% | -- |
| 2000 | $1,844 | -- |
Find assessor info on the county website
Monthly payment
Est. payment
Payment breakdown
Explore the cost of this home by adjusting the details. Changes won't be saved.Climate risks
Neighborhood: 44054
Nearby schools
GreatSchools rating
- NAKnollwood Elementary SchoolGrades: 1-2Distance: 0.7 mi
- 6/10Brookside Middle SchoolGrades: 7-8Distance: 1 mi
- 5/10Brookside High SchoolGrades: 9-12Distance: 1 mi
Schools provided by the listing agent
- District: Sheffield
Source: Firelands MLS. This data may not be complete. We recommend contacting the local school district to confirm school assignments for this home.
- $760-- bd-- ba-- sqft843 Alameda Ave, Sheffield lake, OH 44054Off Market
- $220,8003 bd1 ba1.7k sqft861 Alameda Ave, Sheffield Lake, OH 44054Off Market
- $246,1004 bd2 ba1.7k sqft843 Alameda Ave, Sheffield Lake, OH 44054Off Market

- $88,1003 bd1 ba720 sqft850 Alameda Ave, Sheffield Lake, OH 44054Off Market
- $289,0004 bd3 ba1.8k sqft873 Alameda Ave, Sheffield Lake, OH 44054Off Market
- $296,9004 bd3 ba2.3k sqft835 Alameda Ave, Sheffield Lake, OH 44054Off Market
- $223,2003 bd2 ba1.5k sqft842 Alameda Ave, Sheffield Lake, OH 44054Off Market
- $7602,613 Square Feet835 Alameda Ave, Sheffield lake, OH 44054Off Market
A local agent can set up tours, give advice and negotiate with sellers.
Similar homes
- $375,0003 bd2 ba3.2k sqft255 Abbotsford Dr, Sheffield Lake, OH 44054For Sale
 MLS ID #5224891, Tammy J Koleski, Howard Hanna. MLS Now
 - $269,9003 bd2 ba1.3k sqft447 Stafford Dr, Elyria, OH 44035For Sale
 MLS ID #5230092, Stephanie A Nagy, Howard Hanna. MLS Now
 - $307,0003 bd3 ba3.3k sqft152 Meadow Dr, Elyria, OH 44035For Sale
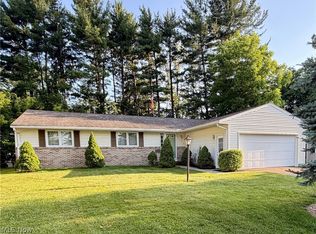 MLS ID #5223760, AJ Polosky, Howard Hanna. MLS Now
 - $300,0004 bd3 ba2.1k sqft454 Oaknoll Dr, Amherst, OH 44001For Sale
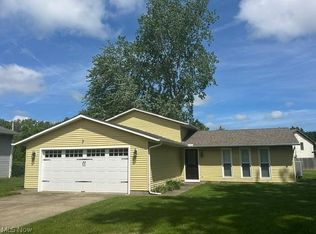 MLS ID #5209585, Lary A Jameyson, King Realty. MLS Now
 - $325,5003 bd2 ba1.5k sqft37888 N Doovys St, Avon, OH 44011For SaleMLS ID #5224563, Nicholas J Huscroft, Chosen Real Estate Group. MLS Now
- $295,0003 bd2 ba1.4k sqft7320 Avon Belden Rd, North Ridgeville, OH 44039For SaleMLS ID #5226682, Myesha Woolfork, Howard Hanna. MLS Now
- $299,0005 bd3 ba2.2k sqft11614 Indian Hollow Rd, Grafton, OH 44044For SaleMLS ID #5226559, Brock R Morgan, Howard Hanna. MLS Now
- $250,0003 bd2 ba1.6k sqft1908 Wallace Ln, Lorain, OH 44053For SaleMLS ID #5213958, Elizabeth M Zunt, Russell Real Estate Services. MLS Now
- $259,9003 bd1 ba2.1k sqft110 Habant Dr, Amherst, OH 44001For SaleMLS ID #5218152, Amanda J Dunn, Russell Real Estate Services. MLS Now
- $325,0004 bd2 ba2.6k sqft4942 Lear Nagle Rd, North Ridgeville, OH 44039For SaleMLS ID #5221164, Frank F Ruma, Keller Williams Elevate. MLS Now
- $299,9004 bd2 ba1.9k sqft385 S Center St, Lagrange, OH 44050For SaleMLS ID #5218413, Anne E Zacharias, Howard Hanna. MLS Now
- $239,9003 bd2 ba1.7k sqft6851 W Ridge Rd, Lorain, OH 44053For SaleMLS ID #5222515, Melissa A Porter, Howard Hanna. MLS Now
- $375,0003 bd2 ba1.6k sqft2067 Ridgeland Dr, Avon, OH 44011For SaleMLS ID #5225147, Tammy J Koleski, Howard Hanna. MLS Now
- $295,0003 bd3 ba1.6k sqft4080 W 229th St, Fairview Park, OH 44126For SaleMLS ID #5226439, Jesse R Kracht, Russell Real Estate Services. MLS Now
- $239,9003 bd2 ba1.6k sqft858 Allison Ave, Lorain, OH 44052For SaleMLS ID #5226982, Sarah DiTardo, RE/MAX Above & Beyond. MLS Now
- $289,0003 bd2 ba1.7k sqft2044 Halstead Ave, Lakewood, OH 44107For SaleMLS ID #5230501, Karen R Jones, Keller Williams Citywide. MLS Now
- $279,9004 bd3 ba2.6k sqft3957 Woodpark Ln, North Olmsted, OH 44070For SaleMLS ID #5207427, Nancy Noubani, Howard Hanna. MLS Now
- $329,9004 bd1 ba2.4k sqft110 Railroad St, Lagrange, OH 44050For SaleMLS ID #5227380, David M King, King Realty. MLS Now
- $339,0003 bd2 ba2k sqft41180 Butternut Ridge Rd, Elyria, OH 44035For SaleMLS ID #20262709, Kyle M. Recker, Howard Hanna - Port Clinton. Firelands MLS
- $409,9003 bd3 ba2.5k sqft34993 Timberview Dr, Avon, OH 44011For SaleMLS ID #5230323, Mary Kay Michel, Howard Hanna. MLS Now
