This custom, quality built home has been well maintained and cared for by the original owners. A relaxing covered front porch welcomes you in to this four bedroom two and half bath home. Beautiful 3/4" solid oak Hardwood Floors draw you into the spacious Living Rm with wood burner Fireplace. French doors open to the four season Sunroom, a wonderful room to relax, enjoy a book or beverage, or step out to the Deck. The freshly painted Dining Rm is currently set up as a flex space. The remodeled Kitchen offers Granite, SS Appliances, LVP flooring and a large Dining table area. Access to the deck makes it easy for barbecuing and dining outside. Convenient 1st floor Laundry has a utility sink, washer and dryer can stay if needed. Lower Level includes a fin'd Rec Room area, perfect for entertaining, gaming or TV night, complete with a moveable Bar. Plenty of storage in the unfinished area, as well. Spacious Primary bedroom includes a Walk-in closet and private bath with Jetted Tub and stand alone Shower. The largest bedroom offers opportunity for flex usage, from playroom, to exercise room, gaming or additional tv room. Backyard offers both shade and sun, a relaxing Stone Patio with swing and fire pit area, with plenty of room for outdoor games or playtime. The Shed provides space for your outdoor storage needs. Oversized Garage, plus a 3-car wide Driveway. Approx. ages Roof (10 yrs.) Furnace, A/C and Water Heater (7-10 yrs.). Close proximity to the Turnpike, Shopping, Dining, Parks and the Lake. Most of the furniture and furnishings available or negotiable. A one-year Home Warranty is included for the new owners. *Back on market due to no fault of sellers.
Contingent
$359,000
869 Moss Canyon Dr, Amherst, OH 44001
4beds
2,563sqft
:
Get pre-qualified$2,494/mo
Single Family Residence
Built in 1990
0.33 Acres Lot
$-- Zestimate®
$140/sqft
$-- HOA
What's special
Wood burner fireplaceOversized garageSpacious primary bedroomSs appliancesRemodeled kitchenRelaxing covered front porchLarge dining table area
- 53 days |
- 1,240 |
- 49 |
Zillow last checked:
Listing updated:
Listed by:
Darlene A Olle 440-785-6881 darleneolle@gmail.com,
Keller Williams Elevate
Source: MLS Now,MLS#: 5217482 Originating MLS: Akron Cleveland Association of REALTORS
Originating MLS: Akron Cleveland Association of REALTORSFacts & features
Interior
Bedrooms & bathrooms
- Bedrooms: 4
- Bathrooms: 3
- Full bathrooms: 2
- 1/2 bathrooms: 1
- Main level bathrooms: 1
Primary bedroom
- Description: Flooring: Carpet
- Level: Second
- Dimensions: 15 x 14
Bedroom
- Description: Flooring: Carpet
- Level: Second
- Dimensions: 12 x 11
Bedroom
- Description: Flooring: Carpet
- Level: Second
- Dimensions: 28 x 20
Bedroom
- Description: Flooring: Carpet
- Level: Second
- Dimensions: 15 x 10
Basement
- Description: Flooring: Concrete
- Level: Lower
- Dimensions: 28 x 15
Dining room
- Description: Flooring: Hardwood
- Level: First
- Dimensions: 11 x 10
Eat in kitchen
- Description: Flooring: Luxury Vinyl Tile
- Level: First
- Dimensions: 21 x 11
Laundry
- Description: Flooring: Luxury Vinyl Tile
- Level: First
- Dimensions: 11 x 6
Living room
- Description: Flooring: Hardwood
- Features: Fireplace
- Level: First
- Dimensions: 25 x 15
Recreation
- Description: Flooring: Carpet
- Level: Lower
- Dimensions: 23 x 18
Sunroom
- Description: Flooring: Ceramic Tile
- Level: First
- Dimensions: 13 x 12
Heating
- Forced Air, Gas
Cooling
- Central Air
Appliances
- Included: Dishwasher, Freezer, Disposal, Microwave, Range, Refrigerator
- Laundry: Washer Hookup, Electric Dryer Hookup, Main Level, Laundry Tub, Sink
Features
- Ceiling Fan(s), Dry Bar, Entrance Foyer, Eat-in Kitchen, Natural Woodwork, Walk-In Closet(s), Jetted Tub
- Basement: Partially Finished,Storage Space,Sump Pump
- Number of fireplaces: 1
- Fireplace features: Blower Fan, Living Room, Wood Burning
Interior area
- Total structure area: 2,563
- Total interior livable area: 2,563 sqft
- Finished area above ground: 2,133
- Finished area below ground: 430
Video & virtual tour
Property
Parking
- Total spaces: 2
- Parking features: Attached, Direct Access, Driveway, Garage, Garage Door Opener, Garage Faces Side
- Attached garage spaces: 2
Features
- Levels: Two
- Stories: 2
- Patio & porch: Covered, Front Porch
- Has view: Yes
- View description: Neighborhood
Lot
- Size: 0.33 Acres
- Features: Corner Lot, Landscaped
Details
- Additional structures: Shed(s)
- Parcel number: 0500058000318
Construction
Type & style
- Home type: SingleFamily
- Architectural style: Colonial
- Property subtype: Single Family Residence
Materials
- Vinyl Siding
- Foundation: Block
- Roof: Asphalt,Fiberglass
Condition
- Year built: 1990
Details
- Warranty included: Yes
Utilities & green energy
- Sewer: Public Sewer
- Water: Public
Community & HOA
Community
- Security: Smoke Detector(s)
- Subdivision: Hidden Valley Sub
HOA
- Has HOA: No
Location
- Region: Amherst
Financial & listing details
- Price per square foot: $140/sqft
- Tax assessed value: $266,160
- Annual tax amount: $3,959
- Date on market: 6/11/2026
- Cumulative days on market: 46 days
- Listing terms: Cash,Conventional,FHA,VA Loan
Estimated market value
Not available
Estimated sales range
Not available
Not available
Price history
| Date | Event | Price |
|---|---|---|
| 6/22/2026 | Listed for sale | $359,000$140/sqft |
Source:  MLS Now #5217482 Report a problem MLS Now #5217482 Report a problem | ||
| 6/15/2026 | Pending sale | $359,000$140/sqft |
Source: MLS Now #5217482 Report a problem | ||
| 6/11/2026 | Listed for sale | $359,000+156.6%$140/sqft |
Source: MLS Now #5217482 Report a problem | ||
| 12/21/1990 | Sold | $139,900$55/sqft |
Source: Agent Provided Report a problem | ||
Public tax history
| Year | Property taxes | Tax assessment |
|---|---|---|
| 2024 | $3,902 +16.1% | $93,160 +38.7% |
| 2023 | $3,359 +4.2% | $67,170 |
| 2022 | $3,225 -0.2% | $67,170 |
| 2021 | $3,232 +2.2% | $67,170 +15.3% |
| 2020 | $3,161 +2% | $58,260 |
| 2019 | $3,099 -0.4% | $58,260 |
| 2018 | $3,113 -9.3% | $58,260 -5% |
| 2017 | $3,432 -0.7% | $61,320 |
| 2016 | $3,457 +0.3% | $61,320 |
| 2015 | $3,447 +4% | $61,320 +4% |
| 2014 | $3,315 -0.3% | $58,960 |
| 2013 | $3,324 +2% | $58,960 |
| 2012 | $3,260 | $58,960 |
| 2011 | -- | -- |
| 2010 | -- | -- |
| 2009 | -- | -- |
| 2008 | $3,141 +15.7% | -- |
| 2007 | $2,715 +2.1% | -- |
| 2006 | $2,658 +1.7% | -- |
| 2005 | $2,613 +2.9% | -- |
| 2004 | $2,540 +0.9% | -- |
| 2003 | $2,516 +3.5% | -- |
| 2002 | $2,432 -3.6% | -- |
| 2001 | $2,523 +11.1% | -- |
| 2000 | $2,272 | -- |
Find assessor info on the county website
Monthly payment
Est. payment
Payment breakdown
Explore the cost of this home by adjusting the details. Changes won't be saved.Climate risks
Neighborhood: 44001
Nearby schools
GreatSchools rating
- 8/10Walter G. Nord Middle SchoolGrades: 4-5Distance: 1.5 mi
- 8/10Amherst Junior High SchoolGrades: 6-8Distance: 2 mi
- 7/10Marion L Steele High SchoolGrades: 9-12Distance: 1.3 mi
Schools provided by the listing agent
- District: Amherst EVSD - 4701
Source: MLS Now. This data may not be complete. We recommend contacting the local school district to confirm school assignments for this home.
- $359,7003 bd2 ba2.3k sqft867 Moss Canyon Dr, Amherst, OH 44001Off Market
- $362,6004 bd2 ba2k sqft501 Stone Valley Dr, Amherst, OH 44001Off Market
- $370,7003 bd2 ba2.1k sqft875 Moss Canyon Dr, Amherst, OH 44001Off Market
- $366,7004 bd4 ba2.1k sqft865 Moss Canyon Dr, Amherst, OH 44001Off Market

- $354,5003 bd2 ba2.4k sqft870 Moss Canyon Dr, Amherst, OH 44001Off Market
- $344,9003 bd2 ba1.7k sqft503 Stone Valley Dr, Amherst, OH 44001Off Market
- $366,0003 bd3 ba2k sqft500 Stone Valley Dr, Amherst, OH 44001Off Market
- $351,9004 bd3 ba1.9k sqft872 Moss Canyon Dr, Amherst, OH 44001Off Market
A local agent can set up tours, give advice and negotiate with sellers.
Similar homes
- $300,0004 bd3 ba2.1k sqft454 Oaknoll Dr, Amherst, OH 44001For Sale
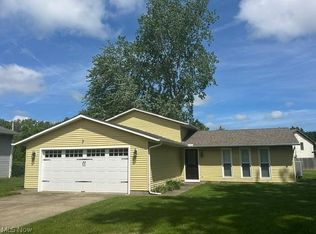 MLS ID #5209585, Lary A Jameyson, King Realty. MLS Now
 - $349,0004 bd4 ba1.9k sqft147 Springvale Dr, Amherst, OH 44001For Sale
 MLS ID #5229659, Eric Tepfenhart, JMG Ohio. MLS Now
 - $289,0003 bd2 ba2.3k sqft825 Valley Dr, Amherst, OH 44001For Sale
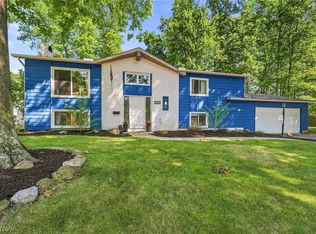 MLS ID #5231551, Carly M Sablotny, Keller Williams Living. MLS Now
 - $259,9003 bd3 ba2.4k sqft129 Hidden Tree Ln, Amherst, OH 44001For Sale
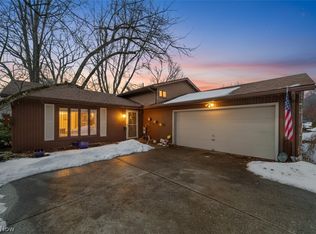 MLS ID #5188316, Jared R Zak, Berkshire Hathaway HomeServices Professional Realty. MLS Now
 - $298,5004 bd2 ba1.7k sqft132 E Main St, South Amherst, OH 44001For SaleMLS ID #5225247, Leah M Montgomery, Fathom Realty. MLS Now
- $360,0004 bd3 ba3.2k sqft4575 Linda Dr, Vermilion, OH 44089For SaleMLS ID #5219527, Maria Skelton, Keller Williams Greater Metropolitan. MLS Now
- $259,9003 bd1 ba2.1k sqft110 Habant Dr, Amherst, OH 44001For SaleMLS ID #5218152, Amanda J Dunn, Russell Real Estate Services. MLS Now
- $--4 bd3 ba2.6k sqft310 Carol Ln, Elyria, OH 44035AuctionXome
- $365,0004 bd3 ba2k sqft13001 Indian Hollow Rd, Grafton, OH 44044For SaleMLS ID #5230725, Jennifer M Herron-Underwood, Howard Hanna. MLS Now
- $329,9004 bd2 ba1.9k sqft27371 Bagley Rd, Olmsted Township, OH 44138For SaleMLS ID #5232404, Michael Azzam, RE/MAX Haven Realty. MLS Now
- $189,9004 bd2 ba1.9k sqft1693 Elfleda St, Lorain, OH 44055For SaleMLS ID #5168302, Jessica Allgood, Keller Williams Citywide. MLS Now
- $369,9003 bd3 ba2k sqft2462 Candlewood Dr, Avon, OH 44011For SaleMLS ID #5230726, Alexander J Zelinko, The Sweda Group, LLC.. MLS Now
- $365,9004 bd3 ba2k sqft6224 Denise Dr, North Ridgeville, OH 44039For SaleMLS ID #5221792, Christina A Paramore, EXP Realty, LLC.. MLS Now
- $331,9003 bd4 ba3.2k sqft3307 Church Dr, Lorain, OH 44053For SaleMLS ID #5201554, Jennifer Benesh, The Swanzer Agency. MLS Now
- $355,0003 bd2 ba1.9k sqft33541 Tullis Dr, Avon, OH 44011For SaleMLS ID #5231607, Anthony R Latina, RE/MAX Crossroads Properties. MLS Now
- $365,0004 bd3 ba2.4k sqft5336 Birch St, North Ridgeville, OH 44039For SaleMLS ID #5221658, Steven Lawson, Russell Real Estate Services. MLS Now
- $349,2004 bd2 ba1.7k sqft6008 Conneaut Light Dr, Vermilion, OH 44089For SaleMLS ID #5228833, Bernadette Stitchick, Russell Real Estate Services. MLS Now
- $369,7004 bd2 ba2.4k sqft27561 Linwood Cir, North Olmsted, OH 44070For SaleMLS ID #5229073, Kavitha Kripakaran, Russell Real Estate Services. MLS Now
- $305,0003 bd3 ba2.1k sqft38515 Sugar Ridge Rd, North Ridgeville, OH 44039For SaleMLS ID #5232846, Tammy J Koleski, Howard Hanna. MLS Now
- $314,0003 bd2 ba2k sqft349 Springbrook Cir, Elyria, OH 44035For SaleMLS ID #5226841, Mary G Russell, Coldwell Banker Schmidt Realty. MLS Now
