Skip main navigation
Off market
  • $366,700

    865 Moss Canyon Dr, Amherst, OH 44001

    4beds
    2,118sqft
    SingleFamily
    Built in 1999
    0.34 Acres Lot
    $366,700 Zestimate®
    $173/sqft
    $2,651 Estimated rent

    Home value

    $366,700

    $348,000 - $385,000

    $2,651/mo

    Zestimate® history
    Loading
    Loading...

    Owner options

    List your home for rent

    $2,651/mo

    Rent Zestimate®

    Find your next renter with Zillow Rental Manager. Plus, with online applications, you can quickly screen prospective tenants – for free.

    Learn more

    $2,651/mo

    Rent Zestimate®

    Refinance and save

    $2,412/mo

    Est. payment

    Refinancing to a lower rate could help reduce your monthly payments and save thousands over the life of the loan.

    See today's rates

    $2,412/mo

    Est. payment

    Explore your selling options

    Work with a Zillow partner agent

    Leverage their expertise and Zillow's premium Showcase listings to get your home seen by more buyers.

    Get started

    List with your own agent

    Get your home in front of millions of buyers by listing it on Zillow.

    Learn how to do it

    Sell it yourself

    Take full control of how buyers see your home on Zillow by listing For Sale by Owner (FSBO).

    List your home

    What's special

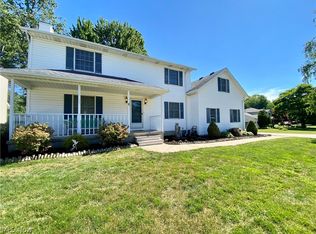
    An exceptional one owner well cared for home. Pride of ownership is evident when you walk in the front door. Through the formal dining room you will find a large open kitchen with eat in area overlooking the family room highlighted with lovely fireplace. From the kitchen open the sliding glass doors out to the patio and gardened yard with above ground pool to enjoy summer activities in the fully fenced private yard. A newer storage shed/barn was built to house outdoor equipment. The highlight of the home is a 4 car garage with walk in basement and new garage doors. The back 2 bays are heated with wiring for air compressor. A truly unique set up which any car lover can enjoy or use as additional workshop area. As you head downstairs to the basement you have an area for additional living with full bath. This wonderful home features new carpet, a newer roof, new front door with sidelights and tasteful touches throughout. All of this and a one year home warranty.

    This property is off market, which means it's not currently listed for sale or rent on Zillow. This may be different from what's available on other websites or public sources.

    Facts & features

    Interior

    Bedrooms & bathrooms
    • Bedrooms: 4
    • Bathrooms: 4
    • Full bathrooms: 3
    • 1/2 bathrooms: 1
    Heating
    • Forced air, Gas
    Cooling
    • Central
    Appliances
    • Included: Dishwasher, Dryer, Garbage disposal, Microwave, Refrigerator
    Features
    • Flooring: Other
    • Basement: Finished
    • Has fireplace: Yes
    Interior area
    • Total interior livable area: 2,118 sqft

    Property

    Parking
    • Total spaces: 4
    • Parking features: Garage - Attached
    Features
    • Exterior features: Vinyl
    Lot
    • Size: 0.34 Acres
    Details
    • Parcel number: 0500058000316

    Construction

    Type & style
    • Home type: SingleFamily
    Materials
    • Frame
    • Roof: Asphalt
    Condition
    • Year built: 1999

    Community & HOA

    Location
    • Region: Amherst

    Financial & listing details

    • Price per square foot: $173/sqft
    • Tax assessed value: $282,560
    • Annual tax amount: $4,139

    Price history

    DateEventPrice
    11/15/2016Sold$185,000-2.6%$87/sqft
    Source: MLS Now #3836174 Report a problem
    10/15/2016Price change$189,900-5%$90/sqft
    Source: BHHS Professional Realty #3836174 Report a problem
    8/13/2016Listed for sale$199,900+16.9%$94/sqft
    Source: BHHS Professional Realty #3836174 Report a problem
    12/2/1999Sold$171,000$81/sqft
    Source: Public Record Report a problem

    Public tax history

    YearProperty taxesTax assessment
    2024$4,139 +5.4%$98,900 +25.7%
    2023$3,927 +4.2%$78,680
    2022$3,770 -0.2%$78,680
    2021$3,778 +2.2%$78,680 +15.3%
    2020$3,695 +2%$68,240
    2019$3,623 -0.5%$68,240
    2018$3,640 -4.4%$68,240 +0.2%
    2017$3,808 -3.3%$68,110
    2016$3,939 +0.2%$68,110
    2015$3,931 +6.8%$68,110 +4%
    2014$3,680 -0.3%$65,500
    2013$3,690 +2%$65,500
    2012$3,620 $65,500
    2011-- --
    2010-- --
    2009-- --
    2008$3,407 +15.7%--
    2007$2,945 +2.1%--
    2006$2,883 +2.2%--
    2005$2,820 +2.9%--
    2004$2,741 +0.9%--
    2003$2,716 -0.7%--
    2002$2,735 -3.6%--
    2001$2,837 +14%--
    2000$2,488 --
    Find assessor info on the county website

    Neighborhood: 44001

    Nearby schools

    GreatSchools rating
    Schools provided by the listing agent
    • District: Amherst Evsd

    Source: The MLS. This data may not be complete. We recommend contacting the local school district to confirm school assignments for this home.

    Get a cash offer in 3 minutes
    Find out how much your home could sell for in as little as 3 minutes with a no-obligation cash offer.
    Estimated market value
    $366,700
    Get a cash offer in 3 minutes
    Find out how much your home could sell for in as little as 3 minutes with a no-obligation cash offer.
    Estimated market value
    $366,700