Stunning Custom-Built Modern Home situated on 2.05 acres is certain to impress. As you step in, you'll be greeted by
an open foyer/den area and two bedrooms with a bathroom. The spacious great room features a tray ceiling with
integrated speakers and a gas fireplace. You won't believe the amazing kitchen with quartz counters, stainless steel
appliances, huge island, and a pantry. You'll be cooking for days with the dual wall ovens. Master suite has dual walk in closets. Master bath has a private water closet and dual sink vanities with a quartz countertop. The tiled walk-in
shower with multiple shower heads is not to be missed. Convenient 1st floor laundry room. Upstairs, you'll find
another bedroom, bathroom, and a bonus area. The finished basement is sure to amaze with a 5th bedroom, a 17x21
storage area, and tons of living space. There's even a safe room fully enclosed in concrete with a safe style door. The
basement can be accessed through the house or garage. The 4-car garage is heated and spacious. Step outside to the
backyard and enjoy a covered patio and an above ground pool. There are hookups for gas heating and a hot tub if you
would like to expand. The house is wired for sound with speakers throughout. A whole house generator plug offers
peace of mind. All this is just minutes away from the Ohio Turnpike and Rt 2.
Closed
$840,000
7990 Baumhart Rd, Amherst, OH 44001
5beds
4,923sqft
Single Family Residence
Built in 2023
2.05 Acres Lot
$863,300 Zestimate®
$171/sqft
$4,208 Estimated rent
Home value
$863,300
$760,000 - $976,000
$4,208/mo
Zestimate® history
Owner options
List your home for rent
$4,208/mo
Rent Zestimate®
Find your next renter with Zillow Rental Manager. Plus, with online applications, you can quickly screen prospective tenants – for free.
$4,208/mo
Rent Zestimate®
Refinance and save
$4,447/mo
Est. payment
Refinancing to a lower rate could help reduce your monthly payments and save thousands over the life of the loan.
$4,447/mo
Est. payment
Explore your selling options
Work with a Zillow partner agent
Leverage their expertise and Zillow's premium Showcase listings to get your home seen by more buyers.
Get startedList with your own agent
Get your home in front of millions of buyers by listing it on Zillow.
Learn how to do itSell it yourself
Take full control of how buyers see your home on Zillow by listing For Sale by Owner (FSBO).
List your homeWhat's special
Gas fireplaceHuge islandAbove ground poolFinished basementAmazing kitchenHot tubMaster suite
Zillow last checked:
Listing updated:
Listed by:
Matthew Costilow matthew.costilow@gmail.com440-796-4571,
Russell Real Estate Services
Bought with:
Robert M Bromley, 444398
Howard Hanna
Source: MLS Now,MLS#: 5085433 Originating MLS: Medina County Board of REALTORS
Originating MLS: Medina County Board of REALTORSFacts & features
Interior
Bedrooms & bathrooms
- Bedrooms: 5
- Bathrooms: 4
- Full bathrooms: 3
- 1/2 bathrooms: 1
- Main level bathrooms: 2
- Main level bedrooms: 3
Primary bedroom
- Description: Flooring: Carpet
- Features: Tray Ceiling(s), Walk-In Closet(s), Window Treatments
- Level: First
- Dimensions: 16 x 17
Bedroom
- Description: Flooring: Carpet
- Features: Window Treatments
- Level: First
- Dimensions: 12 x 13
Bedroom
- Description: Flooring: Carpet
- Features: Window Treatments
- Level: First
- Dimensions: 10 x 11
Bedroom
- Description: Flooring: Carpet
- Features: Window Treatments
- Level: Second
- Dimensions: 13 x 14
Bedroom
- Description: Flooring: Carpet
- Level: Lower
- Dimensions: 11 x 14
Primary bathroom
- Description: Quartz countertops,Flooring: Tile
- Level: First
Bonus room
- Description: Flooring: Carpet
- Features: Window Treatments
- Level: Second
- Dimensions: 12 x 13
Dining room
- Description: Flooring: Luxury Vinyl Tile
- Features: Window Treatments
- Level: First
- Dimensions: 10 x 13
Entry foyer
- Description: Flooring: Luxury Vinyl Tile
- Level: First
- Dimensions: 9 x 15
Great room
- Description: Flooring: Luxury Vinyl Tile
- Features: Tray Ceiling(s), Fireplace, Window Treatments
- Level: First
- Dimensions: 20 x 19
Kitchen
- Description: Quartz countertops,Flooring: Luxury Vinyl Tile
- Level: First
- Dimensions: 13 x 16
Laundry
- Description: Flooring: Luxury Vinyl Tile
- Level: First
- Dimensions: 6 x 8
Other
- Description: Safe Room. Safe Door,Flooring: Luxury Vinyl Tile
- Level: Lower
- Dimensions: 11 x 18
Heating
- Forced Air, Gas
Cooling
- Central Air
Appliances
- Included: Built-In Oven, Dryer, Dishwasher, Disposal, Microwave, Range, Refrigerator, Washer
- Laundry: Main Level, Laundry Room
Features
- Tray Ceiling(s), Ceiling Fan(s), Double Vanity, Entrance Foyer, High Ceilings, His and Hers Closets, Kitchen Island, Primary Downstairs, Multiple Closets, Open Floorplan, Pantry, Stone Counters, Storage, Walk-In Closet(s), Wired for Sound
- Windows: Blinds
- Basement: Full,Finished,Storage Space,Walk-Up Access,Sump Pump
- Number of fireplaces: 1
- Fireplace features: Gas, Glass Doors, Living Room, Stone
Interior area
- Total structure area: 4,923
- Total interior livable area: 4,923 sqft
- Finished area above ground: 3,323
- Finished area below ground: 1,600
Property
Parking
- Total spaces: 4
- Parking features: Attached, Electricity, Garage, Garage Door Opener, Heated Garage
- Attached garage spaces: 4
Features
- Levels: Two
- Stories: 2
- Patio & porch: Rear Porch, Covered, Front Porch
- Has private pool: Yes
- Pool features: Above Ground
- Fencing: Partial
- Has view: Yes
- View description: Trees/Woods
Lot
- Size: 2.05 Acres
- Features: Landscaped, Wooded
Details
- Parcel number: 0100043000079
- Special conditions: Standard
Construction
Type & style
- Home type: SingleFamily
- Architectural style: Modern
- Property subtype: Single Family Residence
Materials
- Frame, Stone, Vinyl Siding, Wood Siding
- Roof: Asphalt
Condition
- Year built: 2023
Utilities & green energy
- Sewer: Septic Tank
- Water: Public
Community & HOA
HOA
- Has HOA: No
Location
- Region: Amherst
Financial & listing details
- Price per square foot: $171/sqft
- Tax assessed value: $541,570
- Annual tax amount: $7,884
- Date on market: 1/17/2025
- Cumulative days on market: 63 days
- Listing terms: Cash,Conventional,FHA,VA Loan
Price history
| Date | Event | Price |
|---|---|---|
| 5/5/2025 | Sold | $840,000+12%$171/sqft |
Source:  MLS Now #5085433 Report a problem MLS Now #5085433 Report a problem | ||
| 3/18/2025 | Pending sale | $749,900$152/sqft |
Source: MLS Now #5085433 Report a problem | ||
| 2/3/2025 | Price change | $749,900-6.1%$152/sqft |
Source: MLS Now #5085433 Report a problem | ||
| 1/17/2025 | Listed for sale | $799,000$162/sqft |
Source: MLS Now #5085433 Report a problem | ||
Public tax history
| Year | Property taxes | Tax assessment |
|---|---|---|
| 2025 | -- | -- |
| 2024 | $7,884 +39204.1% | $189,550 +3429.8% |
| 2023 | $20 -47.3% | $5,370 |
| 2022 | $38 | $5,370 |
| 2021 | -- | $5,370 |
Find assessor info on the county website
Neighborhood: 44001
Nearby homes
- $462,7003 bd2 ba1.7k sqft7820 Baumhart Rd, Amherst, OH 44001Off Market
- $317,5003 bd2 ba2.1k sqft7806 Baumhart Rd, Amherst, OH 44001Off Market
- $238,3003 bd2 ba1.5k sqft7891 Baumhart Rd, Amherst, OH 44001Off Market
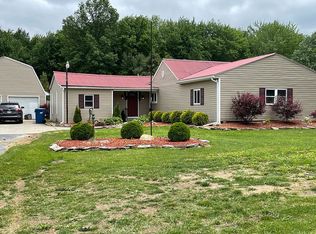
- $264,4005 bd1 ba1.6k sqft7873 Baumhart Rd, Amherst, OH 44001Off Market
- $286,0003 bd2 ba1.6k sqft7907 Baumhart Rd, Amherst, OH 44001For Sale
- $224,2003 bd1 ba1.3k sqft7853 Baumhart Rd, Amherst, OH 44001Off Market
- $358,6003 bd2 ba1.8k sqft7933 Baumhart Rd, Amherst, OH 44001Off Market
- $203,7003 bd2 ba1.1k sqft7833 Baumhart Rd, Amherst, OH 44001Off Market
Nearby schools
GreatSchools rating
- 6/10Firelands Elementary SchoolGrades: K-5Distance: 3.5 mi
- 8/10South Amherst Middle SchoolGrades: 6-8Distance: 3.3 mi
- 8/10Firelands High SchoolGrades: 9-12Distance: 3.3 mi
Schools provided by the listing agent
- District: Firelands LSD - 4707
Source: MLS Now. This data may not be complete. We recommend contacting the local school district to confirm school assignments for this home.
Get a cash offer in 3 minutes
Find out how much your home could sell for in as little as 3 minutes with a no-obligation cash offer.
Estimated market value
$863,300
Get a cash offer in 3 minutes
Find out how much your home could sell for in as little as 3 minutes with a no-obligation cash offer.
Estimated market value
$863,300
- Ohio
- Lorain County
- Amherst
- 44001
- 7990 Baumhart Rd
