Welcome home to this well-maintained 3-bedroom, 2.5-bath brick ranch offering comfortable one-floor living and outstanding indoor and outdoor entertaining spaces. Attractive landscaping and a welcoming front porch create wonderful curb appeal. Inside, you'll find a spacious living room and dining room combination, along with an eat-in kitchen complete with a dishwasher, refrigerator, and stove. The impressive family room is the heart of the home, featuring patio doors that open to a backyard designed for relaxing and entertaining. Enjoy the deck with a retractable SunSetter awning, large stamped concrete patio, fenced yard, and an oversized storage shed. The primary bedroom offers a walk-in closet and a private full bath with a walk-in shower. The main bath is equipped with a walk-in Jacuzzi tub for added comfort and convenience. The finished lower level provides even more living space with a huge recreation room, wet bar, half bath, and glass block windows. The basement has been waterproofed and includes an EZ Breathe system for added peace of mind. Additional highlights include a tankless water heater and whole-house Generac generator. The garage has a heated and air-conditioned workshop area—perfect for hobbies, projects, or additional workspace. For added buyer confidence, the seller is providing a one-year home warranty. This move-in-ready ranch offers the space and amenities you've been looking for!
Active
$235,000
845 Jamestown Ave, Elyria, OH 44035
3beds
1,884sqft
:
Get pre-qualified$1,631/mo
Single Family Residence
Built in 1962
6,882 Square Feet Lot
$-- Zestimate®
$125/sqft
$-- HOA
What's special
Fenced yardAttractive landscapingOversized storage shedWelcoming front porchImpressive family roomDishwasher refrigerator and stoveEat-in kitchen
- 3 days |
- 1,509 |
- 138 |
Likely to sell faster than
Zillow last checked:
Listing updated:
Listed by:
Lisa Harwood 440-823-5692 lisaharwood@remax.net,
RE/MAX Crossroads Properties
Source: MLS Now,MLS#: 5234444 Originating MLS: Akron Cleveland Association of REALTORS
Originating MLS: Akron Cleveland Association of REALTORSFacts & features
Interior
Bedrooms & bathrooms
- Bedrooms: 3
- Bathrooms: 3
- Full bathrooms: 2
- 1/2 bathrooms: 1
- Main level bathrooms: 2
- Main level bedrooms: 3
Primary bedroom
- Description: Flooring: Carpet
- Features: Walk-In Closet(s)
- Level: First
- Dimensions: 14 x 12
Bedroom
- Description: Flooring: Carpet
- Level: First
- Dimensions: 11 x 9
Bedroom
- Description: Flooring: Carpet
- Level: First
- Dimensions: 11 x 9
Primary bathroom
- Description: Flooring: Ceramic Tile
- Level: First
- Dimensions: 8 x 5
Bathroom
- Description: Flooring: Ceramic Tile
- Level: First
- Dimensions: 8 x 5
Dining room
- Description: Flooring: Carpet
- Level: First
- Dimensions: 10 x 9
Eat in kitchen
- Description: Flooring: Ceramic Tile
- Level: First
- Dimensions: 20 x 11
Family room
- Description: Flooring: Laminate
- Level: First
- Dimensions: 21 x 15
Living room
- Description: Flooring: Carpet
- Level: First
- Dimensions: 12 x 12
Recreation
- Description: Flooring: Tile
- Features: Wet Bar
- Level: Basement
- Dimensions: 23 x 15
Heating
- Forced Air, Gas
Cooling
- Central Air
Appliances
- Included: Dishwasher, Freezer, Range, Refrigerator
- Laundry: In Basement
Features
- Wet Bar, Ceiling Fan(s), Eat-in Kitchen, Pantry, Walk-In Closet(s)
- Basement: Full,Finished
- Has fireplace: No
- Fireplace features: None
Interior area
- Total structure area: 1,884
- Total interior livable area: 1,884 sqft
- Finished area above ground: 1,534
- Finished area below ground: 350
Video & virtual tour
Property
Parking
- Total spaces: 2
- Parking features: Detached, Garage, Garage Door Opener, Paved
- Garage spaces: 2
Features
- Levels: One
- Stories: 1
- Patio & porch: Deck, Front Porch, Patio
- Exterior features: Awning(s), Private Yard
- Fencing: Full,Wood
Lot
- Size: 6,882 Square Feet
Details
- Additional structures: Shed(s)
- Parcel number: 0625028103030
- Special conditions: Estate
- Other equipment: Generator
Construction
Type & style
- Home type: SingleFamily
- Architectural style: Ranch
- Property subtype: Single Family Residence
Materials
- Brick, Vinyl Siding
- Roof: Asphalt,Fiberglass
Condition
- Year built: 1962
Details
- Warranty included: Yes
Utilities & green energy
- Sewer: Public Sewer
- Water: Public
Community & HOA
HOA
- Has HOA: No
Location
- Region: Elyria
Financial & listing details
- Price per square foot: $125/sqft
- Tax assessed value: $165,000
- Annual tax amount: $2,582
- Date on market: 8/10/2026
- Cumulative days on market: 4 days
- Listing terms: Cash,Conventional,FHA
Estimated market value
Not available
Estimated sales range
Not available
Not available
Price history
| Date | Event | Price |
|---|---|---|
| 8/10/2026 | Listed for sale | $235,000$125/sqft |
Source:  MLS Now #5234444 Report a problem MLS Now #5234444 Report a problem | ||
Public tax history
| Year | Property taxes | Tax assessment |
|---|---|---|
| 2024 | $2,270 +9.7% | $57,760 +22.6% |
| 2023 | $2,069 -0.7% | $47,130 |
| 2022 | $2,084 -0.2% | $47,130 |
| 2021 | $2,089 +16.5% | $47,130 +23.9% |
| 2020 | $1,792 +0.6% | $38,040 |
| 2019 | $1,781 -0.2% | $38,040 |
| 2018 | $1,784 +4.1% | $38,040 +6.5% |
| 2017 | $1,714 +1.3% | $35,710 |
| 2016 | $1,691 +6.8% | $35,710 |
| 2015 | $1,584 -1.1% | $35,710 -1.7% |
| 2014 | $1,601 +1% | $36,330 |
| 2013 | $1,586 +2.3% | $36,330 |
| 2012 | $1,550 | $36,330 -67.6% |
| 2011 | -- | $112,000 |
| 2010 | -- | -- |
| 2009 | -- | -- |
| 2008 | $1,834 +0.4% | -- |
| 2007 | $1,827 +8.7% | -- |
| 2006 | $1,680 +7.5% | -- |
| 2005 | $1,563 +11.7% | -- |
| 2004 | $1,400 +3.2% | -- |
| 2003 | $1,356 -0.8% | -- |
| 2002 | $1,367 -0.9% | -- |
| 2001 | $1,379 +6% | -- |
| 2000 | $1,302 | -- |
Find assessor info on the county website
Monthly payment
Est. payment
Payment breakdown
Explore the cost of this home by adjusting the details. Changes won't be saved.Climate risks
Neighborhood: 44035
Nearby schools
GreatSchools rating
- 5/10Northwood Middle SchoolGrades: 5-8Distance: 0.5 mi
- 3/10Elyria High SchoolGrades: 9-12Distance: 3 mi
- 5/10Windsor Elementary SchoolGrades: K-4Distance: 0.5 mi
Schools provided by the listing agent
- District: Elyria CSD - 4706
Source: MLS Now. This data may not be complete. We recommend contacting the local school district to confirm school assignments for this home.
- $178,9003 bd2 ba864 sqft849 Jamestown Ave, Elyria, OH 44035Off Market
- $194,2003 bd1 ba1k sqft841 Jamestown Ave, Elyria, OH 44035Off Market
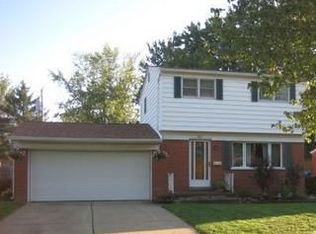
- $209,0003 bd2 ba1.4k sqft853 Jamestown Ave, Elyria, OH 44035Sold
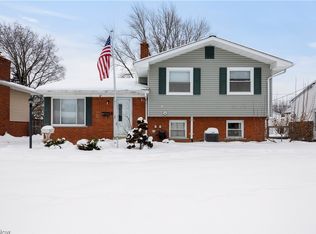
- $205,0003 bd2 ba1.5k sqft837 Jamestown Ave, Elyria, OH 44035Sold
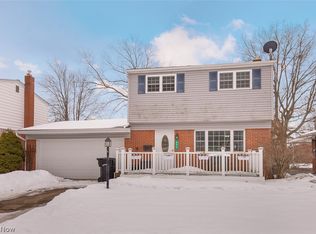
- $179,4003 bd1 ba945 sqft854 Livermore Ln, Elyria, OH 44035Off Market
- $198,3002 bd1 ba1.3k sqft852 Livermore Ln, Elyria, OH 44035Off Market
- $187,3003 bd1 ba961 sqft856 Livermore Ln, Elyria, OH 44035Off Market
- $188,1003 bd1 ba1.4k sqft857 Jamestown Ave, Elyria, OH 44035Off Market
A local agent can set up tours, give advice and negotiate with sellers.
Similar homes
- $190,0003 bd1 ba950 sqft374 White Oak Dr, Elyria, OH 44035For Sale
 MLS ID #5232558, Elizabeth M Zunt, Russell Real Estate Services. MLS Now
 - $258,0003 bd2 ba1.8k sqft102 California Dr, Elyria, OH 44035For Sale
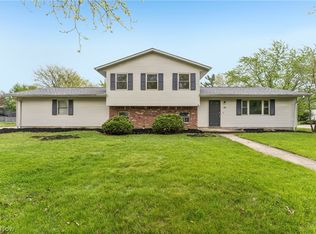 MLS ID #5206531, Daniel Beirne, Opendoor Brokerage LLC. MLS Now
 - $245,0003 bd2 ba1.5k sqft1012 Vivian Dr, Grafton, OH 44044For Sale
 MLS ID #5234614, Sylvia Incorvaia, EXP Realty, LLC.. MLS Now
 - $229,9003 bd2 ba1.6k sqft4221 Princess Anne Ave, Lorain, OH 44052For Sale
 MLS ID #5231954, Nicholas J Huscroft, Chosen Real Estate Group. MLS Now
 - $230,0003 bd2 ba1.4k sqft5817 Calamie Dr, Parma Heights, OH 44130For SaleMLS ID #5235076, Saundra L Pinali, Richfield Realty Group LLC. MLS Now
- $239,9002 bd3 ba1.5k sqft126 Augusta Dr, Elyria, OH 44035For SaleMLS ID #5226111, Greg A Coates, Russell Real Estate Services. MLS Now
- $239,0002 bd2 ba1.7k sqft173 Saint Charles Pl, Elyria, OH 44035For SaleMLS ID #5222912, Heather Young, Glasshouse Realty Group, LLC. MLS Now
- $264,5003 bd2 ba1.9k sqft4164 Berkeley Dr, Sheffield Village, OH 44054For SaleMLS ID #5222462, John J Lynch, Keller Williams Citywide. MLS Now
- $235,0003 bd2 ba1k sqft10602 Windham Rd, Cleveland, OH 44130For SaleMLS ID #5233202, Ahren L Booher, Keller Williams Elevate. MLS Now
- $249,9003 bd2 ba1.3k sqft6676 Mackenzie Rd, North Olmsted, OH 44070For SaleMLS ID #5230676, Brendan Kilbane, Keller Williams Citywide. MLS Now
- $245,0003 bd2 ba1.1k sqft5235 W 46th St, Parma, OH 44134For SaleMLS ID #5236487, Cynthia Fisher, 2000 Professional Realty. MLS Now
- $279,9003 bd3 ba2.6k sqft6033 Stearns Rd, North Olmsted, OH 44070For SaleMLS ID #5234272, Shelby M Pitsinger, Vincent Patrick Realty. MLS Now
- $255,0003 bd2 ba2.4k sqft240 Moore Rd, Avon Lake, OH 44012For SaleMLS ID #5229284, Karry York, Keller Williams Citywide. MLS Now
- $215,0003 bd3 ba2.5k sqft369 E 46th St, Lorain, OH 44052For SaleMLS ID #5226050, Joy Larson, Keller Williams Elevate. MLS Now
- $275,0003 bd2 ba1.6k sqft3811 Bramblewood Dr, Brunswick, OH 44212For SaleMLS ID #5236370, Pamela S Rybka, RE/MAX Real Estate Group. MLS Now
- $125,0003 bd1 ba1.7k sqft567 Walnut St, Elyria, OH 44035For SaleMLS ID #5219053, Brandy Phillips, Keller Williams Citywide. MLS Now
- $239,9005 bd2 ba1.7k sqft4905 Pinewood Dr, Sheffield Lake, OH 44054For SaleMLS ID #5220206, Chad P Smith, Russell Real Estate Services. MLS Now
- $239,9003 bd1 ba2.6k sqft6230 Beverly Dr, Parma Heights, OH 44130For SaleMLS ID #5234907, Gregory Erlanger, Keller Williams Citywide. MLS Now
- $231,9003 bd2 ba1.4k sqft20559 Westwood Park Blvd, Strongsville, OH 44149For SaleMLS ID #5229861, Mark W Gepperth, Keller Williams Citywide. MLS Now
- $294,0004 bd2 ba1.9k sqft23216 Alexander Rd, North Olmsted, OH 44070For SaleMLS ID #5235120, Kristin Moore, Century 21 DeAnna Realty. MLS Now
