Welcome to this beautifully renovated ranch in Berea! Offering 3 bedrooms and 2 full bathrooms, this home features a fresh, updated look throughout. The updated kitchen includes stainless steel appliances, and both full bathrooms have been completely updated with brand-new finishes.. New flooring adds to the home’s clean, modern feel, while the finished basement provides extra space for relaxing, entertaining, or setting up a home office. The location is hard to beat, with easy access to major highways, Cleveland Hopkins International Airport, and Metroparks. Move right in and enjoy everything this home has to offer!
Active
$275,000
138 The Mall, Berea, OH 44017
3beds
1,430sqft
Single Family Residence
Built in 1955
7,649 Square Feet Lot
$273,300 Zestimate®
$192/sqft
$-- HOA
What's special
Stainless steel appliancesUpdated kitchenNew flooring
- 9 days
- 747
- 65
Zillow last checked:
Listing updated:
Listed by:
Justin Beck 724-816-9591 justinbeck@howardhanna.com,
Howard Hanna
Source: MLS Now,MLS#: 5253191
Facts & features
Interior
Bedrooms & bathrooms
- Bedrooms: 3
- Bathrooms: 2
- Full bathrooms: 2
- Main level bathrooms: 1
- Main level bedrooms: 3
Heating
- Forced Air
Cooling
- Central Air
Features
- Basement: Full,Finished
- Has fireplace: No
Interior area
- Total structure area: 1,430
- Total interior livable area: 1,430 sqft
- Finished area above ground: 952
- Finished area below ground: 478
Video & virtual tour
Property
Parking
- Parking features: Detached, Garage
- Garage spaces: 2
Features
- Levels: One
- Stories: 1
Lot
- Size: 7,649 Square Feet
Details
- Parcel number: 36118019
- Special conditions: Standard
Construction
Type & style
- Home type: SingleFamily
- Architectural style: Ranch
- Property subtype: Single Family Residence
Materials
- Vinyl Siding
- Roof: Asphalt,Fiberglass
Condition
- Updated/Remodeled
- Year built: 1955
Utilities & green energy
- Sewer: Public Sewer
- Water: Public
Community & HOA
Community
- Subdivision: Riveredge 01
HOA
- Has HOA: No
Location
- Region: Berea
Financial & listing details
- Price per square foot: $192/sqft
- Tax assessed value: $225,000
- Annual tax amount: $4,960
- Date on market: 10/14/2026
- Cumulative days on market: 6 days
- Listing agreement: Exclusive Right To Sell
Estimated market value
$273,300
$260,000 - $287,000
$1,944/mo
Price history
| Date | Event | Price |
|---|---|---|
| 10/23/2026 | Listed for sale | $275,000$192/sqft |
Source: MLS Now #5253191 Report a problem | ||
| 10/19/2026 | Pending sale | $275,000$192/sqft |
Source: MLS Now #5253191 Report a problem | ||
| 10/14/2026 | Listed for sale | $275,000+22.2%$192/sqft |
Source: MLS Now #5253191 Report a problem | ||
| 9/18/2024 | Sold | $225,000+200%$157/sqft |
Source:  MLS Now #5065514 Report a problem MLS Now #5065514 Report a problem | ||
| 8/8/2022 | Sold | $75,000-16.7%$52/sqft |
Source: Public Record Report a problem | ||
| 4/30/2018 | Sold | $90,000$63/sqft |
Source: Public Record Report a problem | ||
Public tax history
| Year | Property taxes | Tax assessment |
|---|---|---|
| 2025 | $4,442 +26.5% | $78,750 +30.1% |
| 2024 | $3,512 +20.1% | $60,550 +43.1% |
| 2023 | $2,924 +0.6% | $42,320 |
| 2022 | $2,905 +0.5% | $42,320 |
| 2021 | $2,892 +4.7% | $42,320 +17.9% |
| 2020 | $2,762 -31.2% | $35,880 |
| 2019 | $4,013 +48.5% | $35,880 -49.5% |
| 2018 | $2,703 +4920.7% | $70,980 |
| 2017 | $54 -99.9% | -- |
| 2016 | $52,576 +1% | $35,490 |
| 2015 | $52,049 +20.8% | $35,490 +3% |
| 2014 | $43,072 +24.1% | $34,440 |
| 2013 | $34,695 +46.2% | $34,440 |
| 2012 | $23,730 +41.5% | $34,440 -1.3% |
| 2011 | $16,767 +36.6% | $34,900 |
| 2010 | $12,278 +65.2% | $34,900 |
| 2009 | $7,430 +55.4% | $34,900 -8% |
| 2008 | $4,781 +104% | $37,940 |
| 2007 | $2,344 +0.4% | $37,940 |
| 2006 | $2,335 +27.3% | $37,940 +24.6% |
| 2005 | $1,835 +0.6% | $30,450 |
| 2004 | $1,823 +5.1% | $30,450 |
| 2003 | $1,735 -2.1% | $30,450 +0.8% |
| 2002 | $1,772 -42.1% | $30,210 |
| 2001 | $3,060 -0.1% | $30,210 |
| 2000 | $3,063 | $30,210 |
Find assessor info on the county website
Monthly payment
Est. payment
Payment breakdown
Explore the cost of this home by adjusting the details. Changes won't be saved.Climate risks
Neighborhood: 44017
Nearby schools
Schools provided by the listing agent
- District: Berea CSD - 1804
Source: MLS Now. This data may not be complete. We recommend contacting the local school district to confirm school assignments for this home.


Similar homes
- $--4 bd2 ba1.5k sqft303 Austin St, Berea, OH 44017Auction
 Auction.com 2
 - $275,0004 bd2 ba1.8k sqft138 Seminary St, Berea, OH 44017For Sale
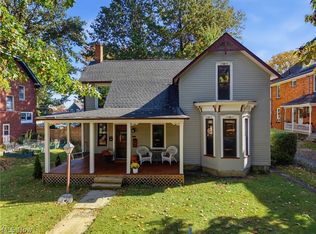 MLS ID #5253125, Summer L Mayhugh, Berkshire Hathaway HomeServices Professional Realty. MLS Now
 - $--3 bd2 ba1k sqft324 West St, Berea, OH 44017Auction
 Auction.com 2
 - $270,0004 bd2 ba1.5k sqft131 Edgewood Dr, Berea, OH 44017For Sale
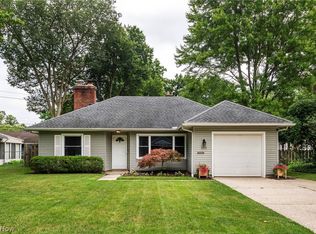 MLS ID #5236523, Diane DiFrancesco, Russell Real Estate Services. MLS Now
