Welcome to 3894 Clague Rd, a beautifully renovated 3-bedroom home in North Olmsted where nearly everything has already been done for you! Extensively updated in 2026, this move-in-ready home combines modern finishes with major improvements throughout. Step inside to a bright, inviting interior featuring new flooring, fresh paint, updated lighting, and a completely remodeled kitchen with new cabinetry, quartz countertops, tile backsplash, stainless steel appliances, and a large peninsula with additional seating and prep space. The full bathroom has also been completely remodeled with clean, modern finishes.
The improvements go well beyond cosmetics, with a new roof, windows, gutters, furnace, central air conditioning, hot water tank, and electrical panel, all completed in 2026.
Downstairs, the basement has been freshly painted and partially finished, providing additional flexible space for a rec room, home office, workout area, or extra storage. Outside, the approximately 0.30-acre lot provides plenty of backyard space along with a large storage shed.
With 3 bedrooms, a stylish renovation, major mechanical updates, and so many big-ticket items already replaced, this is an opportunity to simply move in and enjoy. Conveniently located near shopping, restaurants, parks, highways, and everything North Olmsted has to offer. Schedule your private showing today!
Active
$239,900
3894 Clague Rd, North Olmsted, OH 44070
3beds
1,128sqft
Single Family Residence
Built in 1951
0.31 Acres Lot
$-- Zestimate®
$213/sqft
$-- HOA
What's special
Large storage shedStainless steel appliancesBright inviting interiorCompletely remodeled kitchenFresh paintTile backsplashUpdated lighting
- 1 day
- 276
- 41
Zillow last checked:
Listing updated:
Listed by:
Caleb Barney 330-421-7493 realestate@calebbarney.com,
Skymount Realty, LLC,
Brett A Casey 330-461-1291,
Skymount Realty, LLC
Source: MLS Now,MLS#: 5252433 Originating MLS: Medina County Board of REALTORS
Facts & features
Interior
Bedrooms & bathrooms
- Bedrooms: 3
- Bathrooms: 1
- Full bathrooms: 1
- Main level bathrooms: 1
- Main level bedrooms: 2
Heating
- Forced Air, Gas
Cooling
- Central Air
Appliances
- Included: Dishwasher, Microwave, Range, Refrigerator
- Laundry: In Basement
Features
- Basement: Full,Partially Finished
- Has fireplace: No
Interior area
- Total structure area: 1,128
- Total interior livable area: 1,128 sqft
- Finished area above ground: 1,128
Video & virtual tour
Property
Parking
- Parking features: Driveway, No Garage
Features
- Levels: Two
- Stories: 2
- Has view: Yes
- View description: Trees/Woods
Lot
- Size: 0.31 Acres
- Dimensions: 71 x 187
- Features: Irregular Lot, Wooded
Details
- Additional structures: Outbuilding, Storage
- Parcel number: 23708018
Construction
Type & style
- Home type: SingleFamily
- Architectural style: Bungalow,Cape Cod,Other
- Property subtype: Single Family Residence
Materials
- Aluminum Siding
- Foundation: Block
- Roof: Asphalt,Fiberglass
Condition
- Updated/Remodeled
- Year built: 1951
Utilities & green energy
- Sewer: Public Sewer
- Water: Public
Community & HOA
Community
- Features: Shopping, Public Transportation
- Subdivision: Dover
HOA
- Has HOA: No
Location
- Region: North Olmsted
Financial & listing details
- Price per square foot: $213/sqft
- Tax assessed value: $182,300
- Annual tax amount: $4,313
- Date on market: 10/23/2026
- Listing terms: Cash,Conventional,FHA,VA Loan
Estimated market value
Not available
Estimated sales range
Not available
Not available
Price history
| Date | Event | Price |
|---|---|---|
| 10/23/2026 | Listed for sale | $239,900+124.2%$213/sqft |
Source:  MLS Now #5252433 Report a problem | ||
| 6/12/2026 | Sold | $107,000+12.6%$95/sqft |
Source: Public Record Report a problem | ||
| 6/6/2008 | Sold | $95,000+0.1%$84/sqft |
Source: MLS Now #2455433 Report a problem | ||
| 4/20/2008 | Listed for sale | $94,900$84/sqft |
Source: Real Living Report a problem | ||
Public tax history
| Year | Property taxes | Tax assessment |
|---|---|---|
| 2025 | $4,325 -1.1% | $63,810 |
| 2024 | $4,373 +15.9% | $63,810 +38.1% |
| 2023 | $3,773 +0.5% | $46,200 |
| 2022 | $3,753 +10.5% | $46,200 |
| 2021 | $3,397 +8.9% | $46,200 +23% |
| 2020 | $3,118 +0.3% | $37,560 |
| 2019 | $3,108 +1% | $37,560 |
| 2018 | $3,077 +9.5% | $37,560 +18.9% |
| 2017 | $2,811 +1.7% | $31,580 |
| 2016 | $2,764 | $31,580 |
| 2015 | $2,764 +0.7% | $31,580 +2.1% |
| 2014 | $2,745 +7.8% | $30,940 |
| 2013 | $2,547 +2.7% | $30,940 |
| 2012 | $2,481 -15% | $30,940 -17.7% |
| 2011 | $2,918 +900.2% | $37,600 |
| 2010 | $292 -89% | $37,600 |
| 2009 | $2,641 +23.1% | $37,600 -10% |
| 2008 | $2,145 +2.6% | $41,760 |
| 2007 | $2,090 +12.9% | $41,760 |
| 2006 | $1,851 +13.8% | $41,760 +16.1% |
| 2005 | $1,626 +1% | $35,980 |
| 2004 | $1,610 -21.6% | $35,980 |
| 2003 | $2,053 -1.2% | $35,980 +6.5% |
| 2002 | $2,079 -40.1% | $33,780 |
| 2001 | $3,469 -0.1% | $33,780 |
| 2000 | $3,473 | $33,780 |
Find assessor info on the county website
Monthly payment
Est. payment
Payment breakdown
Explore the cost of this home by adjusting the details. Changes won't be saved.Climate risks
Neighborhood: 44070
Nearby schools
Schools provided by the listing agent
- District: North Olmsted CSD - 1820
Source: MLS Now. This data may not be complete. We recommend contacting the local school district to confirm school assignments for this home.
Similar homes
- $262,0003 bd2 ba1.5k sqft23917 Delmere Dr, North Olmsted, OH 44070For Sale
 MLS ID #5255718, Thomas Lawrence, Howard Hanna. MLS Now
- $224,5003 bd1 ba1.1k sqft5573 Decker Rd, North Olmsted, OH 44070For Sale
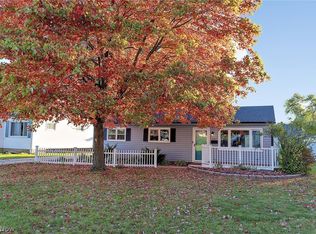 MLS ID #5254667, Steven Koleno, Beycome Brokerage Realty LLC. MLS Now
- $225,0003 bd2 ba1.6k sqft23481 Clifford Dr, North Olmsted, OH 44070For Sale
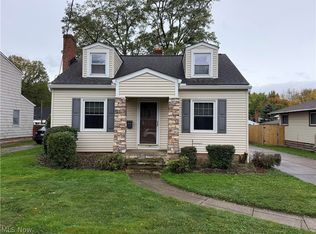 MLS ID #5254036, Steve Junker, RE/MAX Above & Beyond. MLS Now
- $225,0002 bd2 ba1.3k sqft24195 Maple Ridge Rd, North Olmsted, OH 44070For Sale
 MLS ID #5251871, Jennifer M Herron-Underwood, Howard Hanna. MLS Now
