Welcome home to this charming 3-bedroom, 1-bath ranch nestled in the heart of Berea! This inviting single-family home features a spacious open-concept layout, perfect for both everyday living and entertaining. The beautifully updated kitchen offers modern finishes and flows seamlessly into the main living area, creating a warm and welcoming atmosphere.
An attached garage adds convenience, while the large fenced backyard provides plenty of room for outdoor gatherings, pets, gardening, or simply relaxing in your own private oasis.
Located in one of Berea’s most desirable areas, you’ll enjoy easy access to the city’s outstanding amenities, including the scenic Coe Lake Park, featuring walking trails, fishing, playgrounds, pavilions, a treehouse, and a variety of community events and outdoor concerts throughout the year. Families will also appreciate the highly regarded Berea City School District, consistently recognized among the best in the state.
Don’t miss this incredible opportunity to own a move-in-ready home in a fantastic community. Schedule your showing today—this one won’t stay on the market for long!
Active
$220,000
232 Franklin Dr, Berea, OH 44017
3beds
1,136sqft
:
Get pre-qualified$1,669/mo
Single Family Residence
Built in 1948
7,405 Square Feet Lot
$-- Zestimate®
$194/sqft
$-- HOA
What's special
Modern finishesAttached garageLarge fenced backyardBeautifully updated kitchenSpacious open-concept layout
- 41 days |
- 2,419 |
- 75 |
Zillow last checked:
Listing updated:
Listed by:
Rebecca Higgins 216-906-2819 vito@dipierrorealty.com,
Dipierro Real Estate Services,
Vito Dipierro 216-906-2819,
Dipierro Real Estate Services
Source: MLS Now,MLS#: 5218655 Originating MLS: Akron Cleveland Association of REALTORS
Originating MLS: Akron Cleveland Association of REALTORSFacts & features
Interior
Bedrooms & bathrooms
- Bedrooms: 3
- Bathrooms: 1
- Full bathrooms: 1
- Main level bathrooms: 1
- Main level bedrooms: 3
Primary bedroom
- Level: First
- Dimensions: 14 x 11
Bedroom
- Level: First
- Dimensions: 11 x 10
Bedroom
- Level: First
- Dimensions: 11 x 9
Kitchen
- Level: First
- Dimensions: 11 x 11
Living room
- Level: First
- Dimensions: 21 x 14
Other
- Level: First
- Dimensions: 10 x 6
Utility room
- Level: First
- Dimensions: ND x ND
Heating
- Forced Air, Gas
Cooling
- Window Unit(s)
Features
- Basement: None
- Number of fireplaces: 1
Interior area
- Total structure area: 1,136
- Total interior livable area: 1,136 sqft
- Finished area above ground: 1,136
Property
Parking
- Total spaces: 1
- Parking features: Attached, Garage, Garage Door Opener
- Attached garage spaces: 1
Features
- Levels: One
- Stories: 1
- Patio & porch: Patio
- Fencing: Chain Link,Partial,Privacy
Lot
- Size: 7,405 Square Feet
- Dimensions: 60125
Details
- Parcel number: 36303047
Construction
Type & style
- Home type: SingleFamily
- Architectural style: Ranch
- Property subtype: Single Family Residence
Materials
- Aluminum Siding, Wood Siding
- Roof: Asphalt,Fiberglass
Condition
- Year built: 1948
Utilities & green energy
- Sewer: Public Sewer
- Water: Public
Community & HOA
Community
- Subdivision: Kew Gardens 03
HOA
- Has HOA: No
Location
- Region: Berea
Financial & listing details
- Price per square foot: $194/sqft
- Tax assessed value: $188,300
- Annual tax amount: $3,902
- Date on market: 6/15/2026
- Cumulative days on market: 29 days
Estimated market value
Not available
Estimated sales range
Not available
Not available
Price history
| Date | Event | Price |
|---|---|---|
| 7/8/2026 | Listed for sale | $220,000$194/sqft |
Source:  MLS Now #5218655 Report a problem MLS Now #5218655 Report a problem | ||
| 6/26/2026 | Pending sale | $220,000$194/sqft |
Source: MLS Now #5218655 Report a problem | ||
| 6/15/2026 | Listed for sale | $220,000+80.3%$194/sqft |
Source: MLS Now #5218655 Report a problem | ||
| 6/27/2018 | Sold | $122,000+17.3%$107/sqft |
Source: Public Record Report a problem | ||
| 7/24/2003 | Sold | $104,000$92/sqft |
Source: Public Record Report a problem | ||
Public tax history
| Year | Property taxes | Tax assessment |
|---|---|---|
| 2025 | $3,803 -0.5% | $65,910 |
| 2024 | $3,823 +22% | $65,910 +45.3% |
| 2023 | $3,134 +0.6% | $45,360 |
| 2022 | $3,114 +0.5% | $45,360 |
| 2021 | $3,100 +4.7% | $45,360 +17.9% |
| 2020 | $2,961 +2.7% | $38,470 +0% |
| 2019 | $2,882 +29.8% | $38,460 0% |
| 2018 | $2,220 +1.1% | $38,470 +6.8% |
| 2017 | $2,195 +7.3% | $36,020 |
| 2016 | $2,046 | $36,020 |
| 2015 | $2,046 -0.7% | $36,020 |
| 2014 | $2,060 +1.1% | $36,020 |
| 2013 | $2,037 +2.7% | $36,020 |
| 2012 | $1,982 +3.1% | $36,020 -3.5% |
| 2011 | $1,923 +0.1% | $37,320 |
| 2010 | $1,920 +0.3% | $37,320 |
| 2009 | $1,915 -5.2% | $37,320 -8% |
| 2008 | $2,019 +2% | $40,570 |
| 2007 | $1,979 -20.9% | $40,570 |
| 2006 | $2,502 +15.1% | $40,570 +12.4% |
| 2005 | $2,175 +37.9% | $36,090 |
| 2004 | $1,577 +5.9% | $36,090 |
| 2003 | $1,489 +4% | $36,090 +7% |
| 2002 | $1,431 -58.1% | $33,740 |
| 2001 | $3,418 -0.1% | $33,740 |
| 2000 | $3,421 | $33,740 |
Find assessor info on the county website
Monthly payment
Est. payment
Payment breakdown
Explore the cost of this home by adjusting the details. Changes won't be saved.Climate risks
Neighborhood: 44017
Nearby schools
GreatSchools rating
- 9/10Grindstone Elementary SchoolGrades: PK-4Distance: 0.6 mi
- 5/10Berea-Midpark Middle SchoolGrades: 5-9Distance: 3.8 mi
- 7/10Berea-Midpark High SchoolGrades: 9-12Distance: 1.6 mi
Schools provided by the listing agent
- District: Berea CSD - 1804
Source: MLS Now. This data may not be complete. We recommend contacting the local school district to confirm school assignments for this home.
- $242,5003 bd1 ba1.2k sqft226 Franklin Dr, Berea, OH 44017Off Market

- $235,0004 bd2 ba1.6k sqft236 Franklin Dr, Berea, OH 44017Sold
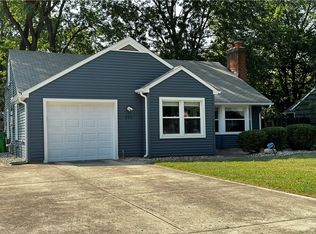
- $189,6002 bd1 ba1.1k sqft224 Franklin Dr, Berea, OH 44017Off Market
- $220,2004 bd1 ba1.3k sqft242 Franklin Dr, Berea, OH 44017Off Market
- $214,2004 bd1 ba1.6k sqft233 Beeler Dr, Berea, OH 44017Off Market
- $200,0003 bd1 ba977 sqft227 Beeler Dr, Berea, OH 44017Off Market
- $261,9004 bd2 ba1.6k sqft239 Beeler Dr, Berea, OH 44017Off Market
- $217,9003 bd1 ba1.2k sqft220 Franklin Dr, Berea, OH 44017Off Market
A local agent can set up tours, give advice and negotiate with sellers.
Similar homes
- $249,9992 bd2 ba1.1k sqft445 Berea St, Berea, OH 44017For Sale
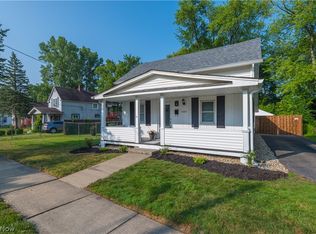 MLS ID #5229005, Paul R Rossman Jr, Russell Real Estate Services. MLS Now
 - $299,9003 bd2 ba1.6k sqft369 Fern Dr, Berea, OH 44017For Sale
 MLS ID #5222205, Alexander Shahidian, WR Western Reserve Real Estate. MLS Now
 - $224,9003 bd2 ba1.3k sqft6768 Beresford Ave, Parma Heights, OH 44130For Sale
 MLS ID #5221626, Ed Huck, Keller Williams Citywide. MLS Now
 - $234,9003 bd1 ba1.3k sqft5627 Burns Rd, North Olmsted, OH 44070For Sale
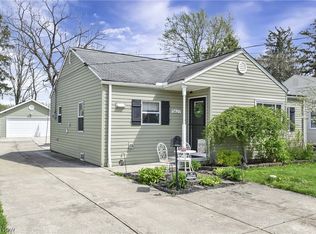 MLS ID #5202397, Ed Huck, Keller Williams Citywide. MLS Now
 - $224,9003 bd1 ba1.5k sqft6751 Oakwood Rd, Parma Heights, OH 44130For SaleMLS ID #5221440, Robert R Erney, RE Closing Professionals, LLC.. MLS Now
- $220,0003 bd3 ba1.6k sqft6876 Greenleaf Ave, Parma Heights, OH 44130For SaleMLS ID #5217899, Sharon A Holderbaum, Berkshire Hathaway HomeServices Stouffer Realty. MLS Now
- $220,0003 bd2 ba1.5k sqft7300 Maplewood Rd, Parma, OH 44130For SaleMLS ID #5203552, Michael Atkinson, RE/MAX Real Estate Group. MLS Now
- $219,0003 bd2 ba1.4k sqft5186 Jaycox Rd, North Ridgeville, OH 44039For SaleMLS ID #5222090, Robin Rodgers, Howard Hanna. MLS Now
- $--3 bd1 ba965 sqft4422 Woodway Ave, Cleveland, OH 44134AuctionAuction.com 2
- $249,0004 bd2 ba1.3k sqft8219 Wainstead Dr, Parma, OH 44129For SaleMLS ID #5230720, Theresa M Seese, McDowell Homes Real Estate Services. MLS Now
- $215,0003 bd1 ba1.4k sqft4728 Brookhigh Dr, Brooklyn, OH 44144For SaleMLS ID #5227412, Joe Vaccaro, EXP Realty, LLC.. MLS Now
- $--3 bd1 ba1k sqft8402 Renwood Dr, Parma, OH 44129AuctionServiceLink Auction
- $224,0002 bd1 ba1.4k sqft6437 Westminster Dr, Parma, OH 44129For SaleMLS ID #5226525, Daniel Beirne, Opendoor Brokerage LLC. MLS Now
- $--4 bd1 ba1.1k sqft6181 Denison Blvd, Parma Heights, OH 44130AuctionServiceLink Auction
- $219,9004 bd2 ba1.2k sqft18213 Puritas Ave, Cleveland, OH 44135For SaleMLS ID #5207593, Charles D Medalie, ListWithFreedom.com Inc.. MLS Now
- $230,0003 bd2 ba1.3k sqft5800 Deborah Dr, North Ridgeville, OH 44039For SaleMLS ID #5220964, Danielle M Goss, Berkshire Hathaway HomeServices Professional Realty. MLS Now
- $--2 bd1 ba1.1k sqft4060 W 217th St, Fairview Park, OH 44126AuctionServiceLink Auction
- $--3 bd1 ba1.3k sqft976 Oakwood Dr, Elyria, OH 44035AuctionServiceLink Auction
- $--3 bd2 ba1.4k sqft952 Wilder Ave, Elyria, OH 44035AuctionAuction.com 2
- $--3 bd2 ba1.5k sqft192 Chestnut Ave, Northfield, OH 44067AuctionServiceLink Auction
