Tucked away in Brunswick, this beautifully maintained townhome-style single-family home offers the kind of easy, low-maintenance living that still feels like a true retreat. From the moment you step inside, warm wood flooring and a stunning stone, gas fireplace — rebuilt in 2023 with new stone and a front grate — set the tone for the main level, the kind of space made for slow mornings with coffee and quiet evenings in.
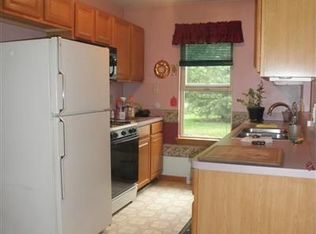
The kitchen is ready for real life: stainless steel appliances, a gas stove, built-in microwave, and quartz countertops bring together function and style, whether you're cooking for two or hosting the whole crew.
Upstairs, you'll find three bedrooms, including a primary suite with its own full bath and spacious walk-in closet. A second full bath serves the additional bedrooms — everyone gets their own space to spread out.
The finished basement is a blank canvas ready for your vision — home gym, media room, playroom, or entertaining space, the choice is yours. And when the weather's right, step out to your own private backyard oasis, complete with a concrete patio pad that's made for firing up the grill and making memories.
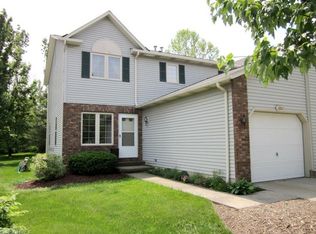
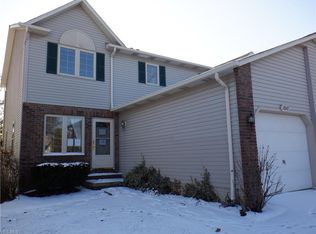
Outside, the HOA handles the lawn, the snow and the exterior — which means your weekends are yours again. And because you're tucked into a cul-de-sac, the only traffic is the neighbors you already know. Highways and shopping are close. The noise isn't.
Peace of mind is already built in, too, with a newer furnace and A/C (2022) and an updated sump pump system. All appliances stay with the home. This one is move-in ready and waiting for its next chapter. Schedule your private showing today.
Contingent
$269,900
1845 Hobbits Way, Brunswick, OH 44212
3beds
1,744sqft
Multi Family, Single Family Residence
Built in 1995
871 Square Feet Lot
$-- Zestimate®
$155/sqft
$220/mo HOA
What's special
Finished basementStainless steel appliancesStunning stone gas fireplaceWarm wood flooringPrivate backyard oasisSpacious walk-in closetGas stove
- 20 days
- 1,549
- 51
Likely to sell faster than
Zillow last checked:
Listing updated:
Listed by:
Traci Taylor 216-280-0934 tracitaylorrealtor@gmail.com,
EXP Realty, LLC.
Source: MLS Now,MLS#: 5247474 Originating MLS: Akron Cleveland Association of REALTORS
Originating MLS: Akron Cleveland Association of REALTORSFacts & features
Interior
Bedrooms & bathrooms
- Bedrooms: 3
- Bathrooms: 3
- Full bathrooms: 2
- 1/2 bathrooms: 1
- Main level bathrooms: 1
Heating
- Forced Air
Cooling
- Central Air, Ceiling Fan(s)
Appliances
- Included: Dryer, Dishwasher, Microwave, Range, Refrigerator, Washer
- Laundry: In Basement
Features
- Ceiling Fan(s)
- Basement: Full,Concrete,Partially Finished,Sump Pump
- Number of fireplaces: 1
- Fireplace features: Gas, Living Room
Interior area
- Total structure area: 1,744
- Total interior livable area: 1,744 sqft
- Finished area above ground: 1,344
- Finished area below ground: 400
Video & virtual tour
Property
Parking
- Total spaces: 1
- Parking features: Attached, Garage
- Attached garage spaces: 1
Features
- Levels: Two
- Stories: 2
- Patio & porch: Patio
Lot
- Size: 871 Square Feet
- Features: Cul-De-Sac
Details
- Parcel number: 00318D14231
Construction
Type & style
- Home type: SingleFamily
- Architectural style: Cluster Home
- Property subtype: Multi Family, Single Family Residence
- Attached to another structure: Yes
Materials
- Vinyl Siding
- Foundation: Concrete Perimeter
- Roof: Asphalt,Fiberglass,Shingle
Condition
- Year built: 1995
Utilities & green energy
- Sewer: Public Sewer
- Water: Public
Community & HOA
Community
- Subdivision: Hobbits Glen
HOA
- Has HOA: Yes
- Services included: Common Area Maintenance, Maintenance Structure, Roof
- HOA fee: $220 monthly
- HOA name: Hobbits Glen
Location
- Region: Brunswick
Financial & listing details
- Price per square foot: $155/sqft
- Tax assessed value: $183,930
- Annual tax amount: $2,395
- Date on market: 9/24/2026
- Cumulative days on market: 21 days
- Listing terms: Cash,Conventional,FHA,VA Loan
Estimated market value
Not available
Estimated sales range
Not available
Not available
Price history
| Date | Event | Price |
|---|---|---|
| 10/1/2026 | Contingent | $269,900$155/sqft |
Source: eXp Realty #5247474 Report a problem | ||
| 9/24/2026 | Listed for sale | $269,900+139.1%$155/sqft |
Source:  MLS Now #5247474 Report a problem MLS Now #5247474 Report a problem | ||
| 1/26/1996 | Sold | $112,900$65/sqft |
Source: Public Record Report a problem | ||
Public tax history
| Year | Property taxes | Tax assessment |
|---|---|---|
| 2025 | $2,012 -27.8% | $64,380 +14.2% |
| 2024 | $2,788 +4.6% | $56,380 |
| 2023 | $2,665 +1.1% | $56,380 |
| 2022 | $2,637 +25.6% | $56,380 +26% |
| 2021 | $2,100 | $44,740 |
| 2020 | $2,100 0% | $44,740 |
| 2019 | $2,101 +7.5% | $44,740 +13.4% |
| 2018 | $1,954 -0.1% | $39,460 |
| 2017 | $1,956 +0.1% | $39,460 |
| 2016 | $1,954 +4.5% | $39,460 +8% |
| 2015 | $1,871 +0.3% | $36,540 |
| 2014 | $1,865 +2.3% | $36,540 |
| 2013 | $1,823 -11% | $36,540 -14.5% |
| 2012 | $2,049 +1.8% | $42,760 |
| 2011 | $2,013 -0.9% | $42,760 |
| 2010 | $2,032 -1.9% | $42,760 -7.2% |
| 2009 | $2,071 -3.4% | $46,070 |
| 2008 | $2,144 -0.1% | $46,070 |
| 2007 | $2,146 +10.5% | $46,070 +11.6% |
| 2006 | $1,942 +10.4% | $41,270 |
| 2005 | $1,759 -3.4% | $41,270 |
| 2004 | $1,821 +19.6% | $41,270 +5.2% |
| 2003 | $1,522 +2.2% | $39,220 |
| 2002 | $1,489 +101% | $39,220 |
| 2001 | $741 | $39,220 -0.5% |
| 2000 | -- | $39,430 |
Find assessor info on the county website
Monthly payment
Est. payment
Payment breakdown
Explore the cost of this home by adjusting the details. Changes won't be saved.Climate risks
Neighborhood: 44212
Nearby schools
Schools provided by the listing agent
- District: Brunswick CSD - 5202
Source: MLS Now. This data may not be complete. We recommend contacting the local school district to confirm school assignments for this home.
Similar homes
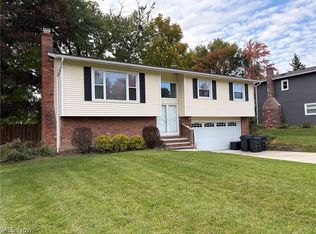
- $259,9003 bd2 ba1.2k sqft474 Mohawk Trl, Brunswick, OH 44212For Sale
 MLS ID #5252213, Kevin Ball, RE/MAX Crossroads Properties. MLS Now
 - $319,9003 bd3 ba1.7k sqft4316 Arlington Dr, Brunswick, OH 44212For Sale
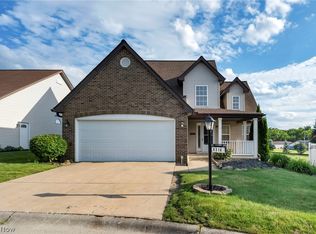 MLS ID #5241116, Shawne T Tagliarina, McDowell Homes Real Estate Services. MLS Now
 - $305,0002 bd2 ba1.2k sqft3668 Applewood Dr, Brunswick, OH 44212For Sale
 MLS ID #5253588, Carla A Harbert, RE/MAX Omega. MLS Now
 - $315,0003 bd2 ba1.9k sqft3281 Twain Cir, Brunswick, OH 44212For Sale
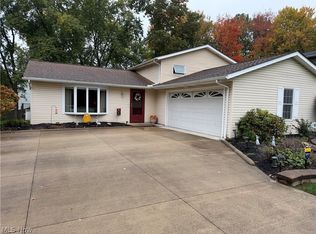 MLS ID #5253396, Michael P Terrigno, Russell Real Estate Services. MLS Now
