Skip main navigation
Closed
  • $293,750

    1833 Hobbits Way, Brunswick, OH 44212

    3beds
    1,480sqft
    Townhouse, Multi Family, Single Family Residence
    Built in 1995
    871.2 Square Feet Lot
    $294,600 Zestimate®
    $198/sqft
    $1,962 Estimated rent

    Home value

    $294,600

    $280,000 - $312,000

    $1,962/mo

    Zestimate® history
    Loading
    Loading...

    Owner options

    List your home for rent

    $1,962/mo

    Rent Zestimate®

    Find your next renter with Zillow Rental Manager. Plus, with online applications, you can quickly screen prospective tenants – for free.

    Learn more

    $1,962/mo

    Rent Zestimate®

    Refinance and save

    $2,079/mo

    Est. payment

    Refinancing to a lower rate could help reduce your monthly payments and save thousands over the life of the loan.

    See today's rates

    $2,079/mo

    Est. payment

    Explore your selling options

    Work with a Zillow partner agent

    Leverage their expertise and Zillow's premium Showcase listings to get your home seen by more buyers.

    Get started

    List with your own agent

    Get your home in front of millions of buyers by listing it on Zillow.

    Learn how to do it

    Sell it yourself

    Take full control of how buyers see your home on Zillow by listing For Sale by Owner (FSBO).

    List your home

    What's special

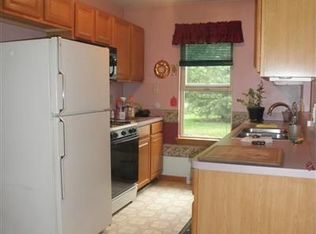
    Loft flex spaceThree fully updated bathroomsStainless appliancesGranite countertopsTwo-story family roomTucked into a cul-de-sac
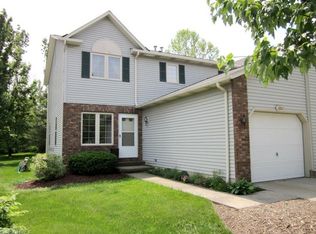
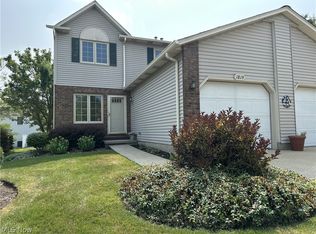
    Some homes make you work for it. You walk in and start mentally calculating what you'd have to fix, update or overlook to make it yours. This isn't that house. 1833 Hobbits Way is move-in ready in the truest sense — not "move-in ready with a few things." Actually ready. Granite countertops, stainless appliances, LVP flooring across the entire first level, three fully updated bathrooms — one on every floor. Someone already did the work. You just get to enjoy it. The layout is the quiet star of this home. The primary bedroom is on the first floor, which means no stairs at the end of a long day and no negotiating the morning routine with whoever's upstairs. But step into the family room and look up — this is where the house opens up and surprises you. The two-story family room connects directly to the kitchen, and the loft above looks down over the whole space. It makes the home feel bigger than the square footage suggests, and it creates that rare thing in a home this size — a sense of grandeur without the upkeep that usually comes with it. Upstairs, two additional bedrooms and that loft flex space can become whatever your life actually needs right now — a home office, a playroom, a reading room, a place to finally put the Peloton where you'll actually use it. Outside, the HOA handles the lawn, the snow and the exterior — which means your weekends are yours again. And because you're tucked into a cul-de-sac, the only traffic is the neighbors you already know. Highways and shopping are close. The noise isn't. Whether you're simplifying your life or stepping into more of it — this one was waiting for you.

    Zillow last checked:

    Listing updated:

    Listing Provided by:

    Traci Taylor 216-280-0934 tracitaylorrealtor@gmail.com,

    EXP Realty, LLC.

    Bought with:

    Noureddine Chehade, 2021006808

    EXP Realty, LLC.

    Source: MLS Now,MLS#: 5200437MLS LogoOriginating MLS: Akron Cleveland Association of REALTORS

    Facts & features

    Interior

    Bedrooms & bathrooms
    • Bedrooms: 3
    • Bathrooms: 3
    • Full bathrooms: 3
    • Main level bathrooms: 1
    • Main level bedrooms: 1
    Heating
    • Forced Air, Gas
    Cooling
    • Central Air, Ceiling Fan(s)
    Appliances
    • Included: Dryer, Range, Refrigerator, Washer
    • Laundry: In Basement
    Features
    • Ceiling Fan(s), Granite Counters, High Ceilings, Primary Downstairs, Open Floorplan, Walk-In Closet(s)
    • Basement: Full,Unfinished
    • Has fireplace: No
    Interior area
    • Total structure area: 1,480
    • Total interior livable area: 1,480 sqft
    • Finished area above ground: 1,480

    Property

    Parking
    • Total spaces: 1
    • Parking features: Attached, Driveway, Garage
    • Attached garage spaces: 1
    Features
    • Levels: Two
    • Stories: 2
    • Patio & porch: Patio
    Lot
    • Size: 871.20 sqft
    • Features: Cul-De-Sac
    Details
    • Parcel number: 00318D14228

    Construction

    Type & style
    • Home type: Townhouse
    • Architectural style: Cluster Home
    • Property subtype: Townhouse, Multi Family, Single Family Residence
    • Attached to another structure: Yes
    Materials
    • Vinyl Siding
    • Foundation: Concrete Perimeter
    • Roof: Asphalt,Fiberglass,Shingle
    Condition
    • Year built: 1995

    Utilities & green energy

    • Sewer: Public Sewer
    • Water: Public

    Community & neighborhood

    Location
    • Region: Brunswick
    • Subdivision: Hobbits Glen

    HOA & financial

    HOA
    • Has HOA: Yes
    • HOA fee: $220 monthly
    • Services included: Common Area Maintenance, Maintenance Structure, Other, Roof
    • Association name: Hobbit's Glen

    Other

    Other facts
    • Listing terms: Cash,Conventional,FHA,VA Loan

    Price history

    DateEventPrice
    5/29/2026Sold$293,750+6.9%$198/sqft
    Source: MLS Now #5200437 Report a problem
    4/15/2026Pending sale$274,900$186/sqft
    Source: MLS Now #5200437 Report a problem
    4/10/2026Listed for sale$274,900+19.5%$186/sqft
    Source: MLS Now #5200437 Report a problem
    5/18/2023Sold$229,999$155/sqft
    Source: MLS Now #4447267 Report a problem
    4/14/2023Pending sale$229,999$155/sqft
    Source: MLS Now #4447267 Report a problem
    4/11/2023Price change$229,999-1.3%$155/sqft
    Source: MLS Now #4447267 Report a problem
    3/31/2023Listed for sale$233,000+3.6%$157/sqft
    Source: MLS Now #4447267 Report a problem
    8/30/2022Sold$225,000+4.7%$152/sqft
    Source: Public Record Report a problem
    8/30/2022Pending sale$215,000$145/sqft
    Source: MLS Now #4397554 Report a problem
    8/6/2022Contingent$215,000$145/sqft
    Source: MLS Now #4397554 Report a problem
    8/3/2022Listed for sale$215,000+65.4%$145/sqft
    Source: MLS Now #4397554 Report a problem
    5/20/2020Sold$130,000+4.1%$88/sqft
    Source: Public Record Report a problem
    4/22/2020Pending sale$124,900$84/sqft
    Source: Keller Williams Elevate #4180489 Report a problem
    4/9/2020Listed for sale$124,900+24.9%$84/sqft
    Source: Keller Williams Elevate #4180489 Report a problem
    5/2/2002Sold$100,000-21.3%$68/sqft
    Source: Public Record Report a problem
    9/6/2001Sold$127,000+4.5%$86/sqft
    Source: MLS Now #1040488 Report a problem
    12/8/1995Sold$121,500$82/sqft
    Source: Public Record Report a problem

    Public tax history

    YearProperty taxesTax assessment
    2025$3,681 +55%$80,650 +78.6%
    2024$2,375 +11.3%$45,150
    2023$2,134 +1.1%$45,150
    2022$2,112 -3%$45,150 -2.6%
    2021$2,176 $46,360
    2020$2,176 0%$46,360
    2019$2,177 +4.5%$46,360 +10.2%
    2018$2,083 -0.1%$42,080
    2017$2,086 +0.1%$42,080
    2016$2,084 +1.9%$42,080 +8%
    2015$2,044 -11.8%$38,960
    2014$2,317 +19.2%$38,960
    2013$1,944 -0.8%$38,960 -4.8%
    2012$1,960 +1.8%$40,910
    2011$1,926 -0.9%$40,910
    2010$1,944 -5.9%$40,910 -10.9%
    2009$2,065 -3.4%$45,930
    2008$2,137 -0.1%$45,930
    2007$2,140 +24.1%$45,930 +25.4%
    2006$1,724 +10.4%$36,640
    2005$1,562 -3.4%$36,640
    2004$1,617 +20%$36,640 +5.5%
    2003$1,348 -15.7%$34,720 -17.6%
    2002$1,599 +101%$42,120
    2001$796 $42,120 +1.8%
    2000-- $41,380

    Find assessor info on the county website

    Neighborhood: 44212

    Nearby schools

    GreatSchools rating
    Schools provided by the listing agent
    • District: Brunswick CSD - 5202

    Source: MLS Now. This data may not be complete. We recommend contacting the local school district to confirm school assignments for this home.

    Get a cash offer in 3 minutes
    Find out how much your home could sell for in as little as 3 minutes with a no-obligation cash offer.
    Estimated market value
    $294,600
    Get a cash offer in 3 minutes
    Find out how much your home could sell for in as little as 3 minutes with a no-obligation cash offer.
    Estimated market value
    $294,600