Skip main navigation
Closed
  • $250,000

    1846 Hobbits Way, Brunswick, OH 44212

    3beds
    2,016sqft
    Townhouse, Single Family Residence
    Built in 1995
    871.2 Square Feet Lot
    $250,800 Zestimate®
    $124/sqft
    $2,280 Estimated rent

    Home value

    $250,800

    $238,000 - $266,000

    $2,280/mo

    Zestimate® history
    Loading
    Loading...

    Owner options

    List your home for rent

    $2,280/mo

    Rent Zestimate®

    Find your next renter with Zillow Rental Manager. Plus, with online applications, you can quickly screen prospective tenants – for free.

    Learn more

    $2,280/mo

    Rent Zestimate®

    Refinance and save

    $1,888/mo

    Est. payment

    Refinancing to a lower rate could help reduce your monthly payments and save thousands over the life of the loan.

    See today's rates

    $1,888/mo

    Est. payment

    Explore your selling options

    Work with a Zillow partner agent

    Leverage their expertise and Zillow's premium Showcase listings to get your home seen by more buyers.

    Get started

    List with your own agent

    Get your home in front of millions of buyers by listing it on Zillow.

    Learn how to do it

    Sell it yourself

    Take full control of how buyers see your home on Zillow by listing For Sale by Owner (FSBO).

    List your home

    What's special

    Modern designOpen-concept floor planBeautifully updated townhomeSpacious primary suitePrivate beautifully updated bathCathedral ceilingCozy gas fireplace
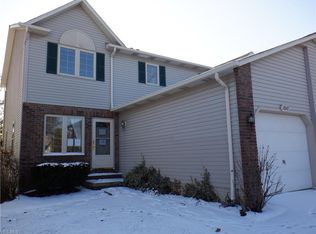
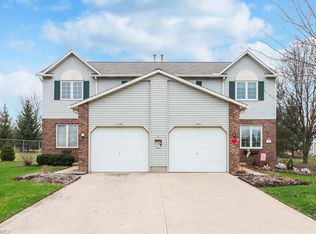
    Step into this beautifully updated townhome where modern design meets effortless living. Styled in today’s rich, on-trend colors and meticulously maintained, this home is truly move-in ready. The inviting living room features a cozy gas fireplace and connects effortlessly to the dining area, where a custom counter bar with additional cabinetry elevates both function and style. The kitchen is equipped with stainless steel appliances, pantry and offers convenient access to the attached garage, making everyday living easy. A well-placed half bath completes the main level. Upstairs, the spacious primary suite is a true retreat, featuring a cathedral ceiling, walk-in closet, and a private, beautifully updated bath. Two additional generously sized bedrooms and a full guest bath provide comfort and flexibility for family, guests, or a home office. The full basement offers abundant storage and potential for additional living space. This open-concept floor plan creates a seamless flow, with natural light pouring in and sliding doors leading to a private patio overlooking peaceful greenspace—perfect for relaxing or entertaining. Enjoy the newly added paver patio extension, creating an expanded outdoor living space ideal for gatherings or quiet evenings. The HOA handles lawn care, snow removal and the exterior - maintenance free living at its finest! For an added peace of mind, the home includes a 1-year America’s Preferred Home Warranty. Ideally located near shopping, dining, and everyday conveniences, this home combines style, comfort, and location. Move right in and start enjoying everything this exceptional home has to offer.

    Zillow last checked:

    Listing updated:

    Listing Provided by:

    Danielle K Kilbane 216-258-8884 danielle.kilbane@exprealty.com,

    EXP Realty, LLC.

    Bought with:

    Angela M Rebish, 2010000318

    Howard Hanna

    Source: MLS Now,MLS#: 5200910MLS LogoOriginating MLS: Akron Cleveland Association of REALTORS

    Facts & features

    Interior

    Bedrooms & bathrooms
    • Bedrooms: 3
    • Bathrooms: 3
    • Full bathrooms: 2
    • 1/2 bathrooms: 1
    • Main level bathrooms: 1
    Primary bedroom
    • Features: Vaulted Ceiling(s), Walk-In Closet(s)
    • Level: Second
    Bedroom
    • Level: Second
    Bedroom
    • Level: Second
    Primary bathroom
    • Level: Second
    Bathroom
    • Level: Second
    Bathroom
    • Level: First
    Dining room
    • Level: First
    Laundry
    • Features: High Ceilings
    • Level: Basement
    Living room
    • Features: Fireplace
    • Level: First
    Heating
    • Forced Air
    Cooling
    • Central Air, Gas
    Appliances
    • Included: Dishwasher, Disposal, Range, Refrigerator
    • Laundry: In Basement
    Features
    • Ceiling Fan(s), Entrance Foyer, Pantry, Vaulted Ceiling(s), Walk-In Closet(s)
    • Windows: Blinds, Drapes
    • Basement: Full
    • Number of fireplaces: 1
    • Fireplace features: Living Room
    Interior area
    • Total structure area: 2,016
    • Total interior livable area: 2,016 sqft
    • Finished area above ground: 1,344
    • Finished area below ground: 672

    Property

    Parking
    • Total spaces: 1
    • Parking features: Attached, Direct Access, Driveway, Garage
    • Attached garage spaces: 1
    Features
    • Levels: Two
    • Stories: 2
    • Patio & porch: Patio
    • Exterior features: Private Yard
    • Fencing: Privacy,Wood
    • Has view: Yes
    • View description: Neighborhood
    Lot
    • Size: 871.20 sqft
    • Features: Back Yard, Cul-De-Sac, Dead End, Front Yard, Landscaped
    Details
    • Parcel number: 00318D14232
    • Special conditions: Standard

    Construction

    Type & style
    • Home type: Townhouse
    • Architectural style: Colonial
    • Property subtype: Townhouse, Single Family Residence
    • Attached to another structure: Yes
    Materials
    • Vinyl Siding
    • Foundation: Block
    • Roof: Asphalt,Fiberglass
    Condition
    • Year built: 1995
    Details
    • Warranty included: Yes

    Utilities & green energy

    • Sewer: Public Sewer
    • Water: Public

    Community & neighborhood

    Location
    • Region: Brunswick
    • Subdivision: Hobbits Glen

    HOA & financial

    HOA
    • Has HOA: No
    • Services included: Association Management, Common Area Maintenance, Maintenance Grounds, Maintenance Structure, Snow Removal
    • Association name: Hobbits Glen
    • Second HOA fee: $220 monthly

    Other

    Other facts
    • Listing terms: Cash,Conventional,FHA,VA Loan

    Price history

    DateEventPrice
    5/29/2026Sold$250,000+4.2%$124/sqft
    Source: MLS Now #5200910 Report a problem
    4/16/2026Pending sale$239,900$119/sqft
    Source: MLS Now #5200910 Report a problem
    4/13/2026Listed for sale$239,900+2.1%$119/sqft
    Source: eXp Realty #5200910 Report a problem
    5/12/2025Sold$235,000-2%$117/sqft
    Source: MLS Now #5111689 Report a problem
    5/12/2025Pending sale$239,900$119/sqft
    Source: MLS Now #5111689 Report a problem
    4/4/2025Contingent$239,900$119/sqft
    Source: MLS Now #5111689 Report a problem
    4/2/2025Listed for sale$239,900+124.2%$119/sqft
    Source: MLS Now #5111689 Report a problem
    5/22/2015Sold$107,000-4.5%$53/sqft
    Source: Public Record Report a problem
    4/10/2015Pending sale$112,000$56/sqft
    Source: HomeWise Real Estate, LLC #3691430 Report a problem
    3/18/2015Listed for sale$112,000-3.4%$56/sqft
    Source: HomeWise Real Estate, LLC #3691430 Report a problem
    3/30/1999Sold$116,000+1.5%$58/sqft
    Source: Public Record Report a problem
    2/16/1996Sold$114,300$57/sqft
    Source: Public Record Report a problem

    Public tax history

    YearProperty taxesTax assessment
    2025$2,888 -7.1%$63,280 +14.2%
    2024$3,110 +4.8%$55,400
    2023$2,968 +4.8%$55,400
    2022$2,831 +17.7%$55,400 +26%
    2021$2,406 $43,970
    2020$2,406 +9.1%$43,970
    2019$2,205 +2.7%$43,970 +18%
    2018$2,147 +16.2%$37,260
    2017$1,847 +0.1%$37,260
    2016$1,845 -1.5%$37,260 +1.8%
    2015$1,873 +0.3%$36,590
    2014$1,867 +2.3%$36,590
    2013$1,826 -11%$36,590 -14.5%
    2012$2,052 +1.8%$42,820
    2011$2,016 -0.9%$42,820
    2010$2,035 -1.9%$42,820 -7.2%
    2009$2,074 -3.4%$46,130
    2008$2,146 -0.1%$46,130
    2007$2,149 +12.5%$46,130 +13.6%
    2006$1,911 +10.4%$40,600
    2005$1,731 -3.4%$40,600
    2004$1,792 +19.7%$40,600 +5.3%
    2003$1,497 +2.2%$38,560
    2002$1,464 +101%$38,560
    2001$728 $38,560 +0.6%
    2000-- $38,330

    Find assessor info on the county website

    Neighborhood: 44212

    Nearby schools

    GreatSchools rating
    Schools provided by the listing agent
    • District: Brunswick CSD - 5202

    Source: MLS Now. This data may not be complete. We recommend contacting the local school district to confirm school assignments for this home.

    Get a cash offer in 3 minutes
    Find out how much your home could sell for in as little as 3 minutes with a no-obligation cash offer.
    Estimated market value
    $250,800
    Get a cash offer in 3 minutes
    Find out how much your home could sell for in as little as 3 minutes with a no-obligation cash offer.
    Estimated market value
    $250,800