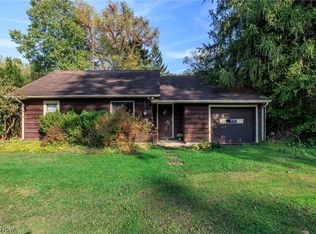
Yes! Your eyes aren't deceiving you; 3.94 acres in the city of Brunswick*Owner housed a horse on the property years ago*Due diligence for your needs but this could be the "homesteading" property you've dreamed of*Three bedrooms with hardwood floors all on one floor*The first floor full bathroom was updated with a walk-in shower*ALL APPLIANCES INCLUDED; even the gas dryer and washer*Chair lift in the garage (can be removed prior to closing if negotiated)*Younger furnace*Younger electrical box*Glass block windows and sump pump in waterproof-system full basement*Cement driveway with parking for 6+*Storage shed/outbuilding*Hedged front yard*Vinyl-clad front porch with seating for 2*Ideal property for ADU or variance to split off from home and build in the back*
Active
$309,900
1128 Hadcock Rd, Brunswick, OH 44212
3beds
912sqft
Single Family Residence
Built in 1955
3.94 Acres Lot
$-- Zestimate®
$340/sqft
$-- HOA
What's special
Hedged front yardGlass block windowsYounger furnaceYounger electrical box
- 13 days
- 836
- 19
Zillow last checked:
Listing updated:
Listed by:
Susan Rucky 330-558-1557 susanrucky@yahoo.com,
Keller Williams Elevate
Source: MLS Now,MLS#: 5249943 Originating MLS: Akron Cleveland Association of REALTORS
Originating MLS: Akron Cleveland Association of REALTORSFacts & features
Interior
Bedrooms & bathrooms
- Bedrooms: 3
- Bathrooms: 1
- Full bathrooms: 1
- Main level bathrooms: 1
- Main level bedrooms: 3
Primary bedroom
- Description: Flooring: Hardwood
- Level: First
- Dimensions: ND x ND
Bedroom
- Description: Flooring: Hardwood
- Level: First
- Dimensions: ND x ND
Bedroom
- Description: Flooring: Hardwood
- Level: First
- Dimensions: ND x ND
Bathroom
- Description: *Walk-in shower*
- Level: First
- Dimensions: ND x ND
Basement
- Description: Flooring: Concrete
- Level: Basement
- Dimensions: ND x ND
Dining room
- Description: Flooring: Carpet
- Level: First
- Dimensions: ND x ND
Kitchen
- Description: Flooring: Luxury Vinyl Tile
- Features: Built-in Features
- Level: First
- Dimensions: ND x ND
Living room
- Description: Flooring: Carpet
- Level: First
- Dimensions: ND x ND
Heating
- Forced Air, Gas
Cooling
- None
Appliances
- Included: Dryer, Dishwasher, Freezer, Microwave, Range, Refrigerator, Washer
- Laundry: Washer Hookup, Gas Dryer Hookup, In Basement, Laundry Tub, Sink
Features
- Ceiling Fan(s), High Speed Internet
- Basement: Full,Interior Entry,Concrete,Unfinished,Sump Pump
- Has fireplace: No
Interior area
- Total structure area: 912
- Total interior livable area: 912 sqft
- Finished area above ground: 912
Video & virtual tour
Property
Parking
- Total spaces: 1
- Parking features: Attached, Concrete, Direct Access, Driveway, Electricity, Garage Faces Front, Garage, Garage Door Opener, Heated Garage, Inside Entrance, Lighted, Storage, Workshop in Garage, Water Available
- Attached garage spaces: 1
Accessibility
- Accessibility features: Accessible Central Living Area, Stair Lift
Features
- Levels: One
- Stories: 1
- Patio & porch: Front Porch
- Fencing: None
- Has view: Yes
- View description: Meadow, Neighborhood
Lot
- Size: 3.94 Acres
- Dimensions: 100 x 838 x 230 x 646
- Features: Back Yard, Cleared, Flat, Front Yard, Horse Property, Level, See Remarks, Wooded
Details
- Additional structures: Outbuilding, Storage
- Parcel number: 00318B38002
- Horses can be raised: Yes
Construction
Type & style
- Home type: SingleFamily
- Architectural style: Ranch
- Property subtype: Single Family Residence
Materials
- Vinyl Siding
- Foundation: Block
- Roof: Asphalt,Fiberglass
Condition
- Fixer
- Year built: 1955
Utilities & green energy
- Sewer: Public Sewer
- Water: Public
Community & HOA
Community
- Subdivision: Brunswick Township
HOA
- Has HOA: No
Location
- Region: Brunswick
Financial & listing details
- Price per square foot: $340/sqft
- Tax assessed value: $190,230
- Annual tax amount: $2,123
- Date on market: 10/2/2026
- Cumulative days on market: 15 days
- Listing terms: Cash,Conventional
Estimated market value
Not available
Estimated sales range
Not available
Not available
Price history
| Date | Event | Price |
|---|---|---|
| 10/2/2026 | Listed for sale | $309,900$340/sqft |
Source:  MLS Now #5249943 Report a problem MLS Now #5249943 Report a problem | ||
Public tax history
| Year | Property taxes | Tax assessment |
|---|---|---|
| 2025 | $2,123 -9.6% | $66,580 +16.7% |
| 2024 | $2,349 +3.2% | $57,050 |
| 2023 | $2,276 +0.2% | $57,050 |
| 2022 | $2,272 +31.7% | $57,050 +26% |
| 2021 | $1,725 | $45,270 |
| 2020 | $1,725 0% | $45,270 |
| 2019 | $1,726 +6.1% | $45,270 +9.8% |
| 2018 | $1,627 -0.1% | $41,220 |
| 2017 | $1,629 +0% | $41,220 |
| 2016 | $1,629 +4.2% | $41,220 +6% |
| 2015 | $1,563 +0.3% | $38,890 |
| 2014 | $1,558 +2.2% | $38,890 |
| 2013 | $1,524 -8.4% | $38,890 -9.7% |
| 2012 | $1,663 +1.8% | $43,050 |
| 2011 | $1,634 -0.9% | $43,050 |
| 2010 | $1,649 -7.5% | $43,050 -10.2% |
| 2009 | $1,783 -3.4% | $47,950 |
| 2008 | $1,846 -0.1% | $47,950 |
| 2007 | $1,848 -14.4% | $47,950 +0.8% |
| 2006 | $2,158 +22% | $47,590 |
| 2005 | $1,769 -4.1% | $47,590 |
| 2004 | $1,844 +6.7% | $47,590 +7.6% |
| 2003 | $1,728 +2.2% | $44,230 |
| 2002 | $1,690 +101% | $44,230 |
| 2001 | $841 | $44,230 +14.3% |
| 2000 | -- | $38,700 |
Find assessor info on the county website
Monthly payment
Est. payment
Payment breakdown
Explore the cost of this home by adjusting the details. Changes won't be saved.Climate risks
Neighborhood: 44212
Nearby schools
Schools provided by the listing agent
- District: Brunswick CSD - 5202
Source: MLS Now. This data may not be complete. We recommend contacting the local school district to confirm school assignments for this home.
Similar homes
- $299,9003 bd1 ba1.2k sqft4585 Northampton Rd, Cuyahoga Falls, OH 44223For Sale
 MLS ID #5249874, Brenda Kohler, Hayes Realty. MLS Now
 - $249,9003 bd1 ba1k sqft3464 Brush Rd, Richfield, OH 44286For Sale
 MLS ID #5250643, Stephen S Crea, Assad & Crea Realty Group. MLS Now
 - $315,5002 bd1 ba1.1k sqft226 Willow Wood Dr, Chippewa Lake, OH 44215For Sale
 MLS ID #5249067, Gypsy Smolsky, Real of Ohio. MLS Now
 - $269,9993 bd2 ba1.2k sqft9771 Tannery Way, Olmsted Falls, OH 44138For Sale
 MLS ID #5249850, Carla M Callahan, JMG Ohio. MLS Now
