Skip main navigation
Closed
  • $370,000

    458 Mohawk Trl, Brunswick, OH 44212

    4beds
    3,131sqft
    Single Family Residence
    Built in 1974
    0.36 Acres Lot
    $380,400 Zestimate®
    $118/sqft
    $2,658 Estimated rent

    Home value

    $380,400

    $335,000 - $434,000

    $2,658/mo

    Zestimate® history
    Loading
    Loading...

    Owner options

    List your home for rent

    $2,658/mo

    Rent Zestimate®

    Find your next renter with Zillow Rental Manager. Plus, with online applications, you can quickly screen prospective tenants – for free.

    Learn more

    $2,658/mo

    Rent Zestimate®

    Refinance and save

    $2,353/mo

    Est. payment

    Refinancing to a lower rate could help reduce your monthly payments and save thousands over the life of the loan.

    See today's rates

    $2,353/mo

    Est. payment

    Explore your selling options

    Work with a Zillow partner agent

    Leverage their expertise and Zillow's premium Showcase listings to get your home seen by more buyers.

    Get started

    List with your own agent

    Get your home in front of millions of buyers by listing it on Zillow.

    Learn how to do it

    Sell it yourself

    Take full control of how buyers see your home on Zillow by listing For Sale by Owner (FSBO).

    List your home

    What's special

    Fire pitFinished basementLower level family roomQuiet dead-end streetWide-open conceptVaulted ceilingsCustom cabinetry
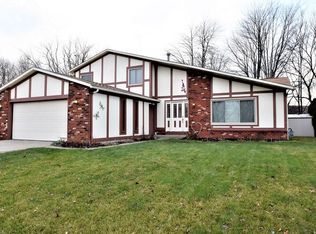
    Welcome to 458 Mohawk Trail, a beautifully updated and absolutely spotless home offering over 3,100 square feet of finished living space designed for today’s modern family. Nestled on a quiet dead-end street in the Maplewood Homes subdivision of Brunswick, this home combines curb appeal with practicality, featuring mature landscaping, a fully fenced backyard, stamped patio, deck, fire pit, and even a cherry tree for seasonal charm. Inside, every detail has been thoughtfully renovated from top to bottom, with new flooring, vaulted ceilings, and a wide-open concept that’s both stylish and functional. The kitchen is a true centerpiece, boasting custom cabinetry, granite countertops, and high-end stainless steel appliances. The lower level family room offers additional flexible living space with walk-out access to the patio, plus an additional bedroom and private full bath—perfect for an older child, in-law suite, or a home office. Upstairs you’ll find three generously sized bedrooms and a beautifully remodeled full bath with double sinks. The finished basement provides even more space, ideal for a kids’ play area, hobby room, or man cave. With a prime location in the highly rated Brunswick City School District and a family-friendly neighborhood setting, this home is move-in ready and offers the perfect combination of space, style, and comfort for a growing family.

    Zillow last checked:

    Listing updated:

    Listing Provided by:

    Thomas Garuccio 440-754-7449 Tom@GaruccioGroup.com,

    Real of Ohio

    Bought with:

    Kyle Cutler, 2020008568

    EXP Realty, LLC.

    Source: MLS Now,MLS#: 5161486MLS LogoOriginating MLS: Other/Unspecificed

    Facts & features

    Interior

    Bedrooms & bathrooms
    • Bedrooms: 4
    • Bathrooms: 2
    • Full bathrooms: 2
    • Main level bathrooms: 1
    • Main level bedrooms: 1
    Primary bedroom
    • Level: First
    • Dimensions: 13.30 x 12.00
    Bedroom
    • Level: First
    • Dimensions: 13.60 x 11.00
    Bedroom
    • Level: Third
    • Dimensions: 12.60 x 10.60
    Bedroom
    • Level: First
    • Dimensions: 11.60 x 11.00
    Dining room
    • Level: Second
    • Dimensions: 12.20 x 9.30
    Kitchen
    • Level: Second
    • Dimensions: 15.90 x 11.60
    Living room
    • Level: Second
    • Dimensions: 24.40 x 13.60
    Media room
    • Level: First
    • Dimensions: 22.60 x 11.60
    Heating
    • Forced Air, Gas
    Cooling
    • Central Air
    Appliances
    • Included: Dryer, Dishwasher, Microwave, Range, Refrigerator, Washer
    Features
    • Basement: Finished,Unfinished
    • Has fireplace: No
    Interior area
    • Total structure area: 3,131
    • Total interior livable area: 3,131 sqft
    • Finished area above ground: 2,507
    • Finished area below ground: 624

    Property

    Parking
    • Total spaces: 2
    • Parking features: Attached, Drain, Direct Access, Electricity, Garage, Garage Door Opener, Paved
    • Attached garage spaces: 2
    Accessibility
    • Accessibility features: None
    Features
    • Levels: Two,Multi/Split
    • Stories: 2
    • Patio & porch: Deck, Patio
    • Fencing: Chain Link,Full
    • Has view: Yes
    • View description: Trees/Woods
    Lot
    • Size: 0.36 Acres
    • Dimensions: 75 x 211
    • Features: Dead End, Irregular Lot, Wooded
    Details
    • Additional structures: Outbuilding, Storage
    • Parcel number: 00318B13184
    • Special conditions: Standard

    Construction

    Type & style
    • Home type: SingleFamily
    • Architectural style: Split Level
    • Property subtype: Single Family Residence
    Materials
    • Vinyl Siding
    • Roof: Asphalt,Fiberglass
    Condition
    • Year built: 1974

    Utilities & green energy

    • Sewer: Public Sewer
    • Water: Public

    Community & neighborhood

    Community
    • Community features: Other, Public Transportation
    Location
    • Region: Brunswick
    • Subdivision: Maplewood Homes

    Other

    Other facts
    • Listing terms: Cash,Conventional,FHA,VA Loan

    Price history

    DateEventPrice
    11/14/2025Sold$370,000+0%$118/sqft
    Source: MLS Now #5161486 Report a problem
    10/17/2025Contingent$369,900$118/sqft
    Source: MLS Now #5161486 Report a problem
    10/2/2025Listed for sale$369,900+48%$118/sqft
    Source: MLS Now #5161486 Report a problem
    3/24/2021Listing removed--
    Source: Owner Report a problem
    3/20/2020Sold$250,000-1.9%$80/sqft
    Source: Public Record Report a problem
    2/11/2020Pending sale$254,900$81/sqft
    Source: Owner Report a problem
    2/8/2020Listed for sale$254,900+112.2%$81/sqft
    Source: Owner Report a problem
    10/20/2016Sold$120,125+0.2%$38/sqft
    Source: MLS Now #3827085 Report a problem
    9/20/2016Pending sale$119,900$38/sqft
    Source: CENTURY 21 Transcendent Realty #3827085 Report a problem
    8/30/2016Price change$119,900-4%$38/sqft
    Source: CENTURY 21 Transcendent Realty #3827085 Report a problem
    8/10/2016Listed for sale$124,900$40/sqft
    Source: CENTURY 21 Transcendent Realty #3827085 Report a problem
    8/4/2016Pending sale$124,900$40/sqft
    Source: CENTURY 21 Transcendent Realty #3827085 Report a problem
    7/14/2016Listed for sale$124,900+4.1%$40/sqft
    Source: Century 21 Transcendent Realty #3827085 Report a problem
    6/27/2016Sold$120,000$38/sqft
    Source: Public Record Report a problem

    Public tax history

    YearProperty taxesTax assessment
    2025$4,861 -3.8%$106,500 +32.3%
    2024$5,055 +21.7%$80,500
    2023$4,155 -6%$80,500
    2022$4,417 +57.7%$80,500 +38.5%
    2021$2,800 $58,110
    2020$2,800 +2.6%$58,110
    2019$2,728 -0.4%$58,110 +5%
    2018$2,739 -0.1%$55,330
    2017$2,743 +18.9%$55,330
    2016$2,307 +6.2%$55,330 +8.1%
    2015$2,172 +0.3%$51,180
    2014$2,165 -13%$51,180
    2013$2,489 +25%$51,180 +1.7%
    2012$1,991 +1.8%$50,300
    2011$1,956 -18.2%$50,300
    2010$2,390 -3.2%$50,300 -8.4%
    2009$2,469 -3.4%$54,920
    2008$2,555 -0.1%$54,920
    2007$2,559 +21.9%$54,920 +23.1%
    2006$2,099 +10.4%$44,600
    2005$1,901 -7.3%$44,600 -4%
    2004$2,050 +20%$46,450 +5.5%
    2003$1,708 +2.2%$44,010
    2002$1,671 +101%$44,010
    2001$831 $44,010 +16.8%
    2000-- $37,690

    Find assessor info on the county website

    Neighborhood: 44212

    Nearby schools

    GreatSchools rating
    Schools provided by the listing agent
    • District: Brunswick CSD - 5202

    Source: MLS Now. This data may not be complete. We recommend contacting the local school district to confirm school assignments for this home.

    Get a cash offer in 3 minutes
    Find out how much your home could sell for in as little as 3 minutes with a no-obligation cash offer.
    Estimated market value
    $380,400
    Get a cash offer in 3 minutes
    Find out how much your home could sell for in as little as 3 minutes with a no-obligation cash offer.
    Estimated market value
    $380,400