
Welcome home to this beautifully maintained 2-bedroom, free-standing condo located in desirable Holiday Hills! This inviting home features a formal dining room with ceramic tile flooring and a convenient galley-style kitchen that opens to a spacious living room overlooking the privately fenced backyard. Enjoy outdoor entertaining or relaxing on the concrete patio.
Upstairs, the spacious primary suite offers a large walk-in closet, a versatile bonus room ideal for a den, home office, or additional storage, plus your own private balcony. A second bedroom and full bath complete the upper level. The roof, central air and HVAC system is less than 5 years old. The refrigerator, microwave and dishwasher is 3 years old.
Enjoy all that Holiday Hills has to offer, including two community swimming pools and tennis courts. Located on a quiet cul-de-sac with no through traffic, yet conveniently situated just minutes from downtown Strongsville and Brunswick. A wonderful opportunity to enjoy low-maintenance condo living in a desirable location! One Year Home Warranty included!
Active
$184,900
88 Castle Ct, Brunswick, OH 44212
2beds
1,558sqft
Townhouse, Single Family Residence
Built in 1973
1,241 Square Feet Lot
$-- Zestimate®
$119/sqft
$171/mo HOA
What's special
Private balconySpacious primary suitePrivately fenced backyardLarge walk-in closetConvenient galley-style kitchen
- 16 hours
- 233
- 21
Zillow last checked:
Listing updated:
Listed by:
Jeffrey J Cimbulich clingan.hope@gmail.com,
RE/MAX Above & Beyond
Source: MLS Now,MLS#: 5245265 Originating MLS: Akron Cleveland Association of REALTORS
Originating MLS: Akron Cleveland Association of REALTORSFacts & features
Interior
Bedrooms & bathrooms
- Bedrooms: 2
- Bathrooms: 2
- Full bathrooms: 1
- 1/2 bathrooms: 1
- Main level bathrooms: 1
Heating
- Forced Air, Gas
Cooling
- Central Air
Appliances
- Included: Dryer, Dishwasher, Disposal, Microwave, Range, Refrigerator, Washer
- Laundry: In Unit
Features
- Basement: None
- Has fireplace: No
Interior area
- Total structure area: 1,558
- Total interior livable area: 1,558 sqft
- Finished area above ground: 1,558
Video & virtual tour
Property
Parking
- Total spaces: 2
- Parking features: Attached, Driveway, Electricity, Garage, Paved, Water Available
- Attached garage spaces: 2
Features
- Levels: Two
- Stories: 2
- Patio & porch: Patio
- Has private pool: Yes
- Pool features: Community, Outdoor Pool
- Fencing: Vinyl
Lot
- Size: 1,241 Square Feet
Details
- Parcel number: 00318B01039
Construction
Type & style
- Home type: Townhouse
- Property subtype: Townhouse, Single Family Residence
Materials
- Vinyl Siding
- Roof: Asphalt,Fiberglass
Condition
- Year built: 1973
Utilities & green energy
- Sewer: Public Sewer
- Water: Public
Community & HOA
Community
- Features: Common Grounds/Area, Shopping, Pool
- Security: Smoke Detector(s)
- Subdivision: Holiday Hills
HOA
- Has HOA: Yes
- Services included: Association Management, Insurance, Maintenance Grounds, Maintenance Structure, Pool(s), Reserve Fund, Snow Removal
- HOA fee: $250 annually
- HOA name: Holiday Hill Association
- Second HOA fee: $150 monthly
Location
- Region: Brunswick
Financial & listing details
- Price per square foot: $119/sqft
- Tax assessed value: $154,450
- Annual tax amount: $2,400
- Date on market: 10/15/2026
- Listing terms: Cash,Conventional,FHA,VA Loan
Estimated market value
Not available
Estimated sales range
Not available
Not available
Price history
| Date | Event | Price |
|---|---|---|
| 10/15/2026 | Listed for sale | $184,900+13.7%$119/sqft |
Source:  MLS Now #5245265 Report a problem MLS Now #5245265 Report a problem | ||
| 8/14/2023 | Sold | $162,625+8.4%$104/sqft |
Source: MLS Now #4464968 Report a problem | ||
| 7/12/2023 | Pending sale | $150,000$96/sqft |
Source: MLS Now #4464968 Report a problem | ||
| 7/5/2023 | Listed for sale | $150,000+30.5%$96/sqft |
Source: MLS Now #4464968 Report a problem | ||
| 7/15/2016 | Sold | $114,900+35.2%$74/sqft |
Source: Public Record Report a problem | ||
| 8/20/2015 | Sold | $85,000+74.7%$55/sqft |
Source: MLS Now #3721892 Report a problem | ||
| 4/17/2015 | Sold | $48,667-55.8%$31/sqft |
Source: Public Record Report a problem | ||
| 3/14/2003 | Sold | $110,000$71/sqft |
Source: Public Record Report a problem | ||
Public tax history
| Year | Property taxes | Tax assessment |
|---|---|---|
| 2025 | $2,467 -2.1% | $54,060 +6% |
| 2024 | $2,521 +2.9% | $50,990 +0.6% |
| 2023 | $2,450 -1.6% | $50,670 |
| 2022 | $2,490 +28.6% | $50,670 +26% |
| 2021 | $1,937 | $40,220 |
| 2020 | $1,937 0% | $40,220 |
| 2019 | $1,937 +28.6% | $40,220 +35.6% |
| 2018 | $1,507 -0.1% | $29,650 |
| 2017 | $1,509 0% | $29,650 |
| 2016 | $1,509 +4.5% | $29,650 +8% |
| 2015 | $1,445 +27.4% | $27,450 |
| 2014 | $1,134 -18.1% | $27,450 |
| 2013 | $1,385 +31% | $27,450 -9.3% |
| 2012 | $1,058 +12.2% | $30,270 |
| 2011 | $942 -1.4% | $30,270 |
| 2010 | $956 -1.2% | $30,270 -6.1% |
| 2009 | $967 -5% | $32,240 |
| 2008 | $1,018 -26.8% | $32,240 |
| 2007 | $1,391 +33.9% | $32,240 +8% |
| 2006 | $1,039 +25.9% | $29,850 |
| 2005 | $825 -5.1% | $29,850 |
| 2004 | $869 -22.1% | $29,850 +3.8% |
| 2003 | $1,116 +2.2% | $28,750 |
| 2002 | $1,092 +101% | $28,750 |
| 2001 | $543 | $28,750 -3.5% |
| 2000 | -- | $29,790 |
Find assessor info on the county website
Monthly payment
Est. payment
Payment breakdown
Explore the cost of this home by adjusting the details. Changes won't be saved.Climate risks
Neighborhood: 44212
Nearby schools
Schools provided by the listing agent
- District: Brunswick CSD - 5202
Source: MLS Now. This data may not be complete. We recommend contacting the local school district to confirm school assignments for this home.

Similar homes
- $259,9003 bd2 ba1.2k sqft474 Mohawk Trl, Brunswick, OH 44212For Sale
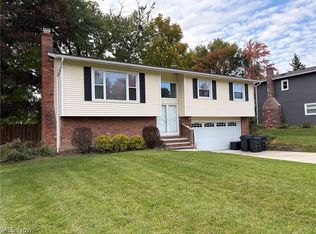 MLS ID #5252213, Kevin Ball, RE/MAX Crossroads Properties. MLS Now
 - $176,5002 bd2 ba1k sqft5236 Creekside Blvd Unit F22, Brunswick, OH 44212For Sale
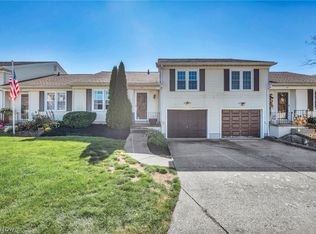 MLS ID #5249383, Cassandra Gibbons, Coldwell Banker Schmidt Realty. MLS Now
 - $159,9003 bd2 ba1.3k sqft4245 Bennington Blvd, Brunswick, OH 44212For Sale
 MLS ID #5243769, Austin Assad, HomeSmart Real Estate Momentum LLC. MLS Now
 - $177,0003 bd2 ba1.5k sqft3060 Boston Rd, Brunswick, OH 44212For Sale
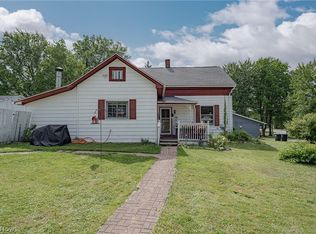 MLS ID #5232021, Terry Young, Keller Williams Greater Metropolitan. MLS Now
