Opportunity awaits with this century home situated on a beautiful half-acre, parklike lot - a rare find in the heart of Berea! A welcoming front porch sets the tone for this home, which offers a spacious and functional layout with plenty of potential for the buyer ready to bring their vision and updates. Hardwood floors can be found in the living room, front parlor and all three bedrooms. The living room features a decorative fireplace, and the home also offers a formal dining room and kitchen with pantry. Major improvements include a furnace approximately 4 years old, hot water tank approximately 3 years old and roof approximately 12 years old. With its wonderful lot, classic character and convenient Berea location, this property offers a great opportunity to restore and make this century home your own.
Active
Price cut: $10K (9/26)
$185,000
285 Waverly St, Berea, OH 44017
3beds
1,326sqft
Single Family Residence
Built in 1919
0.51 Acres Lot
$-- Zestimate®
$140/sqft
$-- HOA
What's special
Spacious and functional layoutWelcoming front porchHalf-acre parklike lotFormal dining roomKitchen with pantry
- 12 days
- 1,846
- 151
Likely to sell faster than
Zillow last checked:
Listing updated:
Listed by:
Lisa Harwood 440-823-5692 lisaharwood@remax.net,
RE/MAX Crossroads Properties
Source: MLS Now,MLS#: 5245045 Originating MLS: Akron Cleveland Association of REALTORS
Originating MLS: Akron Cleveland Association of REALTORSFacts & features
Interior
Bedrooms & bathrooms
- Bedrooms: 3
- Bathrooms: 1
- Full bathrooms: 1
Primary bedroom
- Description: Flooring: Hardwood
- Level: Second
- Dimensions: 16 x 12
Bedroom
- Description: Flooring: Hardwood
- Level: Second
- Dimensions: 16 x 12
Bedroom
- Description: Flooring: Hardwood
- Level: Second
- Dimensions: 13 x 9
Bathroom
- Description: Flooring: Luxury Vinyl Tile
- Level: Second
- Dimensions: 10 x 7
Dining room
- Level: First
- Dimensions: 12 x 10
Kitchen
- Level: First
- Dimensions: 13 x 13
Living room
- Description: Flooring: Hardwood
- Features: Fireplace
- Level: First
- Dimensions: 17 x 12
Other
- Description: parlor,Flooring: Hardwood
- Level: First
- Dimensions: 13 x 13
Heating
- Forced Air, Gas
Cooling
- None
Appliances
- Included: Dryer, Range, Washer
- Laundry: In Basement
Features
- Pantry
- Basement: Full,Unfinished
- Number of fireplaces: 1
- Fireplace features: Decorative, Living Room
Interior area
- Total structure area: 1,326
- Total interior livable area: 1,326 sqft
- Finished area above ground: 1,326
Video & virtual tour
Property
Parking
- Total spaces: 2
- Parking features: Detached, Garage
- Garage spaces: 2
Features
- Levels: Two
- Stories: 2
- Patio & porch: Front Porch, Patio
Lot
- Size: 0.51 Acres
- Features: Back Yard
Details
- Parcel number: 36419033
Construction
Type & style
- Home type: SingleFamily
- Architectural style: Colonial
- Property subtype: Single Family Residence
Materials
- Other
- Roof: Asphalt,Fiberglass
Condition
- Fixer
- Year built: 1919
Utilities & green energy
- Sewer: Public Sewer
- Water: Public
Community & HOA
HOA
- Has HOA: No
Location
- Region: Berea
Financial & listing details
- Price per square foot: $140/sqft
- Tax assessed value: $185,000
- Annual tax amount: $5,311
- Date on market: 9/17/2026
- Cumulative days on market: 12 days
- Listing terms: Cash,Conventional
Estimated market value
Not available
Estimated sales range
Not available
Not available
Price history
| Date | Event | Price |
|---|---|---|
| 9/26/2026 | Price change | $185,000-5.1%$140/sqft |
Source:  MLS Now #5245045 Report a problem MLS Now #5245045 Report a problem | ||
| 9/17/2026 | Listed for sale | $195,000+248.2%$147/sqft |
Source: MLS Now #5245045 Report a problem | ||
| 5/31/1984 | Sold | $56,000$42/sqft |
Source: Agent Provided Report a problem | ||
Public tax history
| Year | Property taxes | Tax assessment |
|---|---|---|
| 2025 | $3,652 -0.5% | $64,750 |
| 2024 | $3,672 +7% | $64,750 +27.5% |
| 2023 | $3,431 +0.6% | $50,790 |
| 2022 | $3,409 +0.5% | $50,790 |
| 2021 | $3,391 +4.7% | $50,790 +18% |
| 2020 | $3,238 +0.3% | $43,050 |
| 2019 | $3,226 -28.1% | $43,050 |
| 2018 | $4,487 +33.9% | $43,050 +52.6% |
| 2017 | $3,352 0% | $28,220 |
| 2016 | $3,353 | $28,220 |
| 2015 | $3,353 +4% | $28,220 -4% |
| 2014 | $3,225 +13.2% | $29,400 -23.4% |
| 2013 | $2,849 -84.4% | $38,400 |
| 2012 | $18,310 -19.2% | $38,400 -2.3% |
| 2011 | $22,673 +33.7% | $39,310 |
| 2010 | $16,961 +83.4% | $39,310 |
| 2009 | $9,247 +45.1% | $39,310 -8% |
| 2008 | $6,372 +56.7% | $42,740 |
| 2007 | $4,065 -3.8% | $42,740 |
| 2006 | $4,226 +17.1% | $42,740 +17.3% |
| 2005 | $3,610 +7.2% | $36,440 |
| 2004 | $3,367 +62.2% | $36,440 |
| 2003 | $2,076 +3.9% | $36,440 +7% |
| 2002 | $1,998 -42.1% | $34,060 |
| 2001 | $3,450 -0.1% | $34,060 |
| 2000 | $3,454 | $34,060 |
Find assessor info on the county website
Monthly payment
Est. payment
Payment breakdown
Explore the cost of this home by adjusting the details. Changes won't be saved.Climate risks
Neighborhood: 44017
Nearby schools
Schools provided by the listing agent
- District: Berea CSD - 1804
Source: MLS Now. This data may not be complete. We recommend contacting the local school district to confirm school assignments for this home.
Similar homes
- $187,0003 bd2 ba1.5k sqft3060 Boston Rd, Brunswick, OH 44212For Sale
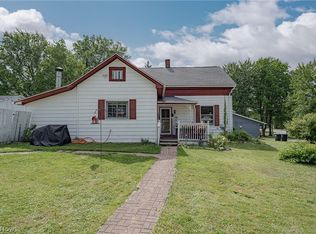 MLS ID #5232021, Terry Young, Keller Williams Greater Metropolitan. MLS Now
 - $200,0004 bd1 ba1.5k sqft3255 W 115th St, Cleveland, OH 44111For Sale
 MLS ID #5244508, Tera Somogyi, Keller Williams Living. MLS Now
 - $235,0004 bd2 ba1.2k sqft8424 Usher Rd, Olmsted Falls, OH 44138For Sale
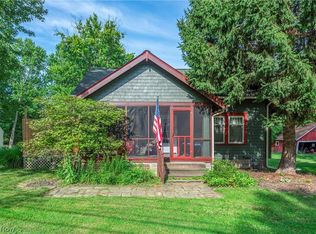 MLS ID #5243613, Kimberley D Guelker, Berkshire Hathaway HomeServices Lucien Realty. MLS Now
 - $174,9003 bd1 ba1.3k sqft9298 Newkirk Dr, Parma Heights, OH 44130For Sale
 MLS ID #5234666, Richard Kropf, Russell Real Estate Services. MLS Now
