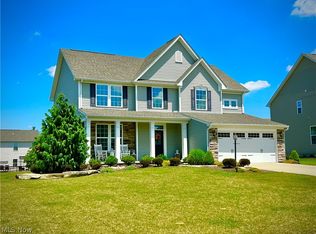
Welcome to The Arbors of Bridgewater Crossing, a sought-after cluster community in Brunswick Hills Township offering an exceptional blend of comfort, convenience, and active living. This freestanding cluster home features 2,004 sq. ft., 3 bedrooms, 3 full baths, and a finished lower level with a spacious recreation room plus additional areas ideal for a workshop, hobbies, or storage. The Great Room boasts a dramatic vaulted ceiling and a cozy gas fireplace, while the fully applianced kitchen is appointed with granite countertops and abundant cabinetry. The vaulted primary suite offers a walk-in closet and private en suite bath with a walk-in shower. Freshly painted throughout in 2025, this move-in-ready home also includes an attached 2-car garage. Enjoy outdoor relaxation on the private patio, while practical updates such as gutter guards, an irrigation/sprinkler system and a hybrid polymer floor coating on the garage floor add convenience and peace of mind. Residents enjoy outstanding amenities including a clubhouse, heated inground pool, fitness center, bocce courts, and miles of walking paths. The HOA provides landscaping and snow removal, making everyday living virtually carefree. Enjoy an engaging lifestyle and the opportunity to connect with neighbors in one of Brunswick Hills Township's most desirable active-adult communities.
Pending
$448,900
484 Water Pointe Ln, Brunswick, OH 44212
3beds
2,484sqft
Single Family Residence
Built in 2013
4,948 Square Feet Lot
$-- Zestimate®
$181/sqft
$200/mo HOA
What's special
Private patioVaulted primary suiteGranite countertopsCozy gas fireplaceAbundant cabinetryWalk-in closetFully applianced kitchen
- 33 days |
- 273 |
- 5 |
Likely to sell faster than
Zillow last checked:
Listing updated:
Listed by:
Cynthia L Kintop 440-342-0707 CindyKintopRealtor@gmail.com,
Forestwood Realty
Source: MLS Now,MLS#: 5218892 Originating MLS: Medina County Board of REALTORS
Originating MLS: Medina County Board of REALTORSFacts & features
Interior
Bedrooms & bathrooms
- Bedrooms: 3
- Bathrooms: 3
- Full bathrooms: 3
- Main level bathrooms: 2
- Main level bedrooms: 3
Primary bedroom
- Description: Flooring: Luxury Vinyl Tile
- Features: Vaulted Ceiling(s), Walk-In Closet(s)
- Level: First
- Dimensions: 16 x 13
Bedroom
- Description: Flooring: Luxury Vinyl Tile
- Level: First
- Dimensions: 12 x 11
Bedroom
- Description: Flooring: Luxury Vinyl Tile
- Level: First
- Dimensions: 12 x 11
Primary bathroom
- Description: Flooring: Ceramic Tile
- Level: First
- Dimensions: 12 x 8
Bathroom
- Level: Basement
- Dimensions: ND x ND
Bathroom
- Level: First
- Dimensions: ND x ND
Eat in kitchen
- Description: Flooring: Luxury Vinyl Tile
- Features: Breakfast Bar, Granite Counters
- Level: First
- Dimensions: 22 x 12
Entry foyer
- Level: First
- Dimensions: ND x ND
Great room
- Description: Flooring: Luxury Vinyl Tile
- Features: Fireplace, Vaulted Ceiling(s)
- Level: First
- Dimensions: 22 x 15
Laundry
- Description: Flooring: Luxury Vinyl Tile
- Level: First
- Dimensions: 7 x 7
Recreation
- Description: Flooring: Carpet
- Level: Basement
- Dimensions: ND x ND
Utility room
- Description: Flooring: Concrete,Other
- Level: Basement
- Dimensions: ND x ND
Workshop
- Description: Flooring: Concrete,Other
- Level: Basement
- Dimensions: ND x ND
Heating
- Forced Air, Fireplace(s)
Cooling
- Central Air, Ceiling Fan(s)
Appliances
- Included: Dryer, Dishwasher, Disposal, Microwave, Range, Refrigerator, Washer
- Laundry: Washer Hookup, Electric Dryer Hookup, Main Level, Laundry Tub, Sink
Features
- Breakfast Bar, Ceiling Fan(s), Entrance Foyer, Eat-in Kitchen, Granite Counters, Vaulted Ceiling(s), Walk-In Closet(s)
- Basement: Partially Finished,Sump Pump
- Number of fireplaces: 1
- Fireplace features: Blower Fan, Glass Doors, Gas Log, Raised Hearth, Gas
Interior area
- Total structure area: 2,484
- Total interior livable area: 2,484 sqft
- Finished area above ground: 2,004
- Finished area below ground: 480
Video & virtual tour
Property
Parking
- Total spaces: 2
- Parking features: Attached, Drain, Garage Faces Front, Garage, Garage Door Opener, Water Available
- Attached garage spaces: 2
Features
- Levels: Two,One
- Stories: 1
- Patio & porch: Patio
- Exterior features: Sprinkler/Irrigation
- Has private pool: Yes
Lot
- Size: 4,948 Square Feet
Details
- Parcel number: 00102A14248
Construction
Type & style
- Home type: SingleFamily
- Architectural style: Ranch
- Property subtype: Single Family Residence
Materials
- Vinyl Siding
- Foundation: Block
- Roof: Asphalt,Fiberglass
Condition
- Year built: 2013
Details
- Warranty included: Yes
Utilities & green energy
- Sewer: Public Sewer
- Water: Public
Community & HOA
Community
- Features: Clubhouse, Fitness Center
- Security: Carbon Monoxide Detector(s), Smoke Detector(s)
- Subdivision: Arbors/Bridewater Crossin Sub
HOA
- Has HOA: Yes
- Services included: Common Area Maintenance, Insurance, Maintenance Grounds, Snow Removal
- HOA fee: $200 monthly
- HOA name: Bridges Of Arbors
Location
- Region: Brunswick
Financial & listing details
- Price per square foot: $181/sqft
- Tax assessed value: $419,300
- Annual tax amount: $7,013
- Date on market: 6/15/2026
- Cumulative days on market: 34 days
Estimated market value
Not available
Estimated sales range
Not available
Not available
Price history
| Date | Event | Price |
|---|---|---|
| 6/22/2026 | Pending sale | $448,900$181/sqft |
Source:  MLS Now #5218892 Report a problem MLS Now #5218892 Report a problem | ||
| 6/15/2026 | Listed for sale | $448,900+49.6%$181/sqft |
Source: MLS Now #5218892 Report a problem | ||
| 5/7/2018 | Sold | $300,000-7.7%$121/sqft |
Source: MLS Now #3980922 Report a problem | ||
| 3/27/2018 | Pending sale | $325,000$131/sqft |
Source: Coldwell Banker Schmidt Family of Companies #3980922 Report a problem | ||
| 3/15/2018 | Listed for sale | $325,000+392.4%$131/sqft |
Source: Coldwell Banker Schmidt Family of Compan #3980922 Report a problem | ||
| 7/31/2013 | Sold | $66,000$27/sqft |
Source: Public Record Report a problem | ||
Public tax history
| Year | Property taxes | Tax assessment |
|---|---|---|
| 2025 | $6,492 -2.4% | $146,760 +14.9% |
| 2024 | $6,655 +3.4% | $127,750 |
| 2023 | $6,434 +0.9% | $127,750 |
| 2022 | $6,376 +23.8% | $127,750 +25.5% |
| 2021 | $5,149 | $101,830 |
| 2020 | $5,149 0% | $101,830 |
| 2019 | $5,150 +7.5% | $101,830 +10.6% |
| 2018 | $4,790 -0.1% | $92,060 |
| 2017 | $4,796 +0.1% | $92,060 |
| 2016 | $4,793 +11.6% | $92,060 +10% |
| 2015 | $4,295 -10.2% | $83,700 |
| 2014 | $4,786 +13222.7% | $83,700 +13621.3% |
| 2013 | $36 | $610 |
Find assessor info on the county website
Monthly payment
Est. payment
Payment breakdown
Explore the cost of this home by adjusting the details. Changes won't be saved.Climate risks
Neighborhood: 44212
Nearby schools
GreatSchools rating
- 9/10Brunswick Memorial Elementary SchoolGrades: K-5Distance: 2.6 mi
- 7/10Brunswick Middle SchoolGrades: 6-8Distance: 2.4 mi
- 7/10Brunswick High SchoolGrades: 9-12Distance: 3.3 mi
Schools provided by the listing agent
- District: Brunswick CSD - 5202
Source: MLS Now. This data may not be complete. We recommend contacting the local school district to confirm school assignments for this home.
- $379,2003 bd2 ba1.8k sqft490 Water Pointe Ln, Brunswick, OH 44212Off Market
- $430,2002 bd2 ba1.8k sqft478 Water Pointe Ln, Brunswick, OH 44212Off Market
- $--2 bd2 ba1.7k sqftWater Pointe Ln, Brunswick, OH 44212Off Market
- $386,0003 bd2 ba1.8k sqft470 Water Pointe Ln, Brunswick, OH 44212Off Market
- $381,0002 bd2 ba-- sqft498 Water Pointe Ln, Brunswick, OH 44212Sold
- $375,5002 bd2 ba1.9k sqft5134 Bridgewater Ln, Brunswick, OH 44212Off Market
- $457,1002 bd3 ba2k sqft481 Water Pointe Ln, Brunswick, OH 44212Off Market
- $377,3002 bd2 ba1.7k sqft475 Water Pointe Ln, Brunswick, OH 44212Off Market
A local agent can set up tours, give advice and negotiate with sellers.
Similar homes
- $457,9004 bd4 ba3.2k sqft141 Fenwick Dr, Brunswick, OH 44212For Sale
 MLS ID #5228606, Erica M Elswick, Howard Hanna. MLS Now
 - $419,9003 bd3 ba2.1k sqft169 Aster Pl, Brunswick, OH 44212For Sale
 MLS ID #5213697, Robert R Erney, RE Closing Professionals, LLC.. MLS Now
 - $509,0004 bd3 ba2.6k sqft3125 Portsmouth Dr, Brunswick, OH 44212For Sale
 MLS ID #5184850, Chet Cuiksa, North Coast Homes, Inc.. MLS Now
 - $339,9003 bd4 ba2.3k sqft2281 Brittany Blvd, Brunswick, OH 44212For Sale
 MLS ID #5223011, Michael P Terrigno, Russell Real Estate Services. MLS Now
 - $459,9004 bd3 ba2.4k sqft5484 Diamond Creek Dr, Medina, OH 44256For SaleMLS ID #5223125, Gregory Erlanger, Keller Williams Citywide. MLS Now
- $484,9003 bd2 ba2k sqft23201 Lakeridge Way, Columbia Station, OH 44028For SaleMLS ID #5223071, Paul R Rossman Jr, Russell Real Estate Services. MLS Now
- $499,0004 bd3 ba3k sqft19465 Blue Spruce Dr, Strongsville, OH 44149For SaleMLS ID #5212383, Michael P Terrigno, Russell Real Estate Services. MLS Now
- $475,0004 bd4 ba2.5k sqft615 Cornell Dr, Broadview Heights, OH 44147For SaleMLS ID #5226354, Joan Elflein, Ohio Broker Direct. MLS Now
- $485,0005 bd2 ba2.9k sqft23691 Redfern Rd, Columbia Station, OH 44028For SaleMLS ID #5211424, Daniel Beirne, Opendoor Brokerage LLC. MLS Now
- $475,0004 bd4 ba2.9k sqft1044 Glendalough Dr, Grafton, OH 44044For SaleMLS ID #5222470, Alex S Carney, Russell Real Estate Services. MLS Now
- $349,0003 bd3 ba2.7k sqft15381 Howe Rd, Strongsville, OH 44136For SaleMLS ID #5218445, Tresa M Klein, Keller Williams Elevate. MLS Now
- $434,9004 bd2 ba1.6k sqft3636 Erhart Rd, Litchfield, OH 44253For SaleMLS ID #5222110, Cynthia L Kintop, Forestwood Realty. MLS Now
- $499,9003 bd4 ba3k sqft14000 Bagley Rd, Cleveland, OH 44130For SaleMLS ID #5223675, Chuck Mikol, RE/MAX Above & Beyond. MLS Now
- $445,0004 bd3 ba2.8k sqft24739 Tara Lynn Dr, North Olmsted, OH 44070For SaleMLS ID #5211079, Joan Elflein, Ohio Broker Direct. MLS Now
- $424,9003 bd4 ba2.2k sqft795 Andover Cir, Broadview Heights, OH 44147For SaleMLS ID #5216262, Suzanne Lambert, Howard Hanna. MLS Now
- $339,9003 bd2 ba2.5k sqft16492 Sunwood Oval, Strongsville, OH 44136For SaleMLS ID #5215770, Greg Cosgriff, HomeSmart Real Estate Momentum LLC. MLS Now
- $388,9003 bd3 ba2.9k sqft6534 Wisteria Ln, Medina, OH 44256For SaleMLS ID #5223900, Jermaine Scott, Keller Williams Citywide. MLS Now
- $350,0004 bd3 ba2.6k sqft9856 Dupont Dr, Columbia Station, OH 44028For SaleMLS ID #5223310, Michelle M Tyszka, RE/MAX Haven Realty. MLS Now
- $450,0003 bd3 ba2.6k sqft1720 Cobham Ln, Wadsworth, OH 44281For SaleMLS ID #5211250, Adriane D Acquaviva-Beris, EXP Realty, LLC.. MLS Now
- $385,0003 bd3 ba3k sqft14480 Quail Ridge Dr #76, North Royalton, OH 44133For SaleMLS ID #5207439, Kit Custer, RE/MAX Transitions. MLS Now
