Space inside and out awaits at 588 Sandra Drive! Set on a generous 0.61-acre lot in Brunswick, this three-bedroom, two-full-bath home offers approximately 1,892 square feet of living space—giving you room to gather, unwind, and make it your own. The expansive yard opens the door to backyard barbecues, gardening, outdoor games, and evenings under the stars. A two-car garage adds convenient parking and storage. With its combination of living space and a sizable lot, this home deserves a spot on your must-see list. Schedule your private showing and explore the possibilities!
Active
$309,000
588 Sandra Dr, Brunswick, OH 44212
3beds
1,892sqft
Single Family Residence
Built in 1977
0.61 Acres Lot
$-- Zestimate®
$163/sqft
$-- HOA
What's special
Three-bedroom two-full-bath homeTwo-car garageExpansive yard
- 4 days
- 632
- 40
Zillow last checked:
Listing updated:
Listed by:
Timothy Davison 330-352-4331 davisonrealestate@gmail.com,
Davison Real Estate Services
Source: MLS Now,MLS#: 5255856 Originating MLS: Medina County Board of REALTORS
Facts & features
Interior
Bedrooms & bathrooms
- Bedrooms: 3
- Bathrooms: 2
- Full bathrooms: 2
- Main level bathrooms: 1
- Main level bedrooms: 3
Bedroom
- Description: Flooring: Carpet
- Level: First
- Dimensions: 9 x 9
Bedroom
- Description: Flooring: Carpet
- Level: First
- Dimensions: 10 x 12
Primary bathroom
- Description: Flooring: Carpet
- Level: First
- Dimensions: 14 x 11
Bonus room
- Description: Flooring: Carpet
- Level: Lower
- Dimensions: 12 x 11
Dining room
- Description: Flooring: Carpet
- Level: First
- Dimensions: 11 x 12
Family room
- Description: Flooring: Carpet
- Level: Lower
- Dimensions: 16 x 12
Kitchen
- Description: Flooring: Luxury Vinyl Tile
- Level: First
- Dimensions: 13 x 11
Living room
- Description: Flooring: Carpet
- Level: First
- Dimensions: 16 x 12
Utility room
- Description: Flooring: Concrete
- Level: Lower
- Dimensions: 13 x 11
Heating
- Forced Air
Cooling
- Central Air
Appliances
- Included: Dryer, Dishwasher, Disposal, Microwave, Range, Refrigerator, Washer
- Laundry: In Basement
Features
- Ceiling Fan(s)
- Basement: Partially Finished
- Has fireplace: No
Interior area
- Total structure area: 1,892
- Total interior livable area: 1,892 sqft
- Finished area above ground: 1,242
- Finished area below ground: 650
Video & virtual tour
Property
Parking
- Total spaces: 2
- Parking features: Attached, Garage
- Attached garage spaces: 2
Accessibility
- Accessibility features: Stair Lift
Features
- Levels: Two,Multi/Split
- Stories: 2
- Patio & porch: Deck
Lot
- Size: 0.61 Acres
- Dimensions: 90' x 295'
Details
- Parcel number: 00318B18024
- Special conditions: Standard
Construction
Type & style
- Home type: SingleFamily
- Architectural style: Bi-Level
- Property subtype: Single Family Residence
Materials
- Vinyl Siding
- Foundation: Block
- Roof: Asphalt
Condition
- Year built: 1977
Utilities & green energy
- Sewer: Public Sewer
- Water: Public
Community & HOA
Community
- Security: Carbon Monoxide Detector(s), Smoke Detector(s)
- Subdivision: Thiel
HOA
- Has HOA: No
Location
- Region: Brunswick
Financial & listing details
- Price per square foot: $163/sqft
- Tax assessed value: $268,700
- Annual tax amount: $3,712
- Date on market: 10/26/2026
- Cumulative days on market: 5 days
- Listing terms: Cash,Conventional,1031 Exchange,FHA,VA Loan
Estimated market value
Not available
Estimated sales range
Not available
Not available
Price history
| Date | Event | Price |
|---|---|---|
| 10/26/2026 | Listed for sale | $309,000+147.2%$163/sqft |
Source:  MLS Now #5255856 Report a problem | ||
| 4/12/2001 | Sold | $125,000$66/sqft |
Source:  MLS Now #1042396 Report a problem | ||
Public tax history
| Year | Property taxes | Tax assessment |
|---|---|---|
| 2025 | $3,366 +11.2% | $94,050 +32.4% |
| 2024 | $3,028 +3.5% | $71,030 |
| 2023 | $2,924 +0.4% | $71,030 |
| 2022 | $2,913 +30.3% | $71,030 +26% |
| 2021 | $2,235 | $56,370 |
| 2020 | $2,235 0% | $56,370 |
| 2019 | $2,236 +16.5% | $56,370 +18.6% |
| 2018 | $1,919 -0.1% | $47,520 |
| 2017 | $1,922 +0.1% | $47,520 |
| 2016 | $1,920 +8.9% | $47,520 +10% |
| 2015 | $1,764 +0.3% | $43,200 |
| 2014 | $1,758 +2.3% | $43,200 |
| 2013 | $1,719 -0.3% | $43,200 -3.4% |
| 2012 | $1,725 +1.8% | $44,740 |
| 2011 | $1,694 -0.9% | $44,740 |
| 2010 | $1,710 -5% | $44,740 -8.3% |
| 2009 | $1,799 -3.4% | $48,770 |
| 2008 | $1,862 -0.1% | $48,770 |
| 2007 | $1,864 -14.9% | $48,770 +4.8% |
| 2006 | $2,191 +10.4% | $46,550 |
| 2005 | $1,984 -3.4% | $46,550 |
| 2004 | $2,054 +21.2% | $46,550 +6.6% |
| 2003 | $1,695 +2.2% | $43,680 |
| 2002 | $1,659 +101% | $43,680 |
| 2001 | $825 | $43,680 +13.6% |
| 2000 | -- | $38,440 |
Find assessor info on the county website
Monthly payment
Est. payment
Payment breakdown
Explore the cost of this home by adjusting the details. Changes won't be saved.Climate risks
Neighborhood: 44212
Nearby schools
Schools provided by the listing agent
- District: Brunswick CSD - 5202
Source: MLS Now. This data may not be complete. We recommend contacting the local school district to confirm school assignments for this home.

Similar homes
- $330,0003 bd2 ba1.7k sqft3888 Buckingham Dr, Brunswick, OH 44212For Sale
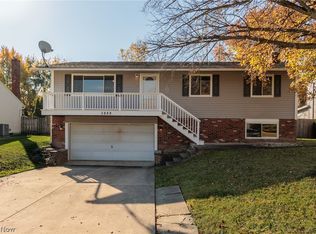 MLS ID #5257011, Jennifer T Engelke, Acclaimed Realty. MLS Now
- $300,0003 bd2 ba1.8k sqft4065 Hilltop Dr, Brunswick, OH 44212For Sale
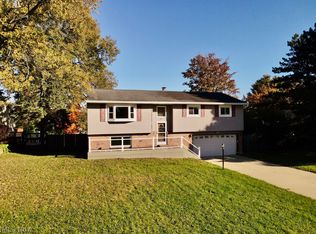 MLS ID #5255203, Jason A Ivory, Howard Hanna. MLS Now
- $319,9004 bd3 ba2.3k sqft1917 Thorpe Cir, Brunswick, OH 44212For Sale
 MLS ID #5255932, Courtney A Boron, M. C. Real Estate. MLS Now
- $--2 bd1 ba1.1k sqft1414 Garfield Ave, Brunswick, OH 44212Auction
 Auction.com 2
