Welcome to the inner circle! This quiet, bright, and refreshed condo is located inside the circle drive in the beautiful View Point development on the North Olmsted golf course. The entire unit was freshly painted in June 2026, and brand new carpet was installed in July 2026. Bathed in abundant natural light, this 2 bedroom/2 full bath condo has vaulted ceilings, a modern 3-sided fireplace with remote, and an inviting, open layout. Recently-installed high-end plantation shutters add elegance and provide both shade and privacy. Both bedrooms have convenient walk-in closets. 2nd bedroom could also function as an office. All appliances stay, including washer and dryer. This unit also features a completely rebuilt deck off of the kitchen which overlooks the serene pond with water fountain. It's the perfect spot to enjoy your morning coffee or your favorite book. Please see supplements for a list of all improvements. View Point is conveniently located just minutes from Great Northern Mall, restaurants, the beautiful Metro Parks, Hopkins Airport, and the new home of the Cleveland Browns! The HOA handles all the lawn care, landscaping and snow removal. You simply unpack and enjoy your home!
Contingent
$249,900
33 Vista Cir #40B, North Olmsted, OH 44070
2beds
1,379sqft
Single Family Residence
Built in 1995
3,354 Square Feet Lot
$-- Zestimate®
$181/sqft
$170/mo HOA
What's special
Vaulted ceilingsInviting open layoutRecently-installed high-end plantation shutters
- 17 days
- 583
- 27
Zillow last checked:
Listing updated:
Listed by:
Libby J Johnson 440-773-1646 libbyjohnson@howardhanna.com,
Howard Hanna
Source: MLS Now,MLS#: 5235925
Facts & features
Interior
Bedrooms & bathrooms
- Bedrooms: 2
- Bathrooms: 2
- Full bathrooms: 2
- Main level bathrooms: 2
- Main level bedrooms: 2
Bedroom
- Description: Flooring: Carpet
- Level: First
- Dimensions: 16 x 12
Bedroom
- Description: Flooring: Carpet
- Level: First
- Dimensions: 11 x 13
Dining room
- Description: Flooring: Carpet
- Level: First
- Dimensions: 12 x 11
Eat in kitchen
- Level: First
- Dimensions: 10 x 8
Kitchen
- Level: First
- Dimensions: 12 x 9
Living room
- Description: Flooring: Carpet
- Level: First
- Dimensions: 14 x 12
Heating
- Forced Air
Cooling
- Central Air
Appliances
- Included: Dishwasher, Disposal, Microwave, Range, Refrigerator
- Laundry: In Unit
Features
- Has basement: No
- Number of fireplaces: 1
Interior area
- Total structure area: 1,379
- Total interior livable area: 1,379 sqft
- Finished area above ground: 1,379
Video & virtual tour
Property
Parking
- Parking features: Attached, Drain, Direct Access, Electricity, Garage, Garage Door Opener
- Attached garage spaces: 2
Features
- Levels: One
- Stories: 1
- Patio & porch: Deck
- Has view: Yes
- View description: Water
- Has water view: Yes
- Water view: Water
Lot
- Size: 3,354 Square Feet
- Dimensions: 47 x 50
Details
- Parcel number: 23524137
- Lease amount: $0
- Special conditions: Estate
Construction
Type & style
- Home type: SingleFamily
- Architectural style: Ranch
- Property subtype: Single Family Residence
- Attached to another structure: Yes
Materials
- Vinyl Siding
- Foundation: Slab
- Roof: Asphalt,Fiberglass
Condition
- Year built: 1995
Utilities & green energy
- Sewer: Public Sewer
- Water: Public
Community & HOA
Community
- Features: Golf
- Subdivision: View Point Dev Golf Homes
HOA
- Has HOA: Yes
- Services included: Association Management, Insurance, Maintenance Grounds, Reserve Fund, Snow Removal, Trash
- HOA fee: $170 monthly
- HOA name: Viewpoint Homeowners Association
Location
- Region: North Olmsted
Financial & listing details
- Price per square foot: $181/sqft
- Tax assessed value: $203,400
- Annual tax amount: $4,926
- Date on market: 8/12/2026
- Cumulative days on market: 17 days
- Listing agreement: Exclusive Right To Sell
Estimated market value
Not available
Estimated sales range
Not available
Not available
Price history
| Date | Event | Price |
|---|---|---|
| 8/18/2026 | Contingent | $249,900$181/sqft |
Source: MLS Now #5235925 Report a problem | ||
| 8/12/2026 | Listed for sale | $249,900+84.4%$181/sqft |
Source: MLS Now #5235925 Report a problem | ||
| 10/18/2016 | Sold | $135,500+8.5%$98/sqft |
Source: Public Record Report a problem | ||
| 5/27/2011 | Listing removed | $124,900$91/sqft |
Source: Howard Hanna - Rocky River #3215878 Report a problem | ||
| 4/3/2011 | Listed for sale | $124,900-6.8%$91/sqft |
Source: Howard Hanna - Rocky River #3215878 Report a problem | ||
| 12/30/2008 | Sold | $134,000-8.2%$97/sqft |
Source: Public Record Report a problem | ||
| 6/25/2004 | Sold | $146,000+9%$106/sqft |
Source: Public Record Report a problem | ||
| 12/15/1998 | Sold | $134,000-8.8%$97/sqft |
Source: Public Record Report a problem | ||
| 4/12/1996 | Sold | $146,900$107/sqft |
Source: Public Record Report a problem | ||
Public tax history
| Year | Property taxes | Tax assessment |
|---|---|---|
| 2025 | $4,926 -1.1% | $71,190 |
| 2024 | $4,979 +3.1% | $71,190 +22.9% |
| 2023 | $4,829 +0.5% | $57,930 |
| 2022 | $4,804 +10.2% | $57,930 |
| 2021 | $4,360 +8.9% | $57,930 +23% |
| 2020 | $4,004 +2.7% | $47,110 |
| 2019 | $3,898 -1.4% | $47,110 |
| 2018 | $3,954 +2.5% | $47,110 +11.4% |
| 2017 | $3,856 +4.2% | $42,290 |
| 2016 | $3,701 | $42,290 |
| 2015 | $3,701 -4.3% | $42,290 -3% |
| 2014 | $3,867 +7.8% | $43,580 |
| 2013 | $3,587 +2.7% | $43,580 |
| 2012 | $3,494 -4% | $43,580 -7.1% |
| 2011 | $3,640 +803.2% | $46,900 -9.7% |
| 2010 | $403 -89% | $51,940 |
| 2009 | $3,648 -4.6% | $51,940 -10% |
| 2008 | $3,823 +2% | $57,720 |
| 2007 | $3,747 +9.7% | $57,720 |
| 2006 | $3,416 +0.6% | $57,720 +5.7% |
| 2005 | $3,394 +1.2% | $54,610 |
| 2004 | $3,353 +2% | $54,610 |
| 2003 | $3,286 +4.1% | $54,610 +6.5% |
| 2002 | $3,156 -40.1% | $51,280 |
| 2001 | $5,266 -0.1% | $51,280 |
| 2000 | $5,272 | $51,280 |
Find assessor info on the county website
Monthly payment
Est. payment
Payment breakdown
Explore the cost of this home by adjusting the details. Changes won't be saved.Climate risks
Neighborhood: 44070
Nearby schools
Schools provided by the listing agent
- District: North Olmsted CSD - 1820
Source: MLS Now. This data may not be complete. We recommend contacting the local school district to confirm school assignments for this home.


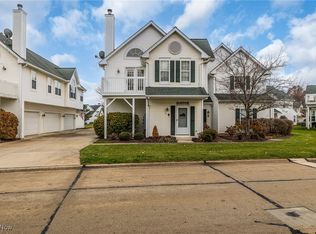
Similar homes
- $329,0005 bd2 ba1.8k sqft27261 Nantucket Dr, North Olmsted, OH 44070For Sale
 MLS ID #5230831, Dubravka Vidic, Howard Hanna. MLS Now
 - $290,0003 bd2 ba1.4k sqft6372 Creekside, North Ridgeville, OH 44039For Sale
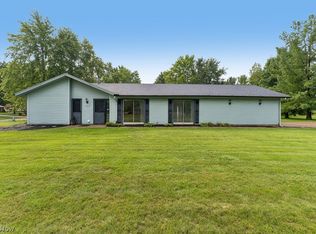 MLS ID #5236445, Beth Clapper, Howard Hanna. MLS Now
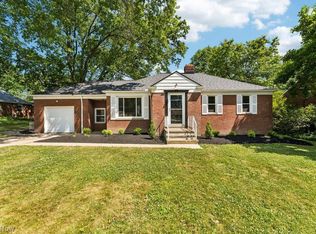
 - $250,0003 bd2 ba1.2k sqft9265 W 130th St, North Royalton, OH 44133For Sale
 MLS ID #5235589, Brieanna N Seneff, Howard Hanna. MLS Now
 - $264,9002 bd2 ba1.1k sqft(Undisclosed Address), Seven Hills, OH 44131For Sale
 MLS ID #5238798, James T Patti, Howard Hanna. MLS Now
