Welcome to 16932 Willow Wood Dr located near the heart of Strongsville just minutes from shopping, dining and highway access. This 4 bedroom 2.5 bath home with 1st floor laundry is ready for it's next owner. Located in Deerfield Woods, this home has recreation access and surrounded by other lovely homes with mature tree lined streets. Head in through the front door foyer and you will notice the front living room with large bay window that allows plenty of sunlight throughout and leads to the formal dining room space. This opens to the large eat-in kitchen with granite counters and includes all appliances. The sliding patio door leads to the large stamped concrete patio in the backyard. Step down into the great room that has coffered style wood ceilings with fireplace and wet bar. The first floor also features a laundry room and 1/2 bath. Head upstairs to the 4 bedrooms including the owner's suite with large walk-in closet, jacuzzi style tub and shower with skylight. The guest bathroom also has a double vanity and plenty of storage space in the large guest bedrooms. The basement has plenty of storage space and can be finished to your liking. Call today to schedule your tour to see all that this wonderful home has to offer!
Contingent
$435,000
16932 Willow Wood Dr, Strongsville, OH 44136
4beds
2,711sqft
Single Family Residence
Built in 1983
10,393 Square Feet Lot
$-- Zestimate®
$160/sqft
$50/mo HOA
What's special
- 42 days
- 1,396
- 60
Likely to sell faster than
Zillow last checked:
Listing updated:
Listed by:
Jesse R Kracht 440-212-5656 jessek.cst@gmail.com,
Russell Real Estate Services
Source: MLS Now,MLS#: 5229126 Originating MLS: Akron Cleveland Association of REALTORS
Originating MLS: Akron Cleveland Association of REALTORSFacts & features
Interior
Bedrooms & bathrooms
- Bedrooms: 4
- Bathrooms: 3
- Full bathrooms: 2
- 1/2 bathrooms: 1
- Main level bathrooms: 1
Primary bedroom
- Level: Second
- Dimensions: ND x ND
Bedroom
- Level: Second
- Dimensions: ND x ND
Bedroom
- Level: Second
- Dimensions: ND x ND
Bedroom
- Level: Second
- Dimensions: ND x ND
Primary bathroom
- Level: Second
- Dimensions: ND x ND
Bathroom
- Level: First
- Dimensions: ND x ND
Bathroom
- Level: Second
- Dimensions: ND x ND
Dining room
- Description: Flooring: Wood
- Level: First
- Dimensions: ND x ND
Eat in kitchen
- Level: First
- Dimensions: ND x ND
Family room
- Features: Fireplace
- Level: First
- Dimensions: ND x ND
Laundry
- Level: First
- Dimensions: ND x ND
Living room
- Description: Flooring: Wood
- Level: First
- Dimensions: ND x ND
Heating
- Forced Air, Gas, Heat Pump
Cooling
- Central Air
Appliances
- Included: Dryer, Dishwasher, Microwave, Range, Refrigerator, Washer
Features
- Basement: Full,Unfinished
- Number of fireplaces: 1
Interior area
- Total structure area: 2,711
- Total interior livable area: 2,711 sqft
- Finished area above ground: 2,711
Video & virtual tour
Property
Parking
- Total spaces: 2
- Parking features: Attached, Direct Access, Garage, Garage Door Opener, Paved
- Attached garage spaces: 2
Features
- Levels: Two
- Stories: 2
- Patio & porch: Patio
- Pool features: Community
- Fencing: Invisible
- Has view: Yes
- View description: City
Lot
- Size: 10,393 Square Feet
Details
- Parcel number: 39729087
- Special conditions: Standard
Construction
Type & style
- Home type: SingleFamily
- Architectural style: Colonial
- Property subtype: Single Family Residence
Materials
- Brick, Vinyl Siding
- Roof: Asphalt,Fiberglass
Condition
- Year built: 1983
Utilities & green energy
- Sewer: Public Sewer
- Water: Public
Community & HOA
Community
- Features: Playground, Pool
- Subdivision: Deerfield Woods 01
HOA
- Has HOA: Yes
- Services included: Maintenance Grounds, Recreation Facilities, Reserve Fund
- HOA fee: $600 annually
- HOA name: Deerfield Woods
Location
- Region: Strongsville
Financial & listing details
- Price per square foot: $160/sqft
- Tax assessed value: $364,800
- Annual tax amount: $5,970
- Date on market: 7/20/2026
- Cumulative days on market: 39 days
- Listing terms: Cash,Conventional,FHA,VA Loan
Estimated market value
Not available
Estimated sales range
Not available
Not available
Price history
| Date | Event | Price |
|---|---|---|
| 7/20/2026 | Listed for sale | $435,000+19.2%$160/sqft |
Source:  MLS Now #5229126 Report a problem MLS Now #5229126 Report a problem | ||
| 5/9/2022 | Sold | $365,000+4.3%$135/sqft |
Source: MLS Now #4357453 Report a problem | ||
| 4/13/2022 | Pending sale | $350,000$129/sqft |
Source: MLS Now #4357453 Report a problem | ||
| 3/31/2022 | Contingent | $350,000$129/sqft |
Source: MLS Now #4357453 Report a problem | ||
| 3/23/2022 | Listed for sale | $350,000$129/sqft |
Source: MLS Now #4357453 Report a problem | ||
Public tax history
| Year | Property taxes | Tax assessment |
|---|---|---|
| 2025 | $5,994 0% | $127,680 |
| 2024 | $5,995 -4.6% | $127,680 +27.2% |
| 2023 | $6,283 +0.7% | $100,350 |
| 2022 | $6,238 +0.8% | $100,350 |
| 2021 | $6,189 +7.9% | $100,350 +22% |
| 2020 | $5,734 +0.7% | $82,250 |
| 2019 | $5,696 +12.7% | $82,250 |
| 2018 | $5,052 -0.5% | $82,250 +7.4% |
| 2017 | $5,078 +1.9% | $76,550 |
| 2016 | $4,986 | $76,550 |
| 2015 | $4,986 -2.4% | $76,550 |
| 2014 | $5,108 +1.5% | $76,550 |
| 2013 | $5,035 +3.8% | $76,550 |
| 2012 | $4,851 -0.3% | $76,550 -3.3% |
| 2011 | $4,868 -0.3% | $79,140 |
| 2010 | $4,883 +0.6% | $79,140 |
| 2009 | $4,856 -2.3% | $79,140 -7% |
| 2008 | $4,970 +3.7% | $85,090 |
| 2007 | $4,792 +11% | $85,090 |
| 2006 | $4,316 +3.7% | $85,090 +9.4% |
| 2005 | $4,164 +1.2% | $77,780 |
| 2004 | $4,114 +5% | $77,780 |
| 2003 | $3,918 +6.4% | $77,780 +7.5% |
| 2002 | $3,683 -49.3% | $72,350 |
| 2001 | $7,264 -0.1% | $72,350 |
| 2000 | $7,271 | $72,350 |
Find assessor info on the county website
Monthly payment
Est. payment
Payment breakdown
Explore the cost of this home by adjusting the details. Changes won't be saved.Climate risks
Neighborhood: 44136
Nearby schools
Schools provided by the listing agent
- District: Strongsville CSD - 1830
Source: MLS Now. This data may not be complete. We recommend contacting the local school district to confirm school assignments for this home.
- $426,8004 bd2 ba2.6k sqft16890 Willow Wood Dr, Strongsville, OH 44136Off Market
- $446,2004 bd3 ba3.2k sqft16974 Willow Wood Dr, Strongsville, OH 44136Off Market
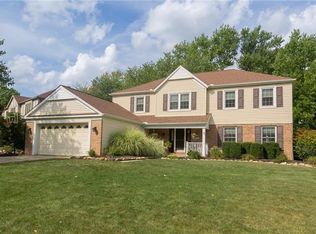
- $322,900-- bd-- ba-- sqftWillow Wood Dr, Strongsville, OH 44136Off Market
- $7,900-- bd-- ba-- sqftWillow Wood Dr, Strongsville, OH 44136Off Market
Similar homes
- $425,0004 bd3 ba2.6k sqft17069 Partridge Dr, Strongsville, OH 44136For Sale
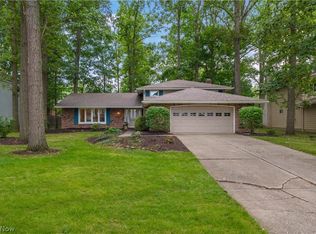 MLS ID #5236853, Mike Kackloudis, RE/MAX Above & Beyond. MLS Now
 - $480,0004 bd4 ba3.4k sqft19889 Stoughton Dr, Strongsville, OH 44136For Sale
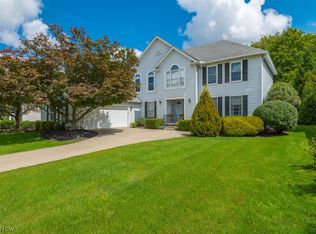 MLS ID #5240569, Jaclyn S Gannon, Howard Hanna. MLS Now
 - $387,9004 bd3 ba2.7k sqft19836 Bennington Dr, Strongsville, OH 44136For Sale
 MLS ID #5235697, Michelle Green, Russell Real Estate Services. MLS Now
 - $420,0005 bd3 ba2.9k sqft13545 Compass Point Dr, Strongsville, OH 44136For Sale
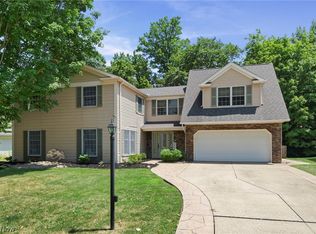 MLS ID #5227855, Mary A Kocheff, RE/MAX Above & Beyond. MLS Now
