Why wait for new construction when you can move into this stunning, 2022-built Drees Lyndhurst ranch today? Perfectly situated on over .75 acres in Brunswick Hills, this home offers the ideal blend of modern luxury and functional design within the highly sought-after Highland School District. Experience main level luxury with an open-concept layout with 9 ft ceilings and durable LVP flooring throughout the main living areas. The heart of the home is a chef-inspired kitchen featuring Whirlpool appliances and a gas stove with a designer hood. Timeless white soft-close cabinetry accented by sleek black hardware. A dramatic tile backsplash reaching all the way to the ceiling. An oversized island overlooking the sun-drenched family room, where a shiplap gas fireplace with a custom mantel serves as the perfect focal point. The thoughtful split-bedroom floor plan ensures privacy. The primary suite is a true sanctuary with dual sinks, a large walk-in shower, and a massive closet. On the opposite wing, find two spacious secondary bedrooms connected by a convenient Jack-and-Jill bath. Working from home? The bright, open study off the foyer is bathed in natural light and ready for productivity. Space to grow and entertain in the finished basement, featuring a large recreation room, a half bath, and a stylish wet bar with ample cabinetry—ideal for game nights! Plus, with over 1,400 sq. ft. of unfinished space, your storage needs are covered, or you can create the ultimate home gym or theater. Step outside to your covered rear porch with a ceiling fan, overlooking a massive yard kept lush by a sprinkler system. Professional upgrades abound, including: A side entry 3-car garage and a family foyer with a built-in bench/cubbies right off the garage. Extended stamped concrete driveway and matching walkway to the back patio. Impeccable maintenance with annual servicing on the furnace, AC, and hot water tank. Professional, detailed, and move-in ready!
Closed
$825,000
2847 Galway Dr, Brunswick, OH 44212
3beds
3,321sqft
Single Family Residence
Built in 2023
0.75 Acres Lot
$830,200 Zestimate®
$248/sqft
$3,933 Estimated rent
Home value
$830,200
$789,000 - $872,000
$3,933/mo
Zestimate® history
Owner options
List your home for rent
$3,933/mo
Rent Zestimate®
Find your next renter with Zillow Rental Manager. Plus, with online applications, you can quickly screen prospective tenants – for free.
$3,933/mo
Rent Zestimate®
Refinance and save
$4,610/mo
Est. payment
Refinancing to a lower rate could help reduce your monthly payments and save thousands over the life of the loan.
$4,610/mo
Est. payment
Explore your selling options
Work with a Zillow partner agent
Leverage their expertise and Zillow's premium Showcase listings to get your home seen by more buyers.
Get startedList with your own agent
Get your home in front of millions of buyers by listing it on Zillow.
Learn how to do itSell it yourself
Take full control of how buyers see your home on Zillow by listing For Sale by Owner (FSBO).
List your homeWhat's special
Sleek black hardwareMain level luxuryOpen-concept layoutThoughtful split-bedroom floor planTimeless white soft-close cabinetryDual sinksMassive closet
Zillow last checked:
Listing updated:
Listed by:
Becki Flood 440-668-4628 beckiflood@howardhanna.com,
Howard Hanna
Bought with:
Allie Carr, 2014001370
Berkshire Hathaway HomeServices Professional Realty
Source: MLS Now,MLS#: 5201515
Facts & features
Interior
Bedrooms & bathrooms
- Bedrooms: 3
- Bathrooms: 4
- Full bathrooms: 2
- 1/2 bathrooms: 2
- Main level bathrooms: 3
- Main level bedrooms: 3
Primary bedroom
- Description: Walk in closet with carpet that is 20x11 at its widest and longest.,Flooring: Carpet
- Features: Walk-In Closet(s)
- Level: First
- Dimensions: 20 x 15
Bedroom
- Description: Flooring: Carpet
- Level: First
- Dimensions: 13 x 12
Bedroom
- Description: Flooring: Carpet
- Level: First
- Dimensions: 13 x 12
Primary bathroom
- Description: Flooring: Luxury Vinyl Tile
- Level: First
- Dimensions: 11 x 11
Bathroom
- Description: Jack and Jill Bathroom,Flooring: Luxury Vinyl Tile
- Level: First
- Dimensions: 11 x 5
Bathroom
- Description: Powder room off of the foyer,Flooring: Luxury Vinyl Tile
- Level: First
Bathroom
- Description: 1/2 bathroom in the basement,Flooring: Luxury Vinyl Tile
- Level: Basement
Dining room
- Description: Flooring: Luxury Vinyl Tile
- Level: First
- Dimensions: 12 x 8
Kitchen
- Description: Flooring: Luxury Vinyl Tile
- Level: First
- Dimensions: 19 x 15
Laundry
- Description: Flooring: Luxury Vinyl Tile
- Level: First
- Dimensions: 9 x 8
Library
- Description: Flooring: Luxury Vinyl Tile
- Level: First
- Dimensions: 13 x 13
Living room
- Description: Flooring: Luxury Vinyl Tile
- Level: First
- Dimensions: 24 x 15
Other
- Description: Finished area of the basement with wet bar, cabinets, and space for entertaining,Flooring: Luxury Vinyl Tile
- Level: Basement
Recreation
- Description: Flooring: Carpet
- Level: Basement
Heating
- Forced Air, Fireplace(s), Gas
Cooling
- Central Air
Appliances
- Included: Built-In Oven, Cooktop, Dishwasher, Microwave
Features
- Basement: Full,Sump Pump
- Number of fireplaces: 1
- Fireplace features: Factory Built, Family Room, Gas
Interior area
- Total structure area: 3,321
- Total interior livable area: 3,321 sqft
- Finished area above ground: 2,392
- Finished area below ground: 929
Property
Parking
- Parking features: Garage
- Garage spaces: 3
Features
- Levels: One
- Stories: 1
- Patio & porch: Covered, Front Porch, Patio
- Exterior features: Other
Lot
- Size: 0.75 Acres
Details
- Parcel number: 00202D14034
- Lease amount: $0
Construction
Type & style
- Home type: SingleFamily
- Architectural style: Ranch
- Property subtype: Single Family Residence
Materials
- Other
- Roof: Asphalt,Fiberglass
Condition
- Year built: 2023
Details
- Builder name: Drees
Utilities & green energy
- Sewer: Public Sewer
- Water: Public
Community & HOA
Community
- Security: Smoke Detector(s)
- Subdivision: Wexford Sub
HOA
- Has HOA: Yes
- Services included: Insurance
- HOA fee: $325 annually
- HOA name: Weford
Location
- Region: Brunswick
Financial & listing details
- Price per square foot: $248/sqft
- Tax assessed value: $643,830
- Annual tax amount: $9,212
- Date on market: 4/15/2026
- Cumulative days on market: 72 days
- Listing agreement: Exclusive Right To Sell
Price history
| Date | Event | Price |
|---|---|---|
| 6/29/2026 | Sold | $825,000-2.9%$248/sqft |
Source: Public Record Report a problem | ||
| 4/29/2026 | Contingent | $850,000$256/sqft |
Source: MLS Now #5201515 Report a problem | ||
| 4/15/2026 | Listed for sale | $850,000+26.9%$256/sqft |
Source: MLS Now #5201515 Report a problem | ||
| 9/9/2022 | Sold | $669,747$202/sqft |
Source:  MLS Now #4361403 Report a problem MLS Now #4361403 Report a problem | ||
| 4/7/2022 | Pending sale | $669,747$202/sqft |
Source: MLS Now #4361403 Report a problem | ||
| 4/5/2022 | Listed for sale | $669,747+13.2%$202/sqft |
Source: MLS Now #4361403 Report a problem | ||
| 11/15/2021 | Listing removed | -- |
Source: MLS Now #4316851 Report a problem | ||
| 9/14/2021 | Listed for sale | $591,900-6%$178/sqft |
Source: MLS Now #4316851 Report a problem | ||
| 9/14/2021 | Listing removed | -- |
Source: MLS Now #4299832 Report a problem | ||
| 7/19/2021 | Listed for sale | $629,900$190/sqft |
Source: MLS Now #4299832 Report a problem | ||
Public tax history
| Year | Property taxes | Tax assessment |
|---|---|---|
| 2025 | $9,212 -7.2% | $225,340 +1.2% |
| 2024 | $9,931 +241.4% | $222,690 +255.1% |
| 2023 | $2,909 +1.5% | $62,720 |
| 2022 | $2,867 | $62,720 |
| 2021 | -- | -- |
Find assessor info on the county website
Neighborhood: 44212
Nearby homes
- $736,5003 bd2 ba2.4k sqft2837 Galway Dr, Brunswick, OH 44212Off Market
- $795,1004 bd3 ba3.1k sqft2827 Galway Dr, Brunswick, OH 44212Off Market
- $680,0004 bd3 ba3k sqft2865 Galway Dr, Brunswick, OH 44212Sold
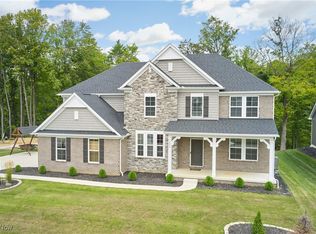
- $899,5004 bd4 ba4.8k sqft2848 Galway Dr, Brunswick, OH 44212For Sale
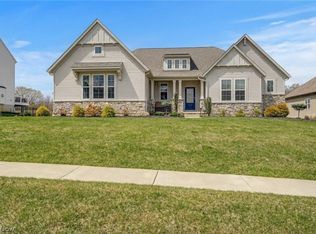
- $954,3003 bd4 ba3k sqft2856 Galway Dr, Brunswick, OH 44212Off Market
- $722,2003 bd4 ba2.4k sqft2815 Galway Dr, Brunswick, OH 44212Off Market
- $1,110,4005 bd5 ba4.2k sqft2866 Galway Dr, Brunswick, OH 44212Off Market
- $725,0004 bd3 ba4.6k sqft2873 Galway Dr, Brunswick, OH 44212Sold
Nearby schools
GreatSchools rating
- 9/10Hinckley Elementary SchoolGrades: K-5Distance: 2.9 mi
- 8/10Highland Middle SchoolGrades: 6-8Distance: 4.1 mi
- 8/10Highland High SchoolGrades: 9-12Distance: 4.7 mi
Schools provided by the listing agent
- District: Highland LSD Medina- 5205
Source: MLS Now. This data may not be complete. We recommend contacting the local school district to confirm school assignments for this home.
Get a cash offer in 3 minutes
Find out how much your home could sell for in as little as 3 minutes with a no-obligation cash offer.
Estimated market value
$830,200
Get a cash offer in 3 minutes
Find out how much your home could sell for in as little as 3 minutes with a no-obligation cash offer.
Estimated market value
$830,200
- Ohio
- Medina County
- Brunswick
- 44212
- 2847 Galway Dr
Nearby cities
Nearby zip codes
Other Brunswick Topics
