Welcome home to this 4-bedroom, 2.5 bath Colonial in the sought-after Wexford subdivision of Brunswick Hills, part of the highly rated Highland School District. The oversized front porch is perfect for watching summer storms, sipping coffee, or simply relaxing. Inside, a spacious foyer opens to the formal living room, while the heart of the home is the bright and open kitchen featuring granite countertops, a center island with sink, tiled backsplash, and double ovens. The breakfast room looks out to the private, wooded backyard—ideal for play, entertaining, or future expansion. The kitchen flows right into the family room with soaring ceilings and a cozy gas fireplace, making it the perfect spot for movie nights or gatherings. A mudroom with built-in bench, coat closet, and half bath completes the main level. Upstairs, the owner’s suite offers a private retreat with dual vanities, a tiled glass shower, and a spacious walk-in closet. Three additional bedrooms, a full bath, and the laundry room round out the second floor.
The full unfinished basement is ready for your finishing touches and already plumbed for a future bath. An oversized two-car garage provides plenty of storage, a workshop area, and even a 3-amp outlet, perfect for an EV charger. All this is just minutes from I-71, shopping, and dining!
Closed
$680,000
2865 Galway Dr, Brunswick, OH 44212
4beds
3,080sqft
Single Family Residence
Built in 2022
0.79 Acres Lot
$707,800 Zestimate®
$221/sqft
$3,487 Estimated rent
Home value
$707,800
$665,000 - $757,000
$3,487/mo
Zestimate® history
Owner options
List your home for rent
$3,487/mo
Rent Zestimate®
Find your next renter with Zillow Rental Manager. Plus, with online applications, you can quickly screen prospective tenants – for free.
$3,487/mo
Rent Zestimate®
Refinance and save
$4,678/mo
Est. payment
Refinancing to a lower rate could help reduce your monthly payments and save thousands over the life of the loan.
$4,678/mo
Est. payment
Explore your selling options
Work with a Zillow partner agent
Leverage their expertise and Zillow's premium Showcase listings to get your home seen by more buyers.
Get startedList with your own agent
Get your home in front of millions of buyers by listing it on Zillow.
Learn how to do itSell it yourself
Take full control of how buyers see your home on Zillow by listing For Sale by Owner (FSBO).
List your homeWhat's special
Oversized front porchGranite countertopsTiled backsplashCozy gas fireplaceDouble ovensMudroom with built-in benchCenter island with sink
Zillow last checked:
Listing updated:
Listed by:
Alison M Baranek 330-289-5444 abaranek@stoufferrealty.com,
Berkshire Hathaway HomeServices Stouffer Realty
Bought with:
Bree Swatt, 2020008966
XRE
Source: MLS Now,MLS#: 5149731 Originating MLS: Akron Cleveland Association of REALTORS
Originating MLS: Akron Cleveland Association of REALTORSFacts & features
Interior
Bedrooms & bathrooms
- Bedrooms: 4
- Bathrooms: 3
- Full bathrooms: 2
- 1/2 bathrooms: 1
- Main level bathrooms: 1
Primary bedroom
- Description: Flooring: Carpet
- Level: Second
- Dimensions: 18 x 16
Bedroom
- Description: Flooring: Carpet
- Level: Second
- Dimensions: 14 x 13
Bedroom
- Description: Flooring: Carpet
- Level: Second
- Dimensions: 13 x 12
Bedroom
- Description: Flooring: Carpet
- Level: Second
- Dimensions: 12 x 11
Primary bathroom
- Description: Flooring: Luxury Vinyl Tile
- Level: Second
- Dimensions: 14 x 12
Dining room
- Description: Flooring: Carpet
- Level: First
- Dimensions: 14 x 14
Great room
- Description: Flooring: Carpet
- Level: First
- Dimensions: 21 x 18
Kitchen
- Description: Flooring: Luxury Vinyl Tile
- Level: First
- Dimensions: 18 x 14
Laundry
- Description: Flooring: Luxury Vinyl Tile
- Level: Second
- Dimensions: 8 x 6
Living room
- Description: Flooring: Carpet
- Level: First
- Dimensions: 13 x 13
Sitting room
- Description: Flooring: Luxury Vinyl Tile
- Level: First
- Dimensions: 19 x 14
Heating
- Forced Air, Gas
Cooling
- Central Air
Appliances
- Included: Built-In Oven, Cooktop, Dishwasher, Disposal, Microwave, Refrigerator
- Laundry: Upper Level
Features
- Granite Counters, High Ceilings, Kitchen Island, See Remarks
- Basement: Full,Unfinished
- Number of fireplaces: 1
- Fireplace features: Great Room
Interior area
- Total structure area: 3,080
- Total interior livable area: 3,080 sqft
- Finished area above ground: 3,080
Property
Parking
- Total spaces: 2
- Parking features: Attached, Concrete, Driveway, Electricity, Garage, Garage Door Opener, Kitchen Level, Oversized, Garage Faces Side
- Attached garage spaces: 2
Features
- Levels: Two
- Stories: 2
- Patio & porch: Covered, Front Porch
- Has view: Yes
- View description: Trees/Woods
Lot
- Size: 0.79 Acres
- Features: Wooded
Details
- Parcel number: 00202D14032
Construction
Type & style
- Home type: SingleFamily
- Architectural style: Colonial
- Property subtype: Single Family Residence
Materials
- Brick, Stone, Vinyl Siding
- Roof: Asphalt,Fiberglass
Condition
- Year built: 2022
Utilities & green energy
- Sewer: Public Sewer
- Water: Public
Community & HOA
Community
- Features: Curbs, Sidewalks
- Security: Smoke Detector(s)
- Subdivision: Wexford Sub
HOA
- Has HOA: Yes
- Services included: Other
- HOA fee: $300 annually
- HOA name: Wexford Hoa
Location
- Region: Brunswick
Financial & listing details
- Price per square foot: $221/sqft
- Tax assessed value: $688,070
- Annual tax amount: $9,484
- Date on market: 8/20/2025
- Cumulative days on market: 265 days
Price history
| Date | Event | Price |
|---|---|---|
| 2/10/2026 | Pending sale | $685,000+0.7%$222/sqft |
Source:  MLS Now #5149731 Report a problem MLS Now #5149731 Report a problem | ||
| 2/9/2026 | Sold | $680,000-0.7%$221/sqft |
Source: MLS Now #5149731 Report a problem | ||
| 12/17/2025 | Contingent | $685,000$222/sqft |
Source: MLS Now #5149731 Report a problem | ||
| 10/28/2025 | Price change | $685,000-2.1%$222/sqft |
Source: MLS Now #5149731 Report a problem | ||
| 8/20/2025 | Listed for sale | $700,000-3.4%$227/sqft |
Source: MLS Now #5149731 Report a problem | ||
| 8/14/2025 | Listing removed | $724,900$235/sqft |
Source: MLS Now #5122195 Report a problem | ||
| 7/15/2025 | Price change | $724,900-0.7%$235/sqft |
Source: MLS Now #5122195 Report a problem | ||
| 6/17/2025 | Price change | $729,900-1.4%$237/sqft |
Source: MLS Now #5122195 Report a problem | ||
| 5/31/2025 | Price change | $739,900-1.3%$240/sqft |
Source: MLS Now #5122195 Report a problem | ||
| 5/13/2025 | Listed for sale | $749,900-1.3%$243/sqft |
Source: MLS Now #5122195 Report a problem | ||
| 5/13/2025 | Listing removed | -- |
Source: Owner Report a problem | ||
| 4/13/2025 | Listed for sale | $760,000+21.8%$247/sqft |
Source: Owner Report a problem | ||
| 1/31/2023 | Sold | $624,190+0.5%$203/sqft |
Source: MLS Now #4369447 Report a problem | ||
| 5/5/2022 | Pending sale | $620,920$202/sqft |
Source: MLS Now #4369447 Report a problem | ||
| 5/3/2022 | Listed for sale | $620,920$202/sqft |
Source: MLS Now #4369447 Report a problem | ||
Public tax history
| Year | Property taxes | Tax assessment |
|---|---|---|
| 2025 | $10,081 +6.3% | $240,820 +16% |
| 2024 | $9,484 +17.9% | $207,550 +21.1% |
| 2023 | $8,043 +257.1% | $171,340 +249.7% |
| 2022 | $2,252 | $48,990 |
| 2021 | -- | -- |
Find assessor info on the county website
Neighborhood: 44212
Nearby homes
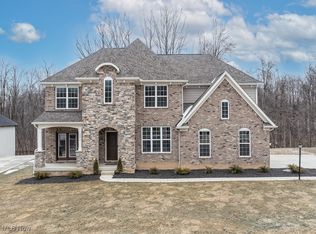
- $725,0004 bd3 ba4.6k sqft2873 Galway Dr, Brunswick, OH 44212Sold
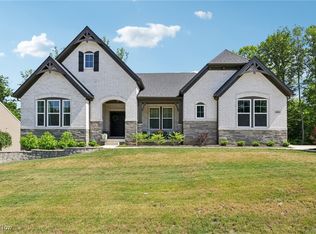
- $870,0004 bd4 ba6k sqft2883 Galway Dr, Brunswick, OH 44212Sold
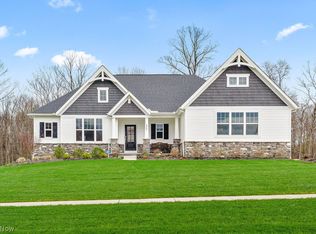
- $825,0003 bd4 ba3.3k sqft2847 Galway Dr, Brunswick, OH 44212Sold
- $743,0003 bd2 ba2.4k sqft2837 Galway Dr, Brunswick, OH 44212Off Market
- $1,110,4005 bd5 ba4.2k sqft2866 Galway Dr, Brunswick, OH 44212Off Market
- $799,6004 bd3 ba3.1k sqft2827 Galway Dr, Brunswick, OH 44212Off Market
- $954,3003 bd4 ba3k sqft2856 Galway Dr, Brunswick, OH 44212Off Market
- $752,2003 bd2 ba2.7k sqft2876 Galway Dr, Brunswick, OH 44212Off Market
Nearby schools
GreatSchools rating
- 9/10Hinckley Elementary SchoolGrades: K-5Distance: 2.9 mi
- 8/10Highland Middle SchoolGrades: 6-8Distance: 4.2 mi
- 8/10Highland High SchoolGrades: 9-12Distance: 4.7 mi
Schools provided by the listing agent
- District: Highland LSD Medina- 5205
Source: MLS Now. This data may not be complete. We recommend contacting the local school district to confirm school assignments for this home.
Get a cash offer in 3 minutes
Find out how much your home could sell for in as little as 3 minutes with a no-obligation cash offer.
Estimated market value
$707,800
Get a cash offer in 3 minutes
Find out how much your home could sell for in as little as 3 minutes with a no-obligation cash offer.
Estimated market value
$707,800
- Ohio
- Medina County
- Brunswick
- 44212
- 2865 Galway Dr
Nearby cities
Nearby zip codes
Other Brunswick Topics
