Here is your chance! This STUNNING Bedford-style Ranch built by Drees Homes in 2023, nestled in the desirable Highland School District. Is looking for its new family. This thoughtfully designed home sits on .90 acres and blends modern elegance with functional comfort. Step inside to discover an open-concept layout filled with natural light, vaulted ceilings, and stylish finishes throughout. The heart of the home is the spacious kitchen, featuring a striking 10’ by 4’ Quartz island, perfect for cooking, entertaining, or casual dining. A cozy gas fireplace anchors the living space, offering warmth and ambiance. With four bedrooms, three full bathrooms, and a convenient half bath, there’s room for everyone. The custom Amish-built bench in the laundry room adds both charm and practicality. Enjoy indoor-outdoor living with a covered front porch, a covered back deck, and an impressive 31’ by 31’ stamped concrete patio – ideal for gatherings or quiet evenings. The fenced-in backyard provides added privacy and space to roam. Additional features include a three-car garage, and the peace of mind that comes with a nearly-new construction. Don’t miss your chance to own this BEAUTIFULLY crafted home in one of Brunswick’s most sought-after areas!
Closed
$870,000
2883 Galway Dr, Brunswick, OH 44212
4beds
6,070sqft
Single Family Residence
Built in 2023
0.9 Acres Lot
$1,067,500 Zestimate®
$143/sqft
$4,988 Estimated rent
Home value
$1,067,500
$961,000 - $1.18M
$4,988/mo
Zestimate® history
Owner options
List your home for rent
$4,988/mo
Rent Zestimate®
Find your next renter with Zillow Rental Manager. Plus, with online applications, you can quickly screen prospective tenants – for free.
$4,988/mo
Rent Zestimate®
Refinance and save
$5,936/mo
Est. payment
Refinancing to a lower rate could help reduce your monthly payments and save thousands over the life of the loan.
$5,936/mo
Est. payment
Explore your selling options
Work with a Zillow partner agent
Leverage their expertise and Zillow's premium Showcase listings to get your home seen by more buyers.
Get startedList with your own agent
Get your home in front of millions of buyers by listing it on Zillow.
Learn how to do itSell it yourself
Take full control of how buyers see your home on Zillow by listing For Sale by Owner (FSBO).
List your homeWhat's special
Four bedroomsOpen-concept layoutCovered back deckVaulted ceilingsCovered front porchCustom amish-built benchFenced-in backyard
Zillow last checked:
Listing updated:
Listed by:
Anne E Zacharias 440-315-9597 annezacharias@howardhanna.com,
Howard Hanna
Bought with:
Karen A Eagle, 2011002668
Elite Sotheby's International Realty
Source: MLS Now,MLS#: 5137456Originating MLS: Lorain County Association Of REALTORS
Facts & features
Interior
Bedrooms & bathrooms
- Bedrooms: 4
- Bathrooms: 4
- Full bathrooms: 3
- 1/2 bathrooms: 1
- Main level bathrooms: 4
- Main level bedrooms: 4
Primary bedroom
- Description: Flooring: Carpet
- Features: High Ceilings, Walk-In Closet(s)
- Level: First
- Dimensions: 17 x 26
Bedroom
- Description: Flooring: Carpet
- Features: High Ceilings
- Level: First
- Dimensions: 15 x 15
Bedroom
- Description: Flooring: Carpet
- Features: High Ceilings
- Level: First
- Dimensions: 12 x 14
Bedroom
- Description: Flooring: Luxury Vinyl Tile
- Features: High Ceilings
- Level: First
- Dimensions: 11 x 16
Primary bathroom
- Description: Flooring: Tile
- Features: Granite Counters, High Ceilings
- Level: First
- Dimensions: 13 x 14
Bathroom
- Description: Flooring: Luxury Vinyl Tile
- Features: Granite Counters, High Ceilings
- Level: First
- Dimensions: 5 x 5
Bathroom
- Description: Flooring: Luxury Vinyl Tile
- Features: Granite Counters
- Level: First
- Dimensions: 9 x 4
Bathroom
- Description: Flooring: Luxury Vinyl Tile
- Features: Granite Counters
- Level: First
- Dimensions: 8 x 5
Dining room
- Description: Flooring: Luxury Vinyl Tile
- Features: High Ceilings
- Level: First
- Dimensions: 13 x 10
Entry foyer
- Description: Flooring: Luxury Vinyl Tile
- Features: High Ceilings
- Level: First
- Dimensions: 8 x 8
Kitchen
- Description: Flooring: Luxury Vinyl Tile
- Features: High Ceilings
- Level: First
- Dimensions: 13 x 21
Laundry
- Description: Flooring: Luxury Vinyl Tile
- Features: High Ceilings
- Level: First
- Dimensions: 12 x 8
Living room
- Description: Flooring: Luxury Vinyl Tile
- Features: Beamed Ceilings, Fireplace, Stone Counters, Vaulted Ceiling(s), Bar
- Level: First
- Dimensions: 18 x 20
Recreation
- Level: Basement
- Dimensions: 68 x 62
Heating
- Forced Air, Gas
Cooling
- Central Air
Appliances
- Included: Dishwasher, Microwave, Range, Refrigerator
- Laundry: Main Level
Features
- Beamed Ceilings, Cathedral Ceiling(s), Vaulted Ceiling(s)
- Basement: Full,Unfinished
- Number of fireplaces: 1
- Fireplace features: Gas, Living Room
Interior area
- Total structure area: 6,070
- Total interior livable area: 6,070 sqft
- Finished area above ground: 3,035
- Finished area below ground: 3,035
Property
Parking
- Parking features: Attached, Driveway, Garage, Paved
- Attached garage spaces: 3
Features
- Levels: One
- Stories: 1
- Patio & porch: Front Porch, Patio, Porch
- Fencing: Back Yard,Fenced,Other
- Has view: Yes
- View description: Neighborhood
Lot
- Size: 0.9 Acres
- Features: Back Yard, Front Yard, Landscaped, Sloped
Details
- Parcel number: 00202D14030
Construction
Type & style
- Home type: SingleFamily
- Architectural style: Ranch
- Property subtype: Single Family Residence
Materials
- Brick, Stone, Vinyl Siding
- Roof: Asphalt,Fiberglass
Condition
- Year built: 2023
Utilities & green energy
- Sewer: Public Sewer
- Water: Public
Community & HOA
HOA
- Has HOA: Yes
- Services included: Other
- HOA fee: $335 annually
- HOA name: Wexford Medina
Location
- Region: Brunswick
Financial & listing details
- Price per square foot: $143/sqft
- Tax assessed value: $741,260
- Annual tax amount: $12,808
- Date on market: 7/7/2025
- Cumulative days on market: 133 days
- Listing agreement: Exclusive Right To Sell
- Listing terms: Cash,Conventional
Price history
| Date | Event | Price |
|---|---|---|
| 11/19/2025 | Sold | $870,000-2.1%$143/sqft |
Source: Public Record Report a problem | ||
| 10/9/2025 | Contingent | $889,000$146/sqft |
Source: MLS Now #5137456 Report a problem | ||
| 9/23/2025 | Price change | $889,000-1.2%$146/sqft |
Source: MLS Now #5137456 Report a problem | ||
| 8/16/2025 | Price change | $899,900-2.1%$148/sqft |
Source: MLS Now #5137456 Report a problem | ||
| 8/4/2025 | Price change | $919,000-1.1%$151/sqft |
Source: MLS Now #5137456 Report a problem | ||
| 7/7/2025 | Listed for sale | $929,000+26%$153/sqft |
Source: MLS Now #5137456 Report a problem | ||
| 11/9/2023 | Sold | $737,155+7.3%$121/sqft |
Source:  MLS Now #4450612 Report a problem MLS Now #4450612 Report a problem | ||
| 9/8/2023 | Pending sale | $686,885$113/sqft |
Source: MLS Now #4450612 Report a problem | ||
| 9/8/2023 | Listing removed | -- |
Source: MLS Now #4450612 Report a problem | ||
| 7/28/2023 | Pending sale | $686,885$113/sqft |
Source: MLS Now #4450612 Report a problem | ||
| 7/28/2023 | Listing removed | -- |
Source: MLS Now #4450612 Report a problem | ||
| 7/3/2023 | Pending sale | $686,885$113/sqft |
Source: MLS Now #4450612 Report a problem | ||
| 7/3/2023 | Listing removed | -- |
Source: MLS Now #4450612 Report a problem | ||
| 6/22/2023 | Pending sale | $686,885$113/sqft |
Source: MLS Now #4450612 Report a problem | ||
| 5/19/2023 | Listing removed | -- |
Source: MLS Now #4450612 Report a problem | ||
| 4/14/2023 | Pending sale | $686,885$113/sqft |
Source: MLS Now #4450612 Report a problem | ||
| 4/12/2023 | Listed for sale | $686,885+6.5%$113/sqft |
Source: MLS Now #4450612 Report a problem | ||
| 4/11/2023 | Listing removed | -- |
Source: MLS Now #4442569 Report a problem | ||
| 4/10/2023 | Price change | $645,000+2.6%$106/sqft |
Source: MLS Now #4442569 Report a problem | ||
| 3/7/2023 | Listed for sale | $628,800$104/sqft |
Source: MLS Now #4442569 Report a problem | ||
Public tax history
| Year | Property taxes | Tax assessment |
|---|---|---|
| 2025 | $10,597 -3% | $259,440 +5.8% |
| 2024 | $10,926 +275.5% | $245,110 +290.8% |
| 2023 | $2,909 +1.5% | $62,720 |
| 2022 | $2,867 | $62,720 |
| 2021 | -- | -- |
Find assessor info on the county website
Neighborhood: 44212
Nearby homes
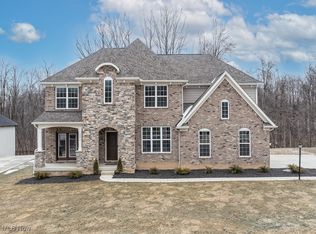
- $725,0004 bd3 ba4.6k sqft2873 Galway Dr, Brunswick, OH 44212Sold
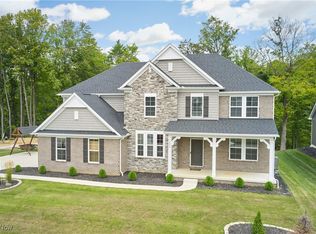
- $680,0004 bd3 ba3k sqft2865 Galway Dr, Brunswick, OH 44212Sold
- $929,9004 bd4 ba2.9k sqft2903 Galway Dr, Brunswick, OH 44212Off Market
- $752,2003 bd2 ba2.7k sqft2876 Galway Dr, Brunswick, OH 44212Off Market
- $851,2005 bd3 ba3.8k sqft2890 Galway Dr, Brunswick, OH 44212Off Market
- $929,9004 bd4 ba3.1k sqft2917 Galway Dr, Brunswick, OH 44212Sold
- $825,0003 bd4 ba3.3k sqft2847 Galway Dr, Brunswick, OH 44212Sold
- $1,110,4005 bd5 ba4.2k sqft2866 Galway Dr, Brunswick, OH 44212Off Market
Nearby schools
GreatSchools rating
- 9/10Hinckley Elementary SchoolGrades: K-5Distance: 2.9 mi
- 8/10Highland Middle SchoolGrades: 6-8Distance: 4.2 mi
- 8/10Highland High SchoolGrades: 9-12Distance: 4.8 mi
Schools provided by the listing agent
- District: Highland LSD Medina- 5205
Source: MLS Now. This data may not be complete. We recommend contacting the local school district to confirm school assignments for this home.
Get a cash offer in 3 minutes
Find out how much your home could sell for in as little as 3 minutes with a no-obligation cash offer.
Estimated market value
$1,067,500
Get a cash offer in 3 minutes
Find out how much your home could sell for in as little as 3 minutes with a no-obligation cash offer.
Estimated market value
$1,067,500
- Ohio
- Medina County
- Brunswick
- 44212
- 2883 Galway Dr
Nearby cities
Nearby zip codes
Other Brunswick Topics
