Experience effortless SINGLE-Floor living in this exquisite 2023 custom-built RANCH in award winning Highland School District, nestled at the end of a cul-de-sac on a PRIVATE 1.5-acre wooded lot. Luxurious curb appeal, black brick and stone exterior. Covered front porch and side load 3 car garage situated in the new Wexford community. Step inside to a thoughtfully designed OPEN CONCEPT layout, where 10-foot Ceilings, 8-foot Doors, wide plank flooring, and ambient lighting set a sophisticated yet soothing tone. The heart of the home is the impressive great room with SOARING Beamed Ceilings, a striking floor-to-ceiling stone fireplace, and a WALL of Windows. Inside offers an abundance of natural LIGHT and tranquil views. The kitchen is a chef’s dream and a host’s delight: a long island with seating, granite counters, 42" cabinetry, counter to cabinet tile backsplash, premium KitchenAid appliances, and a spacious walk-in pantry. Seamlessly connected is a beautiful dining area with access to a COVERED Rear Porch—perfect for relaxed morning coffees and meals. With FOUR well-appointed bedrooms with walk in closets—THREE featuring private ensuites with granite counters—providing a peaceful retreat for everyone including the luxurious Owner Suite. A versatile fourth bedroom, positioned off the foyer with elegant French doors, also offers the perfect space for a Bedroom/Home Office/Quiet Den. UNBELIEVABLE floor plan with bedrooms situated in different WINGS of the home. Additional highlights include a warm and inviting foyer with powder room, a mudroom with custom bench, a generous laundry room—all designed for comfort and convenience. The expansive unfinished lower level offers endless possibilities. Every detail of this home speaks of understated luxury and the promise of peaceful living. Enjoy outdoors on your private wooded 1.51 are lot with large Covered Porch (15x19) with Timbertech decking, perfect for cookouts and outdoor fun. Do not miss out on this GEM!
Closed
$929,900
2917 Galway Dr, Brunswick, OH 44212
4beds
3,134sqft
Single Family Residence
Built in 2023
1.51 Acres Lot
$955,600 Zestimate®
$297/sqft
$3,825 Estimated rent
Home value
$955,600
$822,000 - $1.12M
$3,825/mo
Zestimate® history
Owner options
List your home for rent
$3,825/mo
Rent Zestimate®
Find your next renter with Zillow Rental Manager. Plus, with online applications, you can quickly screen prospective tenants – for free.
$3,825/mo
Rent Zestimate®
Refinance and save
$6,321/mo
Est. payment
Refinancing to a lower rate could help reduce your monthly payments and save thousands over the life of the loan.
$6,321/mo
Est. payment
Explore your selling options
Work with a Zillow partner agent
Leverage their expertise and Zillow's premium Showcase listings to get your home seen by more buyers.
Get startedList with your own agent
Get your home in front of millions of buyers by listing it on Zillow.
Learn how to do itSell it yourself
Take full control of how buyers see your home on Zillow by listing For Sale by Owner (FSBO).
List your homeWhat's special
Open concept layoutLarge covered porchVersatile fourth bedroomAbundance of natural lightCovered front porchBeautiful dining areaPremium kitchenaid appliances
Zillow last checked:
Listing updated:
Listed by:
Suzanne Lambert 440-364-4545 suzannelambert@howardhanna.com,
Howard Hanna
Bought with:
Heather Srodek, 2018000764
Howard Hanna
Source: MLS Now,MLS#: 5134366Originating MLS: Akron Cleveland Association of REALTORS
Facts & features
Interior
Bedrooms & bathrooms
- Bedrooms: 4
- Bathrooms: 4
- Full bathrooms: 3
- 1/2 bathrooms: 1
- Main level bathrooms: 4
- Main level bedrooms: 4
Primary bedroom
- Description: Flooring: Carpet
- Features: High Ceilings, Walk-In Closet(s)
- Level: First
- Dimensions: 17 x 16
Bedroom
- Description: Flooring: Carpet
- Features: High Ceilings, Walk-In Closet(s)
- Level: First
- Dimensions: 15 x 12
Bedroom
- Description: Flooring: Carpet
- Features: High Ceilings, Walk-In Closet(s)
- Level: First
- Dimensions: 12 x 17
Bedroom
- Description: Flooring: Carpet,Luxury Vinyl Tile
- Features: High Ceilings, Walk-In Closet(s)
- Level: First
- Dimensions: 16 x 13
Primary bathroom
- Features: High Ceilings, Stone Counters, Soaking Tub
- Level: First
Bathroom
- Features: High Ceilings, Stone Counters
- Level: First
Bathroom
- Description: Flooring: Luxury Vinyl Tile
- Features: High Ceilings, Stone Counters
- Level: First
Dining room
- Description: Flooring: Luxury Vinyl Tile
- Features: High Ceilings
- Level: First
- Dimensions: 13 x 10
Great room
- Description: Flooring: Luxury Vinyl Tile
- Features: Beamed Ceilings, Cathedral Ceiling(s), Fireplace, High Ceilings
- Level: First
- Dimensions: 21 x 19
Kitchen
- Description: Flooring: Luxury Vinyl Tile
- Features: Breakfast Bar, High Ceilings, Stone Counters
- Level: First
- Dimensions: 18 x 13
Laundry
- Level: First
Mud room
- Level: First
Pantry
- Description: Flooring: Luxury Vinyl Tile
- Level: First
- Dimensions: 11 x 5
Heating
- Forced Air, Fireplace(s), Gas
Cooling
- Central Air
Appliances
- Included: Dishwasher, Microwave, Range, Refrigerator
- Laundry: Main Level, Laundry Room
Features
- Beamed Ceilings, Breakfast Bar, Cathedral Ceiling(s), Entrance Foyer, Eat-in Kitchen, High Ceilings, Kitchen Island, Open Floorplan, Pantry, Stone Counters, Recessed Lighting, Soaking Tub, Walk-In Closet(s)
- Basement: Full,Unfinished
- Number of fireplaces: 1
- Fireplace features: Great Room, Gas
Interior area
- Total structure area: 3,134
- Total interior livable area: 3,134 sqft
- Finished area above ground: 3,134
- Finished area below ground: 0
Property
Parking
- Parking features: Attached, Concrete, Drain, Driveway, Electricity, Garage, Garage Door Opener, Garage Faces Side, Water Available
- Attached garage spaces: 3
Features
- Levels: One
- Stories: 1
- Patio & porch: Rear Porch, Covered, Porch
- Exterior features: Gas Grill, Private Yard
- Has view: Yes
- View description: Trees/Woods
Lot
- Size: 1.51 Acres
- Features: Cul-De-Sac, Dead End, Wooded
Details
- Parcel number: 00202D14027
Construction
Type & style
- Home type: SingleFamily
- Architectural style: Ranch
- Property subtype: Single Family Residence
Materials
- Brick, Stone, Vinyl Siding
- Foundation: Block
- Roof: Asphalt,Fiberglass
Condition
- Year built: 2023
Utilities & green energy
- Sewer: Public Sewer
- Water: Public
Community & HOA
Community
- Subdivision: Wexford Sub
HOA
- Has HOA: Yes
- Services included: Other
- HOA fee: $335 annually
- HOA name: Wexford Medina
Location
- Region: Brunswick
Financial & listing details
- Price per square foot: $297/sqft
- Tax assessed value: $774,790
- Annual tax amount: $11,208
- Date on market: 6/26/2025
- Cumulative days on market: 3 days
- Listing agreement: Exclusive Right To Sell
- Listing terms: Cash,Conventional
Price history
| Date | Event | Price |
|---|---|---|
| 8/22/2025 | Sold | $929,900$297/sqft |
Source: MLS Now #5134366 Report a problem | ||
| 6/30/2025 | Pending sale | $929,900$297/sqft |
Source: MLS Now #5134366 Report a problem | ||
| 6/26/2025 | Listed for sale | $929,900+23.1%$297/sqft |
Source: MLS Now #5134366 Report a problem | ||
| 8/18/2023 | Sold | $755,231+14.4%$241/sqft |
Source:  MLS Now #4429117 Report a problem MLS Now #4429117 Report a problem | ||
| 7/30/2023 | Pending sale | $659,900$211/sqft |
Source: MLS Now #4429117 Report a problem | ||
| 7/30/2023 | Listing removed | -- |
Source: MLS Now #4429117 Report a problem | ||
| 6/22/2023 | Pending sale | $659,900$211/sqft |
Source: MLS Now #4429117 Report a problem | ||
| 5/18/2023 | Listing removed | -- |
Source: MLS Now #4429117 Report a problem | ||
| 2/1/2023 | Pending sale | $659,900+135.7%$211/sqft |
Source: MLS Now #4429117 Report a problem | ||
| 1/19/2023 | Sold | $280,000-57.6%$89/sqft |
Source: Public Record Report a problem | ||
| 12/21/2022 | Price change | $659,900+1.5%$211/sqft |
Source: MLS Now #4429117 Report a problem | ||
| 10/24/2022 | Listed for sale | $649,900$207/sqft |
Source: MLS Now #4418265 Report a problem | ||
Public tax history
| Year | Property taxes | Tax assessment |
|---|---|---|
| 2025 | $11,084 -1% | $271,180 +8% |
| 2024 | $11,201 +285% | $251,120 +300.4% |
| 2023 | $2,909 +1.5% | $62,720 |
| 2022 | $2,867 | $62,720 |
| 2021 | -- | -- |
Find assessor info on the county website
Neighborhood: 44212
Nearby homes
- $909,9004 bd4 ba2.9k sqft2903 Galway Dr, Brunswick, OH 44212Off Market
- $908,1003 bd4 ba3k sqft2924 Galway Dr, Brunswick, OH 44212Off Market
- $979,1003 bd4 ba3k sqft2916 Galway Dr, Brunswick, OH 44212Off Market
- $870,0004 bd4 ba6k sqft2883 Galway Dr, Brunswick, OH 44212Sold
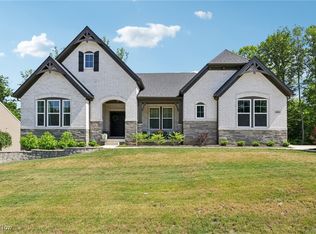
- $792,4004 bd3 ba3.2k sqft2904 Galway Dr, Brunswick, OH 44212Off Market
- $836,2005 bd3 ba3.8k sqft2890 Galway Dr, Brunswick, OH 44212Off Market
- $725,0004 bd3 ba4.6k sqft2873 Galway Dr, Brunswick, OH 44212Sold
- $739,1003 bd2 ba2.7k sqft2876 Galway Dr, Brunswick, OH 44212Off Market
Nearby schools
GreatSchools rating
- 9/10Hinckley Elementary SchoolGrades: K-5Distance: 3 mi
- 8/10Highland Middle SchoolGrades: 6-8Distance: 4.3 mi
- 8/10Highland High SchoolGrades: 9-12Distance: 4.8 mi
Schools provided by the listing agent
- District: Highland LSD Medina- 5205
Source: MLS Now. This data may not be complete. We recommend contacting the local school district to confirm school assignments for this home.
Get a cash offer in 3 minutes
Find out how much your home could sell for in as little as 3 minutes with a no-obligation cash offer.
Estimated market value
$955,600
Get a cash offer in 3 minutes
Find out how much your home could sell for in as little as 3 minutes with a no-obligation cash offer.
Estimated market value
$955,600
- Ohio
- Medina County
- Brunswick
- 44212
- 2917 Galway Dr
Nearby cities
Nearby zip codes
Other Brunswick Topics
