Welcome to this beautifully maintained 4-bedroom, 2.5-bath colonial in desirable Normandy Park! This home offers the perfect combination of updated living spaces, thoughtful improvements, and room to spread out. The spacious eat-in kitchen features granite countertops and stainless steel appliances and opens to the comfortable family room with a cozy gas fireplace. A formal living room and dining room with tray ceiling provide additional entertaining space, while the spacious three-season room overlooks the backyard and extends the home's living and entertaining areas.
Upstairs, the owner's suite features a vaulted ceiling, striking accent wall, walk-in closet, and beautifully remodeled ensuite bath complete with an oversized custom walk-in shower, double vanity, and granite countertops. The guest bath has also been updated, and luxury vinyl plank flooring flows throughout much of the home. New windows were installed in 2021, adding another significant update to the property's long list of features. The finished basement provides nearly 800 square feet of additional living space—perfect for a recreation room, home gym, office, or media area.
Step outside to enjoy the large backyard with a brand-new privacy fence, creating a fantastic space for pets, entertaining, or simply relaxing outdoors. Additional highlights include first-floor laundry, an attached two-car garage, and plenty of flexible living space throughout. Ideally located just approximately 5 minutes from I-71 access, you'll enjoy an easy commute while remaining close to shopping, dining, parks, and all that Medina has to offer. Located in the Medina City School District, this move-in-ready Normandy Park home is one you won't want to miss. Schedule your private showing today!
Contingent
$424,900
5349 Park Dr, Medina, OH 44256
4beds
3,058sqft
Single Family Residence
Built in 1988
0.44 Acres Lot
$-- Zestimate®
$139/sqft
$15/mo HOA
What's special
Flexible living space throughoutFirst-floor laundryOversized custom walk-in showerStainless steel appliancesGranite countertopsBeautifully remodeled ensuite bathDouble vanity
- 33 days |
- 1,434 |
- 66 |
Likely to sell faster than
Zillow last checked:
Listing updated:
Listed by:
Frank F Ruma 440-212-5626 frankruma@kw.com,
Keller Williams Elevate,
Robert Rosser 330-419-0420,
Keller Williams Elevate
Source: MLS Now,MLS#: 5224228 Originating MLS: Akron Cleveland Association of REALTORS
Originating MLS: Akron Cleveland Association of REALTORSFacts & features
Interior
Bedrooms & bathrooms
- Bedrooms: 4
- Bathrooms: 3
- Full bathrooms: 2
- 1/2 bathrooms: 1
- Main level bathrooms: 1
Primary bedroom
- Description: Vaulted ceiling, accent wall, walk-in closet,Flooring: Luxury Vinyl Tile
- Level: Second
- Dimensions: 11.2 x 16.8
Bedroom
- Description: Flooring: Luxury Vinyl Tile
- Level: First
- Dimensions: 13.3 x 11.1
Bedroom
- Description: Flooring: Luxury Vinyl Tile
- Level: First
- Dimensions: 11.9 x 9.11
Bedroom
- Description: Flooring: Luxury Vinyl Tile
- Level: First
- Dimensions: 12.4 x 10.11
Bedroom
- Description: Flooring: Luxury Vinyl Tile
- Level: First
- Dimensions: 10 x 12.3
Dining room
- Description: Tray ceiling,Flooring: Wood
- Level: First
- Dimensions: 13.4 x 11.3
Eat in kitchen
- Description: Granite countertops, stainless appliances, eating area,Flooring: Luxury Vinyl Tile
- Level: First
- Dimensions: 19.4 x 13.5
Family room
- Description: Gas fireplace,Flooring: Luxury Vinyl Tile
- Level: First
- Dimensions: 15.1 x 18.7
Laundry
- Description: Flooring: Ceramic Tile
- Level: First
- Dimensions: 5.9 x 7.3
Living room
- Description: Bright formal living room,Flooring: Wood
- Level: First
- Dimensions: 15.11 x 12.1
Sunroom
- Description: Overlooks backyard,Flooring: Luxury Vinyl Tile
- Level: First
- Dimensions: 20.5 x 14.8
Heating
- Forced Air, Gas
Cooling
- Central Air
Appliances
- Included: Dishwasher, Microwave, Range, Refrigerator
- Laundry: Main Level
Features
- Ceiling Fan(s), Granite Counters, Kitchen Island, Walk-In Closet(s)
- Windows: Double Pane Windows
- Basement: Crawl Space,Full
- Number of fireplaces: 1
- Fireplace features: Family Room, Gas
Interior area
- Total structure area: 3,058
- Total interior livable area: 3,058 sqft
- Finished area above ground: 2,270
- Finished area below ground: 788
Video & virtual tour
Property
Parking
- Total spaces: 2
- Parking features: Attached, Garage, Paved
- Attached garage spaces: 2
Features
- Levels: Two
- Stories: 2
- Patio & porch: Deck
- Exterior features: Fire Pit
- Fencing: Full,Wood
- Has view: Yes
- View description: Trees/Woods
Lot
- Size: 0.44 Acres
- Dimensions: 75 x 239
- Features: Cul-De-Sac, Dead End
Details
- Parcel number: 03011B15011
Construction
Type & style
- Home type: SingleFamily
- Architectural style: Colonial
- Property subtype: Single Family Residence
Materials
- Vinyl Siding
- Roof: Asphalt,Fiberglass
Condition
- Year built: 1988
Details
- Warranty included: Yes
Utilities & green energy
- Sewer: None
- Water: Public
- Utilities for property: Sewer Not Available
Community & HOA
Community
- Features: Fitness Center, Golf, Medical Service, Playground, Shopping, Tennis Court(s)
- Security: Smoke Detector(s)
- Subdivision: Normandy Park
HOA
- Has HOA: Yes
- Services included: Common Area Maintenance, Insurance, Recreation Facilities
- HOA fee: $180 annually
- HOA name: Nphoa
Location
- Region: Medina
Financial & listing details
- Price per square foot: $139/sqft
- Tax assessed value: $335,390
- Annual tax amount: $5,378
- Date on market: 7/15/2026
- Cumulative days on market: 34 days
- Listing terms: Cash,Conventional,FHA,VA Loan
Estimated market value
Not available
Estimated sales range
Not available
Not available
Price history
| Date | Event | Price |
|---|---|---|
| 7/15/2026 | Listed for sale | $424,900+127.2%$139/sqft |
Source:  MLS Now #5224228 Report a problem MLS Now #5224228 Report a problem | ||
| 10/5/2001 | Sold | $187,000+1.1%$61/sqft |
Source:  MLS Now #1046840 Report a problem MLS Now #1046840 Report a problem | ||
| 7/31/1997 | Sold | $185,000$60/sqft |
Source: Public Record Report a problem | ||
Public tax history
| Year | Property taxes | Tax assessment |
|---|---|---|
| 2025 | $5,378 +2.6% | $117,390 +25.6% |
| 2024 | $5,242 +20.8% | $93,490 |
| 2023 | $4,339 -0.8% | $93,490 |
| 2022 | $4,373 +7.2% | $93,490 +26% |
| 2021 | $4,081 | $74,200 |
| 2020 | $4,081 -0.2% | $74,200 |
| 2019 | $4,089 -2% | $74,200 +4.1% |
| 2018 | $4,174 -1.6% | $71,270 |
| 2017 | $4,243 -1.1% | $71,270 |
| 2016 | $4,290 +2.2% | $71,270 +7% |
| 2015 | $4,198 +1.8% | $66,610 |
| 2014 | $4,125 -0.1% | $66,610 |
| 2013 | $4,131 +1.3% | $66,610 -9.6% |
| 2012 | $4,078 +1.7% | $73,680 |
| 2011 | $4,011 -0.5% | $73,680 |
| 2010 | $4,031 +1.6% | $73,680 -4.3% |
| 2009 | $3,966 -7.8% | $76,990 -7.4% |
| 2008 | $4,302 +0.1% | $83,110 |
| 2007 | $4,296 +20.8% | $83,110 +26.8% |
| 2006 | $3,555 +0.8% | $65,550 |
| 2005 | $3,526 +16.7% | $65,550 |
| 2004 | $3,022 -1.9% | $65,550 +2.7% |
| 2003 | $3,080 +1.2% | $63,800 |
| 2002 | $3,043 +96.7% | $63,800 +0% |
| 2001 | $1,547 | $63,790 +7.6% |
| 2000 | -- | $59,260 |
Find assessor info on the county website
Monthly payment
Est. payment
Payment breakdown
Explore the cost of this home by adjusting the details. Changes won't be saved.Climate risks
Neighborhood: 44256
Nearby schools
GreatSchools rating
- 8/10Sidney Fenn Elementary SchoolGrades: K-5Distance: 2.8 mi
- 7/10Claggett Middle SchoolGrades: 6-8Distance: 3 mi
- 7/10Medina High SchoolGrades: 9-12Distance: 2.8 mi
Schools provided by the listing agent
- District: Medina CSD - 5206
Source: MLS Now. This data may not be complete. We recommend contacting the local school district to confirm school assignments for this home.
- $390,0004 bd3 ba2.7k sqft5357 Park Dr, Medina, OH 44256Sold
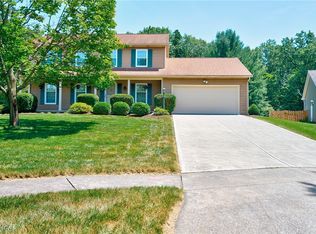
- $397,9004 bd3 ba2.5k sqft3190 S Park Ln, Medina, OH 44256Off Market

- $333,0004 bd3 ba2.7k sqft3198 S Park Ln, Medina, OH 44256Sold

- $393,0004 bd3 ba2.5k sqft3182 S Park Ln, Medina, OH 44256Off Market
- $368,5003 bd3 ba2.1k sqft5346 Park Dr, Medina, OH 44256Off Market
- $447,3004 bd3 ba3k sqft5354 Park Dr, Medina, OH 44256Off Market
- $460,0004 bd4 ba3.3k sqft5363 Park Dr, Medina, OH 44256Sold
- $404,6004 bd3 ba2.3k sqft5338 Park Dr, Medina, OH 44256Off Market
A local agent can set up tours, give advice and negotiate with sellers.
Similar homes
- $424,9003 bd3 ba2.3k sqft3168 Country Club Dr, Medina, OH 44256For Sale
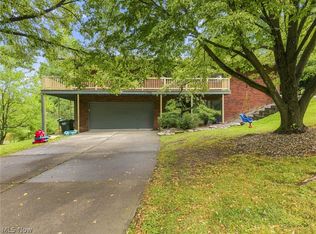 MLS ID #5230552, Caleigh Cerveny, EXP Realty, LLC. MLS Now
 - $485,0004 bd3 ba3.3k sqft3361 Country Club Dr, Medina, OH 44256For Sale
 MLS ID #5231459, Jill Renee Hill, HomeSmart Real Estate Momentum LLC. MLS Now
 - $435,0004 bd3 ba2.6k sqft234 Newfield Cir, Medina, OH 44256For Sale
 MLS ID #5231968, Alison M Baranek, Berkshire Hathaway HomeServices Stouffer Realty. MLS Now
 - $470,0004 bd4 ba3.3k sqft5859 Trystin Tree Dr, Medina, OH 44256For Sale
 MLS ID #5233095, Andrea Mapel, EXP Realty, LLC.. MLS Now
 - $489,9004 bd4 ba4.1k sqft4851 Gateway Dr, Medina, OH 44256For SaleMLS ID #5231186, Mara K Kaulins, Keller Williams Elevate. MLS Now
- $364,9004 bd3 ba2.2k sqft25 Squires Ct, Medina, OH 44256For SaleMLS ID #5236910, Brandon R Marquard, M. C. Real Estate. MLS Now
- $459,9004 bd3 ba3.7k sqft3574 Turnberry Dr, Medina, OH 44256For SaleMLS ID #5213691, Sylvia Incorvaia, EXP Realty, LLC.. MLS Now
- $469,9003 bd3 ba3.1k sqft5862 Trystin Tree Dr, Medina, OH 44256For SaleMLS ID #5234375, Ashton R Hixenbaugh, EXP Realty, LLC.. MLS Now
- $410,0003 bd3 ba1.9k sqft5547 River Styx Rd, Medina, OH 44256For SaleMLS ID #5230028, Shannon Greathouse, EXP Realty, LLC.. MLS Now
- $469,0004 bd4 ba3.2k sqft5745 Emerald Lakes Dr, Medina, OH 44256For SaleMLS ID #5229814, Joyce M Melzer, Howard Hanna. MLS Now
- $385,0004 bd3 ba2.9k sqft488 Valley Dr, Medina, OH 44256For SaleMLS ID #5235334, Maureen Cottrell, Howard Hanna. MLS Now
- $424,9004 bd3 ba3.8k sqft3965 Stonegate Dr, Medina, OH 44256For SaleMLS ID #5229905, Heather Kelps, EXP Realty, LLC.. MLS Now
- $--4 bd3 ba3.9k sqft800 Andrews Rd, Medina, OH 44256AuctionXome
- $374,0004 bd3 ba2.3k sqft2882 Sharon Copley Rd, Medina, OH 44256For SaleMLS ID #5212048, Steve Kuri, W.W. Reed And Son. MLS Now
- $525,0004 bd3 ba3k sqft2996 Pondsford Dr, Medina, OH 44256For SaleMLS ID #5232184, Jessica A Chodaczek, LoFaso Real Estate Services. MLS Now
- $474,9995 bd4 ba3.6k sqft3749 Turnberry Dr, Medina, OH 44256For SaleMLS ID #5231410, Matthew Magaw, Keller Williams Chervenic Rlty. MLS Now
- $450,0005 bd4 ba2.8k sqft1100 Dover Dr, Medina, OH 44256For SaleMLS ID #5232980, Carri A Roschival, EXP Realty, LLC.. MLS Now
- $399,0004 bd3 ba2.8k sqft999 Concord Dr, Medina, OH 44256For SaleMLS ID #5205026, Andrew L Jenkins, Keller Williams Elevate. MLS Now
- $479,0004 bd3 ba3.3k sqft5635 Trystin Tree Dr, Medina, OH 44256For SaleMLS ID #5220716, Joyce M Melzer, Howard Hanna. MLS Now
- $450,0004 bd3 ba2.5k sqft1864 Remsen Rd, Medina, OH 44256For SaleMLS ID #5233717, Joshua Janus, Key Realty. MLS Now
