Set on 2.49 wooded acres in Sharon Township, this all brick ranch combines the appeal of a private setting with comfortable one level living and updates throughout. A brick walkway leads to the spacious covered front porch, offering a welcoming introduction to the home. Inside, luxury vinyl flooring extends throughout most of the home, complementing the inviting layout and refreshed interior.
The eat in kitchen features granite countertops, stainless steel appliances, and ample space for everyday dining. A mudroom, first floor laundry, and convenient half bath add everyday functionality. The great room is highlighted by a fireplace, creating a warm gathering space, while the primary bedroom offers an updated private bath and closets. Two additional bedrooms and a full bath complete the main level.
A fourth bedroom has been converted into a den with French doors leading to a generous screened porch. Cathedral ceilings and skylights fill this space with natural light, while direct access to the cedar deck, fish pond, and dedicated grilling station makes it ideal for relaxing or entertaining. The partially finished lower level provides additional flexible space.
Outside, enjoy the wooded setting, open views, and multiple areas to take in the surroundings. A heated 30 by 30 garage with newer concrete, additional parking, a shed, and an outbuilding with its own screened porch offer added versatility. Additional features include architectural roof shingles and zoned heating. With its private setting, spacious layout, and Highland Local Schools, this property offers a wonderful opportunity to enjoy country living with room to spread out. Gas boiler installed 2015. Annual gas bill around $1300. To duplicate the boiler, the cost would be $7,500-$12,000. 96% AFUE. Feb gas bill $115. Septic installed 2009. New roof 2018.
Contingent
Price cut: $40K (10/22)
$549,000
6765 Boneta Rd, Medina, OH 44256
3beds
2,664sqft
Single Family Residence
Built in 1976
2.49 Acres Lot
$-- Zestimate®
$206/sqft
$-- HOA
What's special
Fish pondAll brick ranchWooded settingFirst floor laundryDedicated grilling stationInviting layoutDen with french doors
- 28 days
- 7,910
- 580
Likely to sell faster than
Zillow last checked:
Listing updated:
Listed by:
Laurie Morgan Schrank 330-807-3320 Laurieschrank@kw.com,
Keller Williams Chervenic Rlty
Source: MLS Now,MLS#: 5251344 Originating MLS: Akron Cleveland Association of REALTORS
Facts & features
Interior
Bedrooms & bathrooms
- Bedrooms: 3
- Bathrooms: 3
- Full bathrooms: 2
- 1/2 bathrooms: 1
- Main level bathrooms: 3
- Main level bedrooms: 3
Primary bedroom
- Description: Flooring: Luxury Vinyl Tile
- Features: Window Treatments
- Level: First
- Dimensions: 15 x 15
Bedroom
- Description: Flooring: Luxury Vinyl Tile
- Level: First
- Dimensions: 15 x 12
Bedroom
- Description: Flooring: Luxury Vinyl Tile
- Features: Window Treatments
- Level: First
- Dimensions: 15 x 12
Dining room
- Description: Flooring: Luxury Vinyl Tile
- Features: Window Treatments
- Level: First
- Dimensions: 13 x 11
Entry foyer
- Description: Flooring: Luxury Vinyl Tile,Tile
- Level: First
- Dimensions: 13 x 6
Great room
- Description: Flooring: Luxury Vinyl Tile
- Level: First
- Dimensions: 17 x 28
Kitchen
- Description: Flooring: Tile
- Features: Window Treatments
- Level: First
- Dimensions: 21 x 13
Library
- Description: Flooring: Luxury Vinyl Tile
- Level: First
- Dimensions: 17 x 14
Mud room
- Description: Flooring: Tile
- Level: First
- Dimensions: 10 x 5
Recreation
- Description: Flooring: Carpet
- Level: Lower
- Dimensions: 22 x 14
Sunroom
- Description: Screened in patio,Flooring: Wood
- Level: First
- Dimensions: 19 x 16
Utility room
- Description: Flooring: Carpet
- Level: Lower
- Dimensions: 15 x 12
Heating
- Baseboard, Gas, Hot Water, Steam
Cooling
- Central Air
Appliances
- Included: Dryer, Dishwasher, Disposal, Microwave, Range, Refrigerator, Water Softener, Washer
Features
- Basement: Partially Finished,Sump Pump
- Number of fireplaces: 1
Interior area
- Total structure area: 2,664
- Total interior livable area: 2,664 sqft
- Finished area above ground: 2,664
Video & virtual tour
Property
Parking
- Total spaces: 2
- Parking features: Attached, Garage
- Attached garage spaces: 2
Features
- Levels: One
- Stories: 1
- Patio & porch: Deck, Patio, Porch
Lot
- Size: 2.49 Acres
- Features: Flat, Level, Stream/Creek, Spring, Wooded
Details
- Additional structures: Barn(s), Shed(s)
- Parcel number: 03312C11006
- Special conditions: Standard
Construction
Type & style
- Home type: SingleFamily
- Architectural style: Ranch
- Property subtype: Single Family Residence
- Attached to another structure: Yes
Materials
- Brick
- Roof: Asphalt,Fiberglass
Condition
- Year built: 1976
Details
- Warranty included: Yes
Utilities & green energy
- Sewer: Septic Tank
- Water: Well
Community & HOA
Community
- Security: Smoke Detector(s)
- Subdivision: Sharon
HOA
- Has HOA: No
Location
- Region: Medina
Financial & listing details
- Price per square foot: $206/sqft
- Tax assessed value: $390,830
- Annual tax amount: $4,870
- Date on market: 10/14/2026
- Cumulative days on market: 29 days
- Listing terms: Cash,Conventional,FHA,VA Loan
Estimated market value
Not available
Estimated sales range
Not available
Not available
Price history
| Date | Event | Price |
|---|---|---|
| 10/23/2026 | Listed for sale | $549,000$206/sqft |
Source:  MLS Now #5251344 Report a problem | ||
| 10/23/2026 | Pending sale | $549,000$206/sqft |
Source: MLS Now #5251344 Report a problem | ||
| 10/22/2026 | Price change | $549,000-6.8%$206/sqft |
Source: MLS Now #5251344 Report a problem | ||
| 10/14/2026 | Listed for sale | $589,000$221/sqft |
Source: MLS Now #5251344 Report a problem | ||
Public tax history
| Year | Property taxes | Tax assessment |
|---|---|---|
| 2025 | $5,012 +9.6% | $136,790 +18.1% |
| 2024 | $4,572 -0.2% | $115,790 |
| 2023 | $4,580 -0.8% | $115,790 |
| 2022 | $4,619 +2.7% | $115,790 +22% |
| 2021 | $4,495 | $94,910 |
| 2020 | $4,495 +0.3% | $94,910 |
| 2019 | $4,484 +0.8% | $94,910 +5.7% |
| 2018 | $4,448 -0.4% | $89,780 |
| 2017 | $4,464 +5.3% | $89,780 |
| 2016 | $4,238 +2.6% | $89,780 +6% |
| 2015 | $4,129 +0.8% | $84,700 |
| 2014 | $4,095 -0.2% | $84,700 |
| 2013 | $4,104 -6% | $84,700 -4.6% |
| 2012 | $4,368 | $88,780 |
Find assessor info on the county website
Monthly payment
Est. payment
Payment breakdown
Explore the cost of this home by adjusting the details. Changes won't be saved.Climate risks
Neighborhood: 44256
Nearby schools
Schools provided by the listing agent
- District: Highland LSD Medina- 5205
Source: MLS Now. This data may not be complete. We recommend contacting the local school district to confirm school assignments for this home.

Similar homes
- $525,0005 bd4 ba3.4k sqft5400 Windem Dr, Medina, OH 44256For Sale
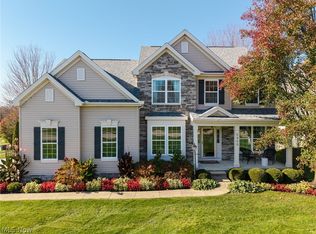 MLS ID #5259993, Heather L Dimitrov, Keller Williams Elevate. MLS Now
- $515,0003 bd3 ba3.5k sqft3669 Sharon Copley Rd, Medina, OH 44256For Sale
 MLS ID #5245906, Sylvia Incorvaia, EXP Realty, LLC.. MLS Now
- $549,9004 bd3 ba3k sqft1206 S Medina Line Rd, Wadsworth, OH 44281For Sale
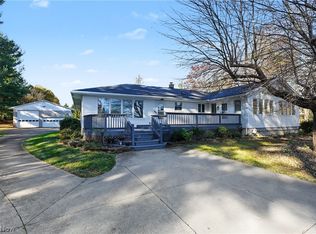 MLS ID #5258141, Marie R Maier, Keller Williams Chervenic Rlty. MLS Now
- $540,0004 bd4 ba3.3k sqft2942 Robert Gary Ct, Medina, OH 44256For Sale
 MLS ID #5248722, Susan M Riemenschneider, Berkshire Hathaway HomeServices Stouffer Realty. MLS Now
