Welcome to this gorgeous brick ranch situated on 6.41 acres in the desirable River Styx Valley! This beautiful property offers the perfect combination of comfortable living, scenic surroundings, and plenty of space for outdoor activities and hobbies.
Step inside to discover LVT flooring throughout the home and a stunning see-through fireplace connecting the living room and family room. The home also features a newer roof and a spacious, partially finished walkout basement offering endless possibilities, including a recreation room, workout area with exercise machines, home office, or additional entertaining space. The basement also includes a separate storage or canning area, well area, and utility room.
The attached three-car garage features brand-new garage doors and openers, along with a separate enclosed workshop area.
Outside, the possibilities continue! The impressive 32x40 barn features a cement floor, new roof, new metal siding, updated electrical, and lighting. A separate 24x24 horse stall building and a beautiful 4-rail vinyl-fenced horse pasture make this property ideal for equestrian enthusiasts. Approximately 609 feet of additional fencing is also included.
Enjoy peaceful walking trails through the natural surroundings, complete with a scenic stream. Whether you're looking for room for horses, outdoor recreation, hobbies, or simply a private country setting, this property has so much to offer!
Don't miss your opportunity to own this exceptional property in River Styx Valley. Schedule your private showing today!
Active
$570,000
2621 Blake Rd, Wadsworth, OH 44281
3beds
2,494sqft
Single Family Residence
Built in 1955
6.41 Acres Lot
$-- Zestimate®
$229/sqft
$-- HOA
What's special
Gorgeous brick ranchHome officeWell areaSeparate enclosed workshop areaRecreation roomUtility roomAttached three-car garage
- 8 days
- 1,245
- 81
Zillow last checked:
Listing updated:
Listed by:
Andrew Minton 330-958-2495 ajminton@mcreohio.com,
M. C. Real Estate
Source: MLS Now,MLS#: 5257694 Originating MLS: Medina County Board of REALTORS
Facts & features
Interior
Bedrooms & bathrooms
- Bedrooms: 3
- Bathrooms: 3
- Full bathrooms: 2
- 1/2 bathrooms: 1
- Main level bathrooms: 3
- Main level bedrooms: 3
Primary bedroom
- Description: Flooring: Luxury Vinyl Tile
- Level: First
- Dimensions: 15 x 12
Bedroom
- Description: Flooring: Luxury Vinyl Tile
- Level: First
- Dimensions: 12 x 12
Bedroom
- Description: Flooring: Luxury Vinyl Tile
- Level: First
- Dimensions: 11 x 13
Primary bathroom
- Description: Flooring: Luxury Vinyl Tile
- Level: First
- Dimensions: 10 x 4
Bathroom
- Description: Flooring: Luxury Vinyl Tile
- Level: First
- Dimensions: 10 x 8
Dining room
- Description: Flooring: Luxury Vinyl Tile
- Level: First
- Dimensions: 12 x 12
Family room
- Description: Flooring: Luxury Vinyl Tile
- Level: First
- Dimensions: 16 x 12
Kitchen
- Description: Flooring: Luxury Vinyl Tile
- Level: First
- Dimensions: 10 x 12
Living room
- Description: Flooring: Luxury Vinyl Tile
- Level: First
- Dimensions: 22 x 12
Workshop
- Description: Flooring: Concrete
- Level: First
- Dimensions: 15 x 7
Heating
- Forced Air, Gas
Cooling
- Central Air
Appliances
- Included: Dryer, Dishwasher, Disposal, Microwave, Range, Refrigerator, Water Softener, Washer
- Laundry: In Basement, Lower Level
Features
- Built-in Features, Ceiling Fan(s), Entrance Foyer, Eat-in Kitchen, Storage, Central Vacuum
- Windows: Wood Frames
- Basement: Partially Finished
- Number of fireplaces: 1
- Fireplace features: Dining Room, Living Room, See Through
Interior area
- Total structure area: 2,494
- Total interior livable area: 2,494 sqft
- Finished area above ground: 1,694
- Finished area below ground: 800
Video & virtual tour
Property
Parking
- Total spaces: 3
- Parking features: Additional Parking, Attached, Concrete, Driveway, Garage, Garage Door Opener, Gravel, Garage Faces Side
- Attached garage spaces: 3
Features
- Levels: One
- Stories: 1
- Patio & porch: Deck, Front Porch, Patio
- Exterior features: Basketball Court, Storage
- Fencing: Vinyl
- Has view: Yes
- View description: Rural
Lot
- Size: 6.41 Acres
- Features: Back Yard, Flat, Front Yard, Horse Property, Landscaped, Level, Pasture, Private, Few Trees, Wooded
Details
- Additional structures: Barn(s), Stable(s)
- Additional parcels included: 03817A16030,03817A16026
- Parcel number: 03817A16004
- Horses can be raised: Yes
- Horse amenities: Stable(s)
Construction
Type & style
- Home type: SingleFamily
- Architectural style: Ranch
- Property subtype: Single Family Residence
Materials
- Brick, Wood Siding
- Roof: Shingle
Condition
- Year built: 1955
Utilities & green energy
- Sewer: Septic Tank
- Water: Well
Community & HOA
Community
- Subdivision: Wadsworth 09
HOA
- Has HOA: No
Location
- Region: Wadsworth
Financial & listing details
- Price per square foot: $229/sqft
- Tax assessed value: $323,270
- Annual tax amount: $3,900
- Date on market: 11/2/2026
- Cumulative days on market: 8 days
Estimated market value
Not available
Estimated sales range
Not available
Not available
Price history
| Date | Event | Price |
|---|---|---|
| 11/2/2026 | Listed for sale | $570,000+228.5%$229/sqft |
Source:  MLS Now #5257694 Report a problem | ||
| 7/30/1999 | Sold | $173,500$70/sqft |
Source: Public Record Report a problem | ||
Public tax history
| Year | Property taxes | Tax assessment |
|---|---|---|
| 2025 | $3,496 +10.3% | $113,150 +37.9% |
| 2024 | $3,171 -12% | $82,040 |
| 2023 | $3,605 +0% | $82,040 |
| 2022 | $3,604 +10.6% | $82,040 +20% |
| 2021 | $3,257 | $68,370 |
| 2020 | $3,257 -0.2% | $68,370 |
| 2019 | $3,263 +14.6% | $68,370 +22.4% |
| 2018 | $2,847 0% | $55,880 |
| 2017 | $2,848 -2% | $55,880 |
| 2016 | $2,905 -1.8% | $55,880 +3% |
| 2015 | $2,957 +5.7% | $54,260 |
| 2014 | $2,797 -0.1% | $54,260 |
| 2013 | $2,800 +7% | $54,260 +3% |
| 2012 | $2,616 | $52,670 |
Find assessor info on the county website
Monthly payment
Est. payment
Payment breakdown
Explore the cost of this home by adjusting the details. Changes won't be saved.Climate risks
Neighborhood: 44281
Nearby schools
Schools provided by the listing agent
- District: Wadsworth CSD - 5207
Source: MLS Now. This data may not be complete. We recommend contacting the local school district to confirm school assignments for this home.

Similar homes
- $559,0004 bd3 ba2.8k sqft9019 Skylane Dr, Wadsworth, OH 44281For Sale
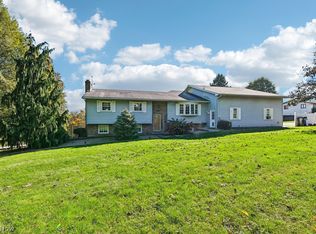 MLS ID #5254891, Lori Wallace, Howard Hanna. MLS Now
- $629,0004 bd3 ba2.4k sqft9037 Skypark Dr, Wadsworth, OH 44281For Sale
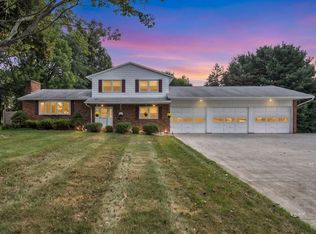 MLS ID #2435588, Steven R Hoover, Sherlock Homes Realty, LLC. Athens County BOR
- $549,0003 bd3 ba2.6k sqft6765 Boneta Rd, Medina, OH 44256For Sale
 MLS ID #5251344, Laurie Morgan Schrank, Keller Williams Chervenic Rlty. MLS Now
- $375,0004 bd3 ba2.7k sqft358 Amy Way, Wadsworth, OH 44281For Sale
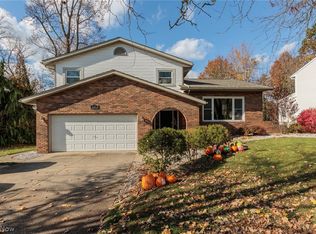 MLS ID #5258503, Nick Baratuci, Keller Williams Chervenic Rlty. MLS Now
