Welcome home to this stunning custom- built Colonial, where quality craftsmanship and thoughtful design shine throughout. Featuring a desirable first-floor owner’s suite, this spacious home offers three generously sized bedrooms upstairs, 2.5 bathrooms and a beautifully finished basement that provides the perfect space for entertaining, a recreation room or home office.
Step outside to your own amazing backyard oasis, complete with a sparkling pool, gorgeous professional landscaping, and plenty of space to relax or host family and friends. Updates include furnace 8 yrs old,A/C 4 yrs old
Conveniently located just minutes from schools, YMCA, shopping, dining and major highways, this exceptional home combines luxury, comfort and convenience. Don’t miss your opportunity to make this beautiful property your next home!
Contingent
Price cut: $19.5K (8/23)
$459,900
773 Kristy Ct, Wadsworth, OH 44281
4beds
3,671sqft
Single Family Residence
Built in 2003
0.4 Acres Lot
$-- Zestimate®
$125/sqft
$-- HOA
What's special
Sparkling poolHome officeBeautifully finished basementRecreation roomGorgeous professional landscapingPerfect space for entertainingAmazing backyard oasis
- 70 days
- 1,819
- 70
Zillow last checked:
Listing updated:
Listed by:
Sonja Halstead 330-388-0566 sonjahalstead@kw.com,
Keller Williams Elevate
Source: MLS Now,MLS#: 5222665 Originating MLS: Akron Cleveland Association of REALTORS
Originating MLS: Akron Cleveland Association of REALTORSFacts & features
Interior
Bedrooms & bathrooms
- Bedrooms: 4
- Bathrooms: 3
- Full bathrooms: 2
- 1/2 bathrooms: 1
- Main level bathrooms: 2
- Main level bedrooms: 1
Primary bedroom
- Level: First
- Dimensions: 13 x 14
Bedroom
- Level: Second
- Dimensions: 11 x 11
Bedroom
- Level: Second
- Dimensions: 11 x 12
Bedroom
- Level: Second
- Dimensions: 13 x 19
Bathroom
- Level: First
- Dimensions: ND x ND
Bathroom
- Level: Second
- Dimensions: ND x ND
Dining room
- Level: First
- Dimensions: 13 x 12
Entry foyer
- Description: Flooring: Ceramic Tile
- Level: First
- Dimensions: ND x 1
Great room
- Features: Fireplace
- Level: First
- Dimensions: 13 x 14
Kitchen
- Description: Flooring: Ceramic Tile
- Level: First
- Dimensions: ND x ND
Laundry
- Level: First
- Dimensions: ND x ND
Pantry
- Level: First
- Dimensions: ND x ND
Recreation
- Level: Basement
- Dimensions: ND x ND
Heating
- Forced Air, Gas
Cooling
- Central Air
Appliances
- Included: Dishwasher, Microwave, Range, Refrigerator
- Laundry: Main Level
Features
- Ceiling Fan(s), Entrance Foyer, Eat-in Kitchen
- Basement: Full,Partially Finished,Sump Pump
- Number of fireplaces: 1
- Fireplace features: Great Room
Interior area
- Total structure area: 3,671
- Total interior livable area: 3,671 sqft
- Finished area above ground: 2,771
- Finished area below ground: 900
Video & virtual tour
Property
Parking
- Total spaces: 3
- Parking features: Attached, Drain, Garage, Paved
- Attached garage spaces: 3
Features
- Levels: Two
- Stories: 2
- Patio & porch: Deck, Other, Porch, Screened
- Exterior features: Fire Pit
- Has private pool: Yes
- Pool features: Above Ground
Lot
- Size: 0.4 Acres
- Features: Irregular Lot, Other
Details
- Parcel number: 04020B15112
Construction
Type & style
- Home type: SingleFamily
- Architectural style: Colonial
- Property subtype: Single Family Residence
Materials
- Stone, Vinyl Siding
- Roof: Asphalt,Fiberglass
Condition
- Year built: 2003
Utilities & green energy
- Sewer: Public Sewer
- Water: Public
Community & HOA
Community
- Security: Smoke Detector(s)
- Subdivision: Pheasant Hills
HOA
- Has HOA: No
Location
- Region: Wadsworth
Financial & listing details
- Price per square foot: $125/sqft
- Tax assessed value: $438,200
- Annual tax amount: $5,797
- Date on market: 6/27/2026
- Cumulative days on market: 66 days
Estimated market value
Not available
Estimated sales range
Not available
Not available
Price history
| Date | Event | Price |
|---|---|---|
| 8/23/2026 | Price change | $459,900-4.1%$125/sqft |
Source:  MLS Now #5222665 Report a problem MLS Now #5222665 Report a problem | ||
| 8/16/2026 | Price change | $479,400-0.1%$131/sqft |
Source: MLS Now #5222665 Report a problem | ||
| 8/6/2026 | Price change | $479,900-0.8%$131/sqft |
Source: MLS Now #5222665 Report a problem | ||
| 7/31/2026 | Price change | $484,000-1.2%$132/sqft |
Source: MLS Now #5222665 Report a problem | ||
| 7/28/2026 | Price change | $489,900-1%$133/sqft |
Source: MLS Now #5222665 Report a problem | ||
| 7/22/2026 | Price change | $494,900-1%$135/sqft |
Source: MLS Now #5222665 Report a problem | ||
| 7/17/2026 | Pending sale | $499,900$136/sqft |
Source: MLS Now #5222665 Report a problem | ||
| 7/10/2026 | Price change | $499,900-2%$136/sqft |
Source: MLS Now #5222665 Report a problem | ||
| 7/3/2026 | Price change | $509,900-3.8%$139/sqft |
Source: MLS Now #5222665 Report a problem | ||
| 6/27/2026 | Listed for sale | $529,900+82.8%$144/sqft |
Source: MLS Now #5222665 Report a problem | ||
| 11/8/2004 | Sold | $289,900+458.6%$79/sqft |
Source: MLS Now #1299538 Report a problem | ||
| 8/26/2003 | Sold | $51,900$14/sqft |
Source: Public Record Report a problem | ||
Public tax history
| Year | Property taxes | Tax assessment |
|---|---|---|
| 2025 | $5,797 -1.4% | $153,380 +14.5% |
| 2024 | $5,880 -0.2% | $133,930 |
| 2023 | $5,893 -0.1% | $133,930 |
| 2022 | $5,899 +20.2% | $133,930 +25% |
| 2021 | $4,908 | $107,140 |
| 2020 | $4,908 -0.1% | $107,140 |
| 2019 | $4,914 +7.2% | $107,140 +14.2% |
| 2018 | $4,586 0% | $93,780 |
| 2017 | $4,588 -1.6% | $93,780 |
| 2016 | $4,664 +3.9% | $93,780 +9% |
| 2015 | $4,487 -1.6% | $86,040 |
| 2014 | $4,561 -0.1% | $86,040 |
| 2013 | $4,566 +1.1% | $86,040 -2.6% |
| 2012 | $4,517 +3.6% | $88,360 |
| 2011 | $4,362 +11.6% | $88,360 |
| 2010 | $3,908 -0.3% | $88,360 -11.4% |
| 2009 | $3,919 -0.1% | $99,720 |
| 2008 | $3,923 +6.8% | $99,720 |
| 2007 | $3,673 -11.5% | $99,720 -4.6% |
| 2006 | $4,149 +0.3% | $104,560 |
| 2005 | $4,139 -10.8% | $104,560 |
| 2004 | $4,639 | $104,560 |
Find assessor info on the county website
Monthly payment
Est. payment
Payment breakdown
Explore the cost of this home by adjusting the details. Changes won't be saved.Climate risks
Neighborhood: 44281
Nearby schools
Schools provided by the listing agent
- District: Wadsworth CSD - 5207
Source: MLS Now. This data may not be complete. We recommend contacting the local school district to confirm school assignments for this home.
Similar homes
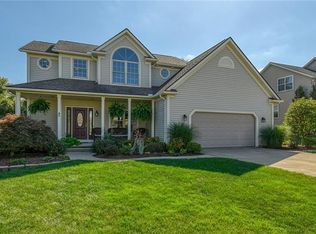
- $410,0004 bd3 ba3.4k sqft421 Summit St, Wadsworth, OH 44281For Sale
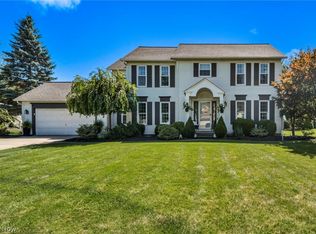 MLS ID #5233339, Meru Maharaj, RE/MAX Oasis Dream Homes. MLS Now
 - $495,0004 bd4 ba3.3k sqft4617 Creekrun Dr, Akron, OH 44321For Sale
 MLS ID #5230832, Maureen Todaro, Howard Hanna. MLS Now
 - $458,9004 bd3 ba3.1k sqft5560 East Blvd NW, Canton, OH 44718For Sale
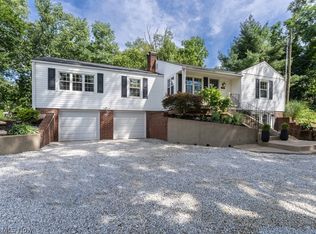 MLS ID #5241832, Amy Wengerd, EXP Realty, LLC.. MLS Now
 - $530,0003 bd3 ba2.7k sqft14953 Doylestown Rd, Doylestown, OH 44230For Sale
 MLS ID #5234915, Frank F Ruma, Keller Williams Elevate. MLS Now
