Nearly new and perfectly situated in the heart of Vermilion on the beautiful shores of Lake Erie, this stunning 4-bedroom, 3-bath home offers the perfect blend of modern design and coastal charm. From the inviting front porch to the thoughtfully designed layout, every space welcomes you home.
The main floor features convenient one-level living with 2 bedrooms and 2 full baths, while the second floor offers 2 additional bedrooms, a full bath, and a versatile loft space ideal for a home office, media area, or additional gathering space.
Relax and enjoy the recently added wraparound 3-season porch, creating the perfect setting to unwind, entertain, or take in peaceful evenings. Step outside to your private backyard retreat featuring a privacy fence, storage shed, and hot tub—perfect for relaxing under the stars or hosting family and friends.
The lower level is filled with endless possibilities, already plumbed for an additional bath and complete with egress windows—ready to become a recreation room, guest suite, home gym, or whatever suits your lifestyle. Located just minutes from downtown Vermilion's shops, restaurants, marina, and waterfront charm, this home offers the opportunity to enjoy Lake Erie living at its finest.
Active
Price cut: $19.9K (7/7)
$480,000
5940 Cape Hatteras Dr, Vermilion, OH 44089
4beds
2,770sqft
Single Family Residence
Built in 2025
9,147 Square Feet Lot
$-- Zestimate®
$173/sqft
$21/mo HOA
What's special
Privacy fenceStorage shedHot tubThoughtfully designed layoutInviting front porchPrivate backyard retreat
- 82 days |
- 525 |
- 13 |
Zillow last checked:
Listing updated:
Listed by:
Susan C Sasseville 440-317-0422 suesass24@gmail.com,
EXP Realty, LLC.
Source: MLS Now,MLS#: 5213444 Originating MLS: Akron Cleveland Association of REALTORS
Originating MLS: Akron Cleveland Association of REALTORSFacts & features
Interior
Bedrooms & bathrooms
- Bedrooms: 4
- Bathrooms: 3
- Full bathrooms: 3
- Main level bathrooms: 2
- Main level bedrooms: 2
Heating
- Forced Air, Gas
Cooling
- Central Air
Appliances
- Included: Dryer, Dishwasher, Microwave, Range, Refrigerator, Washer
- Laundry: Main Level
Features
- Basement: Full
- Number of fireplaces: 1
- Fireplace features: Gas
Interior area
- Total structure area: 2,770
- Total interior livable area: 2,770 sqft
- Finished area above ground: 2,770
Video & virtual tour
Property
Parking
- Total spaces: 3
- Parking features: Attached, Garage
- Attached garage spaces: 3
Features
- Levels: Two
- Stories: 2
Lot
- Size: 9,147 Square Feet
Details
- Parcel number: 1800338.018
Construction
Type & style
- Home type: SingleFamily
- Architectural style: Conventional
- Property subtype: Single Family Residence
Materials
- Vinyl Siding
- Roof: Asphalt,Fiberglass
Condition
- Year built: 2025
Utilities & green energy
- Sewer: Public Sewer
- Water: Public
Community & HOA
HOA
- Has HOA: Yes
- Services included: None, Other
- HOA fee: $250 annually
- HOA name: Cambridge
Location
- Region: Vermilion
Financial & listing details
- Price per square foot: $173/sqft
- Tax assessed value: $35,110
- Annual tax amount: $539
- Date on market: 5/27/2026
- Cumulative days on market: 83 days
Estimated market value
Not available
Estimated sales range
Not available
Not available
Price history
| Date | Event | Price |
|---|---|---|
| 7/7/2026 | Price change | $480,000-4%$173/sqft |
Source:  MLS Now #5213444 Report a problem MLS Now #5213444 Report a problem | ||
| 6/4/2026 | Price change | $499,900-4.8%$180/sqft |
Source: eXp Realty #5213444 Report a problem | ||
| 5/27/2026 | Listed for sale | $524,900+22.8%$189/sqft |
Source: MLS Now #5213444 Report a problem | ||
| 7/11/2025 | Sold | $427,500$154/sqft |
Source: Public Record Report a problem | ||
Public tax history
| Year | Property taxes | Tax assessment |
|---|---|---|
| 2025 | $539 -0.5% | $12,290 |
| 2024 | $541 | -- |
Find assessor info on the county website
Monthly payment
Est. payment
Payment breakdown
Explore the cost of this home by adjusting the details. Changes won't be saved.Climate risks
Neighborhood: 44089
Nearby schools
GreatSchools rating
- 6/10Sailorway Middle SchoolGrades: 4-7Distance: 0.7 mi
- 7/10Vermilion High SchoolGrades: 8-12Distance: 0.9 mi
- 6/10Vermilion Elementary SchoolGrades: PK-3Distance: 0.7 mi
Schools provided by the listing agent
- District: Vermilion LSD - 2207
Source: MLS Now. This data may not be complete. We recommend contacting the local school district to confirm school assignments for this home.
- $92,000-- bd-- ba-- sqft5944 Cape Hatteras Dr, Vermilion, OH 44089Sold
- $398,800-- bd-- ba-- sqft5941 Cape Hatteras Dr, Vermilion, OH 44089Sold
- $449,000-- bd-- ba-- sqft5946 Cape Hatteras Dr, Vermilion, OH 44089Sold
- $410,0524 bd3 ba2.1k sqft5942 Cape Hatteras Dr, Vermilion, OH 44089Sold
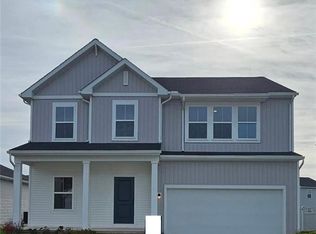
- $22,320-- bd-- ba-- sqftConneaut Lgt, WESTLAKE, OH 44145Off Market
- $443,780-- bd-- ba-- sqft5967 Cape Hatteras, Vermilion, OH 44089Sold
- $399,0004 bd3 ba2k sqft6034 Conneaut Light Dr, Vermilion, OH 44089Pending
- $450,610-- bd-- ba-- sqft5965 Cape Hatteras, Vermilion, OH 44089Sold
A local agent can set up tours, give advice and negotiate with sellers.
A local lender can help you make sure your offer is ready when you are.
Similar homes
- $520,0003 bd4 ba2.2k sqft14617 Kneisel Rd, Vermilion, OH 44089For Sale
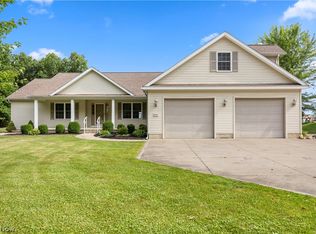 MLS ID #5221771, Clarence Eddy, Russell Real Estate Services. MLS Now
 - $349,9994 bd3 ba2.5k sqft1470 Hawthorne Ct, Vermilion, OH 44089For Sale
 MLS ID #5234290, Mathew P Chase, Keller Williams Greater Metropolitan. MLS Now
 - $350,0004 bd3 ba3.2k sqft4575 Linda Dr, Vermilion, OH 44089For Sale
 MLS ID #5219527, Maria Skelton, Keller Williams Greater Metropolitan. MLS Now
 - $409,0003 bd3 ba2k sqft1171 Vermilion Rd, Vermilion, OH 44089For Sale
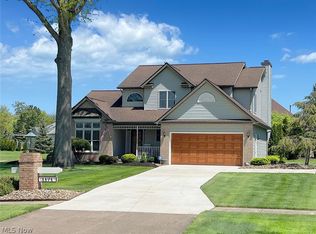 MLS ID #5203517, Tanas R Wilcox, RE/MAX Crossroads Properties. MLS Now
 - $399,0003 bd2 ba1.5k sqft118 Sassafras Dr, Vermilion, OH 44089For SaleMLS ID #5203003, Bernadette Stitchick, Russell Real Estate Services. MLS Now
- $299,0005 bd3 ba3.1k sqft1399 Birchview Dr, Vermilion, OH 44089For SaleMLS ID #5232845, Joy Larson, Keller Williams Elevate. MLS Now
- $535,0004 bd2 ba1.9k sqft3708 Edgewater Dr, Vermilion, OH 44089For SaleMLS ID #5194195, Chase Westphal, RE/MAX Above & Beyond. MLS Now
- $467,0002 bd3 ba1.6k sqft203 Leeward Ct, Vermilion, OH 44089For SaleMLS ID #5228684, Tanas R Wilcox, RE/MAX Crossroads Properties. MLS Now
- $440,0004 bd3 ba3k sqft37970 Terrell Dr, North Ridgeville, OH 44039For SaleMLS ID #5235971, Marcella Musat, Russell Real Estate Services. MLS Now
- $419,9004 bd3 ba2.1k sqft36035 Harbor Dr, North Ridgeville, OH 44039For SaleMLS ID #5236089, Kit Custer, RE/MAX Transitions. MLS Now
- $524,9005 bd4 ba3.5k sqft9416 State Route 60, Wakeman, OH 44889For SaleMLS ID #5209366, Mathew P Chase, Keller Williams Greater Metropolitan. MLS Now
- $510,0004 bd3 ba2.8k sqft5550 Avon Belden Rd, North Ridgeville, OH 44039For SaleMLS ID #5224329, Kendra Wensing, Home Equity Realty Group. MLS Now
- $520,0004 bd3 ba2.9k sqft6200 Lila Dr, North Ridgeville, OH 44039For SaleMLS ID #5236563, Bobbie J Burey, Howard Hanna. MLS Now
- $439,9004 bd3 ba2.5k sqft6084 Yale Ct, North Ridgeville, OH 44039For SaleMLS ID #5234707, Anthony W May, Howard Hanna. MLS Now
- $449,9005 bd2 ba2.4k sqft1715 Chenango Rd, Wakeman, OH 44889For SaleMLS ID #5223898, Bernadette Stitchick, Russell Real Estate Services. MLS Now
- $532,9904 bd3 ba2.6k sqft48935 State Route 303, Oberlin, OH 44074For SaleMLS ID #5205607, Claudia Silva, Serenity Realty. MLS Now
- $499,9003 bd3 ba2.6k sqft33269 Canterbury Rd, Avon Lake, OH 44012For SaleMLS ID #5235967, Theresa Brannen, Berkshire Hathaway HomeServices Professional Realty. MLS Now
- $485,0004 bd4 ba3.6k sqft5454 Schueller Blvd, Sheffield Village, OH 44054For SaleMLS ID #5222896, Hailey MacGregor, Century 21 DeAnna Realty. MLS Now
- $569,0004 bd3 ba2.9k sqft4351 Stoney Ridge Rd, Avon, OH 44011For SaleMLS ID #5231097, Rick Misencik, Russell Real Estate Services. MLS Now
- $498,5004 bd3 ba3.9k sqft5318 New Haven Ct, Sheffield Village, OH 44054For SaleMLS ID #5220597, Katy Brahler, RE/MAX Above & Beyond. MLS Now
