Introducing A Stunning 3-bedroom, 3-bath Log Cabin Home Situated On A Picturesque Wooded 5-acre Lot. This Property Features A Spacious 50x34 Partially Heated Pole Barn With A Convenient Half Bathideal For Hobbies, Projects, Or Storage. Enjoy Tranquil Mornings And Peaceful Evenings On The Expansive Wrap-around Deck And Back Porch, Offering Beautiful Views Of The Surrounding Woods And Nature.the Main Level Welcomes You With A Spacious, Open Floor Plan And Beautiful All-pine Floors Throughout The Main Living Area. The Great Room Seamlessly Connects To The Formal Dining Area And A Large Eat-in Kitchen, Which Features Updated Granite Countertops, A Stylish Tile Backsplash, Custom Cabinetry, And A Pull-out Pantry. This Level Also Offers A Generously Sized Bedroom And A Full Bath. Upstairs, The Large Primary Bedroom Includes A Full Bathroom And A Versatile Loft Areaperfect For A Study, Reading Nook, Or Additional Living Space. The Lower Level Provides A Complete In-law Suite With A Separate Walk-out Sliding Door For Private Access.this Exceptional Home Offers The Perfect Balance Of Serene Living And Entertainment, With Ample Space To Enjoy The Outdoors And A Generous Outbuilding For Hobbies, Collections, Or Additional Storage Needs.ideally Located Just Minutes From Downtown Vermilion And Major Highways, Yet Providing The Privacy And Seclusion Of A Peaceful Retreat.recent Updates Include A New Furnace, Tankless Water Heater, And Basement Flooring (2024), As Well As An A/c Mini Split (2025). The Roof Is Approximately 12 Years Old. Additional Improvements Within The Last Five Years Include Replacement Of Two Front Windows, Upstairs Windows, Six Doors, The Back Patio Sliding Door, And Three Bathroom Vanities.schedule Your Private Tour Today And Experience All This Remarkable Property Has To Offer.
Pending
$475,000
2335 Cooper Foster Park Rd, Vermilion, OH 44089
3beds
1,888sqft
Single Family Residence
Built in 1991
5 Acres Lot
$-- Zestimate®
$252/sqft
$-- HOA
What's special
- 88 days
- 1,389
- 58
Likely to sell faster than
Zillow last checked:
Listing updated:
Listed by:
Bernadette M. Stitchick 440-864-4257 bernniemarie1@gmail.com,
Russell Real Estate Services
Source: Firelands MLS,MLS#: 20262368Originating MLS: Firelands MLS
Facts & features
Interior
Bedrooms & bathrooms
- Bedrooms: 3
- Bathrooms: 3
- Full bathrooms: 3
Rooms
- Room types: Loft
Primary bedroom
- Level: Second
- Area: 192
- Dimensions: 16 x 12
Bedroom 2
- Level: Main
- Area: 168
- Dimensions: 14 x 12
Bedroom 3
- Area: 156
- Dimensions: 13 x 12
Bedroom 4
- Area: 0
- Dimensions: 0 x 0
Bedroom 5
- Area: 0
- Dimensions: 0 x 0
Bathroom
- Level: Main
Bathroom 1
- Level: Second
Bathroom 2
- Level: Lower
Dining room
- Features: Formal
- Level: Main
- Area: 169
- Dimensions: 13 x 13
Family room
- Area: 0
- Dimensions: 0 x 0
Kitchen
- Level: Main
- Area: 221
- Dimensions: 17 x 13
Living room
- Level: Main
- Area: 308
- Dimensions: 22 x 14
Heating
- Gas, Baseboard, Forced Air, Woodburner
Cooling
- Central Air, Other
Appliances
- Included: Dishwasher, Microwave, Range, Refrigerator
- Laundry: None, In Basement
Features
- Central Vacuum
- Basement: Partial,Walk-Out Access
Interior area
- Total structure area: 1,888
- Total interior livable area: 1,888 sqft
Property
Parking
- Total spaces: 4
- Parking features: Detached, Heated Garage
- Garage spaces: 4
Features
- Levels: Two
- Stories: 2
Lot
- Size: 5 Acres
Details
- Additional parcels included: 0100038000054
- Parcel number: 0100027000039
Construction
Type & style
- Home type: SingleFamily
- Property subtype: Single Family Residence
Materials
- Log
- Foundation: Basement
- Roof: Asphalt
Condition
- Year built: 1991
Utilities & green energy
- Electric: ON
- Sewer: Septic Tank
- Water: Public
Community & HOA
Community
- Security: Surveillance On Site
Location
- Region: Vermilion
Financial & listing details
- Price per square foot: $252/sqft
- Tax assessed value: $283,650
- Annual tax amount: $4,664
- Price range: $475K - $475K
- Date on market: 7/3/2026
- Date available: 01/01/1800
Estimated market value
Not available
Estimated sales range
Not available
Not available
Price history
| Date | Event | Price |
|---|---|---|
| 9/14/2026 | Pending sale | $475,000$252/sqft |
Source: Firelands MLS #20262368 Report a problem | ||
| 7/6/2026 | Listed for sale | $475,000+97.1%$252/sqft |
Source: Firelands MLS #20262368 Report a problem | ||
| 8/16/2007 | Sold | $241,000$128/sqft |
Source: MLS Now #2388034 Report a problem | ||
Public tax history
| Year | Property taxes | Tax assessment |
|---|---|---|
| 2025 | $4,665 -2.2% | $99,280 |
| 2024 | $4,768 +25.3% | $99,280 +37.2% |
| 2023 | $3,807 +1.5% | $72,350 |
| 2022 | $3,752 +0% | $72,350 |
| 2021 | $3,752 +10.7% | $72,350 +15.2% |
| 2020 | $3,389 +0.6% | $62,800 |
| 2019 | $3,368 -2.2% | $62,800 |
| 2018 | $3,445 +4.6% | $62,800 -0.5% |
| 2017 | $3,294 -0.5% | $63,140 |
| 2016 | $3,311 -0.1% | $63,140 |
| 2015 | $3,316 -1.9% | $63,140 |
| 2014 | $3,378 -0.1% | $63,140 |
| 2013 | $3,383 +2.4% | $63,140 |
| 2012 | $3,304 | $63,140 -70.1% |
| 2011 | -- | $210,900 |
| 2010 | -- | -- |
| 2009 | -- | -- |
| 2008 | $3,418 -0.4% | -- |
| 2007 | $3,431 -0.5% | -- |
| 2006 | $3,448 +8.5% | -- |
| 2005 | $3,177 +2.8% | -- |
| 2004 | $3,090 +1.3% | -- |
| 2003 | $3,051 +6.4% | -- |
| 2002 | $2,867 -0.3% | -- |
| 2001 | $2,875 +5% | -- |
| 2000 | $2,737 | -- |
Find assessor info on the county website
Monthly payment
Est. payment
Payment breakdown
Explore the cost of this home by adjusting the details. Changes won't be saved.Climate risks
Neighborhood: 44089
Nearby schools
Schools provided by the listing agent
- District: Firelands
Source: Firelands MLS. This data may not be complete. We recommend contacting the local school district to confirm school assignments for this home.
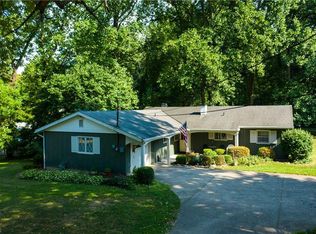
- $250,0003 bd1 ba1.7k sqft2295 Cooper Foster Park Rd, Vermilion, OH 44089Sold
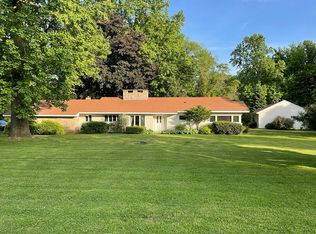
- $260,8003 bd2 ba1.4k sqft2265 Cooper Foster Park Rd, Vermilion, OH 44089Off Market
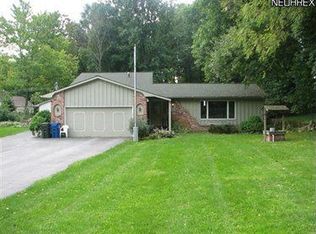
- $338,4003 bd2 ba1.7k sqft2355 Cooper Foster Park Rd, Vermilion, OH 44089Off Market
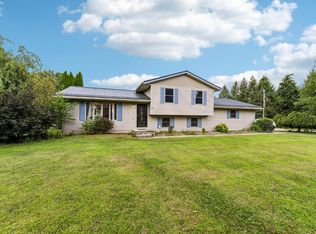
- $279,5003 bd1 ba1.5k sqft2225 Cooper Foster Park Rd, Vermilion, OH 44089Off Market
Similar homes
- $359,9003 bd2 ba1.8k sqft6607 Poorman Rd, Vermilion, OH 44089For Sale
 MLS ID #20263504, Kyle M. Recker, Howard Hanna - Port Clinton. Firelands MLS
 - $350,0003 bd2 ba1.3k sqft6798 W River Rd, Vermilion, OH 44089For Sale
 MLS ID #5220566, Anna M Adams, Howard Hanna. MLS Now
 - $449,0003 bd2 ba1.8k sqft44123 Albrecht Rd, Elyria, OH 44035For Sale
 MLS ID #5227842, Scott M Lowman, EXP Realty, LLC.. MLS Now
 - $379,5004 bd5 ba2.4k sqft1460 Lexington Dr, Vermilion, OH 44089For Sale
 MLS ID #20263264, Megan C. Huber, Russell Real Estate Services. Firelands MLS
