Completely remodeled inside and out and shows like brand-new! This stunning, open-concept 3–4 bedroom home in Vermilion offers 2 full baths, a 2-car garage, new composite deck and a large fenced yard in a fantastic location near schools, community pool, marinas, Main Street Beach, downtown shopping, and restaurants. Newer stone and vinyl siding, and a professionally landscaped yard that is meticulously manicured and maintained.
Inside, the super-sized living room features new carpet and opens to the beautifully remodeled kitchen, complete with custom cabinetry, abundant counter space, ceramic tile flooring, and top-of-the-line stainless appliances, including a refrigerator with ice/water, Whirlpool dishwasher, and Frigidaire Gallery electric range with Quick Bake feature and warming zone. An Andersen sliding door leads to the new deck with maintenance-free composite decking. There's a spacious den off the kitchen that can be a 4th bedroom or office and walks out to a new concrete patio.
Upstairs, the spacious primary bedroom and two additional bedrooms feature beautiful hardwood floors. The remodeled full bath includes a new vanity, tile surround, LVT flooring, and fixtures.
The lower level provides a comfortable family room with plush carpet, a second remodeled full bath with step-in shower, newer flooring and lighting, plus a large laundry room with abundant cabinetry and an oversized utility sink—perfect for bathing pets. New hot water tank. Newer furnace and central air. The 2-car garage has a new concrete floor, updated lighting and workbench, complemented by a new concrete double-car driveway that fits up to 4 cars.
Exterior updates include newer stone and vinyl siding, roof, gutters, windows, and exterior doors, including the garage door. A new roof with 3-dimensional shingles and transferable warranty was just installed in July 2026.
This is truly a show-stopper! Don't miss your opportunity to see this exceptional home and make it yours today.
Contingent
$289,900
4700 Idleview Dr, Vermilion, OH 44089
3beds
1,832sqft
Single Family Residence
Built in 1966
9,801 Square Feet Lot
$-- Zestimate®
$158/sqft
$-- HOA
What's special
Large fenced yardSpacious primary bedroomBeautiful hardwood floorsCustom cabinetryTop-of-the-line stainless appliancesBeautifully remodeled kitchenNew composite deck
- 9 days
- 922
- 82
Likely to sell faster than
Zillow last checked:
Listing updated:
Listed by:
Richard Kropf 440-522-0122 richkropf@gmail.com,
Russell Real Estate Services
Source: MLS Now,MLS#: 5236805 Originating MLS: Lorain County Association Of REALTORS
Originating MLS: Lorain County Association Of REALTORSFacts & features
Interior
Bedrooms & bathrooms
- Bedrooms: 3
- Bathrooms: 2
- Full bathrooms: 2
Primary bedroom
- Description: Flooring: Hardwood
- Level: Second
- Dimensions: 13 x 11
Bedroom
- Description: Flooring: Hardwood
- Level: Second
- Dimensions: 12 x 9.5
Bedroom
- Description: Flooring: Hardwood
- Level: Second
- Dimensions: 13 x 9.5
Bathroom
- Description: Flooring: Luxury Vinyl Tile
- Level: Second
- Dimensions: 8 x 6
Bathroom
- Description: Flooring: Tile
- Level: Lower
- Dimensions: 8 x 5
Dining room
- Description: Flooring: Linoleum
- Level: First
- Dimensions: 17 x 12
Family room
- Description: Flooring: Carpet
- Level: Lower
- Dimensions: 24 x 15
Great room
- Description: Flooring: Carpet
- Level: First
- Dimensions: 35 x 15.5
Kitchen
- Description: Flooring: Ceramic Tile
- Level: First
- Dimensions: 16 x 12
Laundry
- Description: Flooring: Tile
- Level: Lower
- Dimensions: 9.5 x 9.5
Living room
- Description: Flooring: Ceramic Tile
- Level: First
- Dimensions: 23 x 15.5
Heating
- Forced Air, Gas
Cooling
- Central Air
Appliances
- Included: Dryer, Dishwasher, Disposal, Microwave, Range, Refrigerator, Washer
- Laundry: Washer Hookup, Inside, Lower Level, Laundry Room, Laundry Tub, In Unit, Sink
Features
- Ceiling Fan(s), Eat-in Kitchen
- Windows: Double Pane Windows, ENERGY STAR Qualified Windows, Insulated Windows, Low-Emissivity Windows, Screens, Tinted Windows, Window Treatments
- Basement: Sump Pump
- Has fireplace: No
Interior area
- Total structure area: 1,832
- Total interior livable area: 1,832 sqft
- Finished area above ground: 1,332
- Finished area below ground: 500
Video & virtual tour
Property
Parking
- Total spaces: 2
- Parking features: Additional Parking, Attached, Concrete, Garage Faces Front, Garage, Garage Door Opener, Inside Entrance, Lighted
- Attached garage spaces: 2
Features
- Levels: Three Or More,Multi/Split
- Stories: 3
- Patio & porch: Deck, Patio
- Pool features: Community, Heated, In Ground
- Fencing: Chain Link,Fenced,Full,Gate,Privacy
- Has view: Yes
- View description: Neighborhood
Lot
- Size: 9,801 Square Feet
- Dimensions: 70 x 140
- Features: Interior Lot
Details
- Parcel number: 1800285000
Construction
Type & style
- Home type: SingleFamily
- Architectural style: Modern,Split Level,Traditional
- Property subtype: Single Family Residence
Materials
- Block, Concrete, Stone Veneer, Vinyl Siding
- Foundation: Block, Slab
- Roof: Asphalt,Fiberglass
Condition
- Updated/Remodeled
- Year built: 1966
Utilities & green energy
- Sewer: Public Sewer
- Water: Public
Green energy
- Energy efficient items: Doors, Water Heater, Windows
Community & HOA
Community
- Features: Curbs, Playground, Park, Street Lights, Sidewalks, Pool
- Security: Smoke Detector(s)
- Subdivision: Valley View Estates
HOA
- Has HOA: No
Location
- Region: Vermilion
Financial & listing details
- Price per square foot: $158/sqft
- Tax assessed value: $154,960
- Annual tax amount: $2,203
- Date on market: 8/26/2026
- Cumulative days on market: 10 days
- Listing terms: Cash,Conventional,FHA,VA Loan
Estimated market value
Not available
Estimated sales range
Not available
Not available
Price history
| Date | Event | Price |
|---|---|---|
| 8/26/2026 | Listed for sale | $289,900+126.5%$158/sqft |
Source:  MLS Now #5236805 Report a problem MLS Now #5236805 Report a problem | ||
| 7/16/2014 | Sold | $128,000+0.4%$70/sqft |
Source: MLS Now #3470965 Report a problem | ||
| 6/12/2014 | Pending sale | $127,500$70/sqft |
Source: Russell Real Estate Services #3470965 Report a problem | ||
| 6/1/2014 | Price change | $127,500-1.8%$70/sqft |
Source: Russell Real Estate Services #3470965 Report a problem | ||
| 4/8/2014 | Price change | $129,900-3.7%$71/sqft |
Source: Russell Real Estate Services #3470965 Report a problem | ||
| 1/23/2014 | Listed for sale | $134,900+124.8%$74/sqft |
Source: Russell Real Estate Services #3470965 Report a problem | ||
| 1/19/2012 | Sold | $60,000-22.9%$33/sqft |
Source: Public Record Report a problem | ||
| 12/15/2011 | Pending sale | $77,777$42/sqft |
Source: The Russell Realty Company #3243471 Report a problem | ||
| 7/7/2011 | Listed for sale | $77,777-6.3%$42/sqft |
Source: Russell Real Estate Services #3243471 Report a problem | ||
| 5/10/2002 | Sold | $83,000-19.4%$45/sqft |
Source: Public Record Report a problem | ||
| 10/14/1994 | Sold | $103,000$56/sqft |
Source: Public Record Report a problem | ||
Public tax history
| Year | Property taxes | Tax assessment |
|---|---|---|
| 2025 | $2,265 -2.9% | $54,230 |
| 2024 | $2,332 +23.5% | $54,230 +33.7% |
| 2023 | $1,889 -0.5% | $40,550 +0% |
| 2022 | $1,898 +0.6% | $40,540 |
| 2021 | $1,887 +12.2% | $40,540 +14.7% |
| 2020 | $1,681 -3.5% | $35,340 |
| 2019 | $1,742 -0.1% | $35,340 |
| 2018 | $1,744 +7.7% | $35,340 +11.7% |
| 2017 | $1,620 +0.6% | $31,640 |
| 2016 | $1,611 +1.4% | $31,640 |
| 2015 | $1,589 -6.7% | $31,640 -6% |
| 2014 | $1,702 +4.1% | $33,660 |
| 2013 | $1,635 -0.2% | $33,660 |
| 2012 | $1,638 -11.8% | $33,660 -16.2% |
| 2011 | $1,859 +1.3% | $40,180 |
| 2010 | $1,835 +7.1% | $40,180 +6.2% |
| 2009 | $1,714 -3.6% | $37,840 -4.3% |
| 2008 | $1,777 -2.2% | $39,560 |
| 2007 | $1,817 +106.2% | $39,560 |
| 2006 | $881 +31.5% | $39,560 +20.2% |
| 2005 | $670 -0.2% | $32,920 |
| 2004 | $671 -53.9% | $32,920 |
| 2003 | $1,455 +20% | $32,920 +20.2% |
| 2002 | $1,212 -1.9% | $27,380 |
| 2001 | $1,236 | $27,380 |
| 2000 | $1,236 | $27,380 |
Find assessor info on the county website
Monthly payment
Est. payment
Payment breakdown
Explore the cost of this home by adjusting the details. Changes won't be saved.Climate risks
Neighborhood: 44089
Nearby schools
Schools provided by the listing agent
- District: Vermilion LSD - 2207
Source: MLS Now. This data may not be complete. We recommend contacting the local school district to confirm school assignments for this home.
Similar homes
- $399,0003 bd2 ba1.5k sqft118 Sassafras Dr, Vermilion, OH 44089For Sale
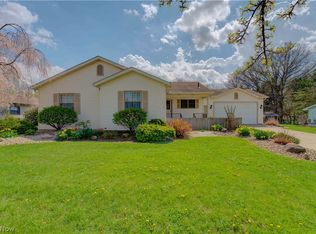 MLS ID #5203003, Bernadette Stitchick, Russell Real Estate Services. MLS Now
 - $299,9993 bd2 ba1.6k sqft2711 W 39th St, Lorain, OH 44053For Sale
 MLS ID #5240725, Glen G Whitten, Ohio Property Group, LLC. MLS Now
 - $295,0003 bd2 ba2.1k sqft156 Woodhill Dr, Amherst, OH 44001For Sale
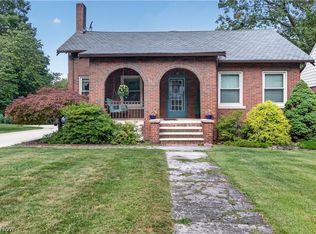 MLS ID #5230989, David C Kukucka, Russell Real Estate Services. MLS Now
 - $299,0004 bd2 ba1.8k sqft7404 Hidden Glen Dr, Amherst, OH 44001For Sale
 MLS ID #5236235, Kimberley D Guelker, Berkshire Hathaway HomeServices Lucien Realty. MLS Now
