Enjoy The Benefits Of Modern Living At 3119 Laura's Lane, A Spacious 5-bedroom Home Built In 2020 In The Desirable And Growing Angel's Pointe Community. This Thoughtfully Designed Home Offers An Open Floor Plan, A Luxurious First-floor Primary Suite, And A Full Basement Ready To Be Finished For Even More Living Space. Step Inside To Find A Formal Dining Room And An Impressive Primary Bedroom Featuring Soaring Ceilings, Two Walk-in Closets, A Relaxing Soaking Tub, Tiled Walk-in Shower, And Dual Vanities. The Main Living Area Is Highlighted By Vaulted Ceilings And A Beautiful Gas Fireplace, Creating An Inviting Space For Everyday Living And Entertaining. The Open-concept Kitchen Serves As The Heart Of The Home, Complete With An Eat-in Area, Large Peninsula, Stone Island, And Plenty Of Room For Gathering With Family And Friends. A Second First-floor Bedroom Provides Flexibility As A Guest Room, Home Office, Or Additional Living Space. Upstairs, You'll Find Three Additional Bedrooms, Each Offering Exceptional Storage With Multiple Walk-in Closets. The Largest Bedroom Could Also Serve As A Bonus Room, Media Room, Or Dedicated Hangout Space. With Major Systems Still Relatively New And Brand-new Landscaping Completed In 2026, This Move-in-ready Home Combines The Comfort Of Newer Construction With Space To Grow. Ideally Located Near Plum Brook Country Club, This Angel's Pointe Home Offers Convenient Access To Golf, Cedar Point, Lake Erie, Sandusky-area Waterfront Recreation, And Ferries To Kelleys Island And Put-in-bay. If You're Searching For A Newer 5-bedroom Home Near Sandusky, Ohio, With A First-floor Primary Suite, Open Living Spaces, And Convenient Access To Some Of The Area's Best Attractions, 3119 Laura's Lane Is A Must-see.
Under contract
$659,000
3119 Lauras Ln, Sandusky, OH 44870
5beds
3,239sqft
Single Family Residence
Built in 2020
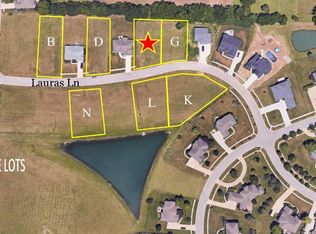
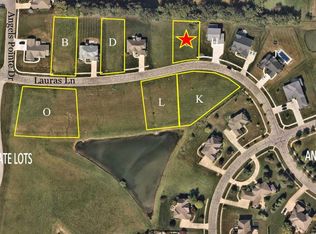
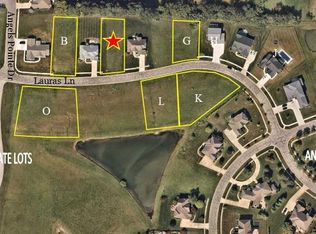
0.31 Acres Lot
$-- Zestimate®
$203/sqft
$46/mo HOA
What's special
Stone islandOpen floor planLarge peninsulaOpen-concept kitchenDual vanitiesLuxurious first-floor primary suiteEat-in area
- 54 days
- 309
- 6
Zillow last checked:
Listing updated:
Listed by:
Dario Mormina 419-871-1900 dariomormina@kw.com,
Keller Williams Citywide-Maume
Source: Firelands MLS,MLS#: 20263391Originating MLS: Firelands MLS
Facts & features
Interior
Bedrooms & bathrooms
- Bedrooms: 5
- Bathrooms: 3
- Full bathrooms: 3
Rooms
- Room types: Landing
Primary bedroom
- Level: Main
- Area: 276.75
- Dimensions: 20.5 x 13.5
Bedroom 2
- Level: Main
- Area: 144
- Dimensions: 12 x 12
Bedroom 3
- Level: Second
- Area: 168
- Dimensions: 14 x 12
Bedroom 4
- Level: Second
- Area: 432
- Dimensions: 24 x 18
Bedroom 5
- Level: Second
- Area: 154
- Dimensions: 14 x 11
Bathroom
- Level: Main
Bathroom 1
- Level: Main
Bathroom 2
- Level: Second
Dining room
- Features: Formal
- Level: Main
- Area: 110
- Dimensions: 11 x 10
Family room
- Area: 0
- Dimensions: 0 x 0
Kitchen
- Level: Main
- Area: 312
- Dimensions: 26 x 12
Living room
- Level: Main
- Area: 305.25
- Dimensions: 18.5 x 16.5
Heating
- Gas, Forced Air
Cooling
- Central Air
Appliances
- Included: Dishwasher, Microwave, Range, Refrigerator, Wall Oven
- Laundry: Laundry Room
Features
- Basement: Full
Interior area
- Total structure area: 3,239
- Total interior livable area: 3,239 sqft
Property
Parking
- Total spaces: 3
- Parking features: Attached
- Attached garage spaces: 3
Features
- Levels: Two
- Stories: 2
Lot
- Size: 0.31 Acres
Details
- Parcel number: 3204441063
Construction
Type & style
- Home type: SingleFamily
- Property subtype: Single Family Residence
Materials
- Stone, Vinyl Siding
- Foundation: Basement
- Roof: Asphalt
Condition
- Year built: 2020
Utilities & green energy
- Electric: ON
- Sewer: Public Sewer
- Water: Public
Community & HOA
Community
- Security: Surveillance On Site
HOA
- Has HOA: Yes
- Services included: Common Ground
- HOA fee: $550 annually
Location
- Region: Sandusky
Financial & listing details
- Price per square foot: $203/sqft
- Tax assessed value: $507,990
- Annual tax amount: $7,945
- Price range: $659K - $659K
- Date on market: 8/27/2026
- Date available: 01/01/1800
Estimated market value
Not available
Estimated sales range
Not available
Not available
Price history
| Date | Event | Price |
|---|---|---|
| 10/1/2026 | Contingent | $659,000$203/sqft |
Source: Firelands MLS #20263391 Report a problem | ||
| 8/27/2026 | Listed for sale | $659,000+10.4%$203/sqft |
Source: Firelands MLS #20263391 Report a problem | ||
| 1/2/2026 | Sold | $597,000+0.3%$184/sqft |
Source: Firelands MLS #20253123 Report a problem | ||
| 12/8/2025 | Contingent | $595,000$184/sqft |
Source: Firelands MLS #20253123 Report a problem | ||
| 9/15/2025 | Price change | $595,000-3.9%$184/sqft |
Source: Firelands MLS #20253123 Report a problem | ||
| 8/12/2025 | Listed for sale | $619,000-4.6%$191/sqft |
Source: Firelands MLS #20253123 Report a problem | ||
| 5/4/2025 | Listing removed | $649,000$200/sqft |
Source: Firelands MLS #20244538 Report a problem | ||
| 12/6/2024 | Listed for sale | $649,000-4.5%$200/sqft |
Source: Firelands MLS #20244538 Report a problem | ||
| 12/2/2024 | Listing removed | $679,900$210/sqft |
Source: Firelands MLS #20241954 Report a problem | ||
| 8/7/2024 | Listed for sale | $679,900-2.9%$210/sqft |
Source: Firelands MLS #20241954 Report a problem | ||
| 7/14/2024 | Contingent | $699,900$216/sqft |
Source: Firelands MLS #20241954 Report a problem | ||
| 6/3/2024 | Listed for sale | $699,900$216/sqft |
Source: Firelands MLS #20241954 Report a problem | ||
Public tax history
| Year | Property taxes | Tax assessment |
|---|---|---|
| 2025 | $7,986 -2.2% | $177,790 |
| 2024 | $8,164 -9.5% | $177,790 +10.5% |
| 2023 | $9,022 -0.3% | $160,830 |
| 2022 | $9,052 +0.1% | $160,830 |
| 2021 | $9,041 +6111.6% | $160,830 +20519.2% |
| 2020 | $146 +219.9% | $780 |
| 2019 | $46 | $780 |
Find assessor info on the county website
Monthly payment
Est. payment
Payment breakdown
Explore the cost of this home by adjusting the details. Changes won't be saved.Climate risks
Neighborhood: 44870
Nearby schools
Schools provided by the listing agent
- District: Perkins
Source: Firelands MLS. This data may not be complete. We recommend contacting the local school district to confirm school assignments for this home.
Similar homes
- $699,9994 bd4 ba3.7k sqft3816 Galloway Rd, Sandusky, OH 44870For Sale
 MLS ID #20260565, Raven Cramer, Key Realty. Firelands MLS
 - $625,0005 bd3 ba2k sqft1402 Fox Rd, Sandusky, OH 44870For Sale
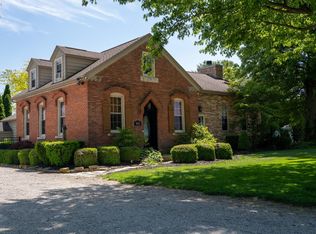 MLS ID #20261665, Benjamin A. Ohlemacher, Keller Williams Elevate. Firelands MLS
 - $789,0003 bd3 ba2.7k sqft3110 Gabriels Pl, Sandusky, OH 44870For Sale
 MLS ID #20260492, Kula Hoty Lynch, Hoty Enterprises, Inc.. Firelands MLS
 - $799,9005 bd5 ba4.2k sqft1711 Willow Dr, Sandusky, OH 44870For Sale
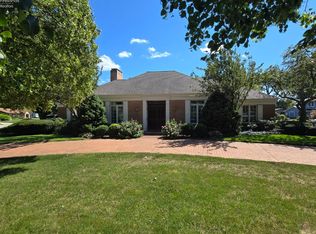 MLS ID #20263360, Cher McGlashan, North Bay Realty, LLC. Firelands MLS
