Beach Neighborhood!located In A Desirable Beach Neighborhood And Directly Across The Street From The Cove, This Stately Brick Home Offers The Perfect Combination Of Space, Charm, And An Incredible Lifestyle.enjoy All The Neighborhood Amenities, Including Beach Access, Fishing, Tennis/pickleball Court, And A Park.step Inside And Be Welcomed By The Grand Foyer And Elegant Curved Staircase. This Spacious Five-bedroom Home Features A Beautiful Kitchen With Custom Cabinetry, Granite Countertop, And A Large Island Perfect For Entertaining Family And Friends.the Inviting Family Room Showcases Beamed Ceilings, Hardwood Floors, And A Stunning Brick Fireplace. The Bright Living Room Features French Doors That Open To A Screened-in Porch, Providing A Wonderful Space To Relax And Enjoy The Outdoors.the Owners Suite With Walk-in Closet And Private Bath, Provides A Nice Retreat.a First-floor Bedroom, Full Bath, And Large Laundry Room Offer The Convenience And Flexibility Of First-floor Living.outside, The Brick Patio Is Ideal For Grilling, Entertaining, And Gathering With Family And Friends.a Two-car Garage And Full Basement Provide Plenty Of Additional Space And Storage.don't Miss The Opportunity To Enjoy Beach Neighborhood Living In This Beautiful And Spacious Home. Schedule Your Private Tour Today!
For sale
Price cut: $25K (9/27)
$624,000
411 Gateway Blvd, Huron, OH 44839
5beds
3,123sqft
Single Family Residence
Built in 1966
7,274 Square Feet Lot
$-- Zestimate®
$200/sqft
$42/mo HOA
What's special
First-floor bedroomSpacious five-bedroom homeInviting family roomTwo-car garageLarge laundry roomBeamed ceilingsStunning brick fireplace
- 37 days
- 629
- 44
Likely to sell faster than
Zillow last checked:
Listing updated:
Listed by:
Jennifer H. Will 419-901-0803 jenniferhalterwill@gmail.com,
RE/MAX Quality Realty - Sandus
Source: Firelands MLS,MLS#: 20263499Originating MLS: Firelands MLS
Facts & features
Interior
Bedrooms & bathrooms
- Bedrooms: 5
- Bathrooms: 3
- Full bathrooms: 3
Primary bedroom
- Level: Second
- Area: 238
- Dimensions: 17 x 14
Bedroom 2
- Level: Main
- Area: 110
- Dimensions: 11 x 10
Bedroom 3
- Level: Second
- Area: 143
- Dimensions: 13 x 11
Bedroom 4
- Level: Second
- Area: 168
- Dimensions: 14 x 12
Bedroom 5
- Level: Second
- Area: 195
- Dimensions: 15 x 13
Bathroom
- Level: Main
Bathroom 1
- Level: Second
Bathroom 2
- Level: Second
Dining room
- Features: Formal
- Level: Main
- Area: 228
- Dimensions: 19 x 12
Family room
- Level: Main
- Area: 330
- Dimensions: 22 x 15
Kitchen
- Level: Main
- Area: 374
- Dimensions: 22 x 17
Living room
- Level: Main
- Area: 352
- Dimensions: 22 x 16
Heating
- Gas, Forced Air
Cooling
- Central Air
Appliances
- Included: Cooktop, Dishwasher, Dryer, Disposal, Vented Exhaust Fan, Microwave, Wall Oven, Washer
- Laundry: Laundry Room
Features
- Basement: Full
Interior area
- Total structure area: 3,123
- Total interior livable area: 3,123 sqft
Property
Parking
- Total spaces: 2
- Parking features: Attached, Paved
- Attached garage spaces: 2
- Has uncovered spaces: Yes
Features
- Levels: Two
- Stories: 2
- Patio & porch: Brick Patio & Two Balconies
- Waterfront features: Beach Rights
Lot
- Size: 7,274 Square Feet
Details
- Additional structures: Tennis Court(s)
- Parcel number: 42000816000
Construction
Type & style
- Home type: SingleFamily
- Property subtype: Single Family Residence
Materials
- Brick, Vinyl Siding
- Foundation: Basement
- Roof: Asphalt
Condition
- Year built: 1966
Utilities & green energy
- Electric: ON
- Sewer: Public Sewer
- Water: Public
- Utilities for property: Natural Gas Available
Community & HOA
Community
- Subdivision: Beachwood Cove
HOA
- Has HOA: Yes
- Services included: Electricity, Common Ground
- HOA fee: $500 annually
Location
- Region: Huron
Financial & listing details
- Price per square foot: $200/sqft
- Annual tax amount: $4,563
- Price range: $624K - $624K
- Date on market: 9/2/2026
- Date available: 01/01/1800
Estimated market value
Not available
Estimated sales range
Not available
Not available
Price history
| Date | Event | Price |
|---|---|---|
| 9/27/2026 | Price change | $624,000-3.9%$200/sqft |
Source: Firelands MLS #20263499 Report a problem | ||
| 9/2/2026 | Listed for sale | $649,000$208/sqft |
Source:  MLS Now #5241561 Report a problem MLS Now #5241561 Report a problem | ||
Public tax history
| Year | Property taxes | Tax assessment |
|---|---|---|
| 2025 | $4,977 +9.4% | $124,580 |
| 2024 | $4,547 -10.2% | $124,580 -0.3% |
| 2023 | $5,063 +5% | $124,960 0% |
| 2022 | $4,824 +0.3% | $124,970 |
| 2021 | $4,811 +6.8% | $124,970 +8.9% |
| 2020 | $4,502 -4.3% | $114,720 |
| 2019 | $4,704 -0.5% | $114,720 |
| 2018 | $4,729 +5.3% | $114,720 +7.6% |
| 2017 | $4,491 +0.9% | $106,570 |
| 2016 | $4,452 +2.6% | $106,570 |
| 2015 | $4,340 -1.1% | $106,570 |
| 2014 | $4,391 +1.4% | $106,570 |
| 2013 | $4,328 +1.9% | $106,570 |
| 2012 | $4,249 +2.5% | $106,570 -2% |
| 2011 | $4,144 -1.4% | $108,790 |
| 2010 | $4,203 -0.8% | $108,790 |
| 2009 | $4,237 -0.2% | $108,790 |
| 2008 | $4,244 +0.3% | $108,790 |
| 2007 | $4,230 +50.9% | $108,790 |
| 2006 | $2,804 -3% | $108,790 +4.5% |
| 2005 | $2,891 +21.1% | $104,130 |
| 2004 | $2,387 -52.3% | $104,130 |
| 2003 | $5,002 +7.6% | $104,130 +9.8% |
| 2002 | $4,649 +1.7% | $94,870 |
| 2001 | $4,569 -0.8% | $94,870 |
| 2000 | $4,606 | $94,870 |
Find assessor info on the county website
Monthly payment
Est. payment
Payment breakdown
Explore the cost of this home by adjusting the details. Changes won't be saved.Climate risks
Neighborhood: 44839
Nearby schools
Schools provided by the listing agent
- District: Huron
Source: Firelands MLS. This data may not be complete. We recommend contacting the local school district to confirm school assignments for this home.
Similar homes
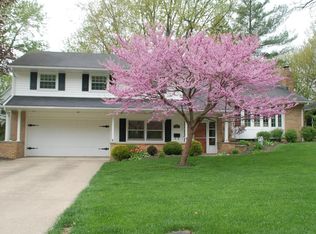
- $459,9003 bd3 ba2.4k sqft3509 Scheid Rd, Huron, OH 44839For Sale
 MLS ID #20263627, Megan C. Huber, Russell Real Estate Services. Firelands MLS
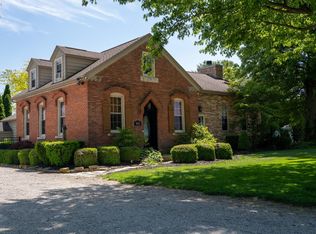
 - $649,0004 bd4 ba2.4k sqft37 Silvern St, Huron, OH 44839For Sale
 MLS ID #20261208, Marcy Barkema, The Holden Agency. Firelands MLS
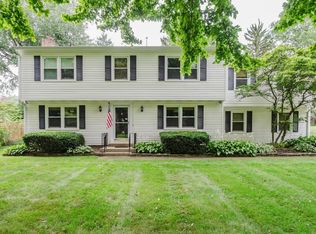
 - $625,0005 bd3 ba2k sqft1402 Fox Rd, Sandusky, OH 44870For Sale
 MLS ID #20261665, Benjamin A. Ohlemacher, Keller Williams Elevate. Firelands MLS
 - $425,0004 bd3 ba2.3k sqft3907 Autumn Dr, Huron, OH 44839For Sale
 MLS ID #20263692, Jami S. Tallman, North Bay Realty, LLC. Firelands MLS
