Welcome to 6159 Krystina Run in Lorain—an impressive 7 bedrooms and 5 full bathrooms, thoughtfully designed for today's lifestyle. Perfect for multi-generational living, this spacious home features a first-floor bedroom with a full bath, a private first-floor office ideal for working from home, and an additional bedroom and full bath in the beautifully finished lower level. The open-concept floor plan seamlessly connects the expansive living areas to the chef-inspired kitchen, showcasing premium appliances, natural stone countertops, a large center island, and abundant cabinetry. Step outside to the massive covered composite deck, creating the ideal space for outdoor dining, entertaining, or simply relaxing while overlooking the fully fenced backyard. Upstairs, the luxurious primary suite serves as a private retreat with a spa-like en-suite bath and two oversized walk-in closets. Convenient second-floor laundry and extensive storage throughout the home add everyday functionality. The finished basement provides exceptional additional living space, perfect for recreation, guests, a home theater, fitness area, or extended family accommodations. Ideally located near shopping, restaurants, major highways, and the Ohio Turnpike, this remarkable property combines luxury, flexibility, and convenience in one exceptional package. With its incredible size, premium finishes, and versatile
floor plan, this exceptional home is priced to sell quickly. Don't miss your opportunity to own one of Lorain's most impressive newer homes.
Active
Price cut: $80K (9/9)
$450,000
6159 Krystina Run, Lorain, OH 44053
7beds
3,664sqft
Single Family Residence
Built in 2023
5,492 Square Feet Lot
$-- Zestimate®
$123/sqft
$33/mo HOA
What's special
Open-concept floor planMassive covered composite deckLuxurious primary suitePremium appliancesFully fenced backyardNatural stone countertopsLarge center island
- 116 days
- 358
- 35
Zillow last checked:
Listing updated:
Listed by:
Bonnie Phillips 216-238-9688 bonnie.phillips@redfin.com,
Redfin Real Estate Corporation
Source: MLS Now,MLS#: 5219441 Originating MLS: Akron Cleveland Association of REALTORS
Originating MLS: Akron Cleveland Association of REALTORSFacts & features
Interior
Bedrooms & bathrooms
- Bedrooms: 7
- Bathrooms: 5
- Full bathrooms: 5
- Main level bathrooms: 1
- Main level bedrooms: 1
Heating
- Forced Air, Gas
Cooling
- Central Air
Appliances
- Included: Built-In Oven, Dryer, Dishwasher, Microwave, Range, Refrigerator, Washer
- Laundry: Upper Level
Features
- Basement: Full,Finished
- Has fireplace: No
Interior area
- Total structure area: 3,664
- Total interior livable area: 3,664 sqft
- Finished area above ground: 3,664
Property
Parking
- Total spaces: 2
- Parking features: Attached, Garage
- Attached garage spaces: 2
Features
- Levels: Two
- Stories: 2
Lot
- Size: 5,492 Square Feet
Details
- Parcel number: 0203007000305
- Special conditions: Estate
Construction
Type & style
- Home type: SingleFamily
- Architectural style: Colonial
- Property subtype: Single Family Residence
Materials
- Vinyl Siding
- Roof: Shingle
Condition
- Year built: 2023
Utilities & green energy
- Sewer: Public Sewer
- Water: Public
Community & HOA
Community
- Subdivision: Sandy Spring Sub #3
HOA
- Has HOA: Yes
- Services included: Common Area Maintenance
- HOA fee: $395 annually
- HOA name: Sandy Springs
Location
- Region: Lorain
Financial & listing details
- Price per square foot: $123/sqft
- Tax assessed value: $474,690
- Annual tax amount: $7,367
- Date on market: 6/18/2026
- Cumulative days on market: 117 days
Estimated market value
Not available
Estimated sales range
Not available
Not available
Price history
| Date | Event | Price |
|---|---|---|
| 9/9/2026 | Price change | $450,000-15.1%$123/sqft |
Source:  MLS Now #5219441 Report a problem MLS Now #5219441 Report a problem | ||
| 9/8/2026 | Price change | $530,000-3.6%$145/sqft |
Source: MLS Now #5219441 Report a problem | ||
| 8/12/2026 | Price change | $550,000-3.5%$150/sqft |
Source: MLS Now #5219441 Report a problem | ||
| 7/6/2026 | Price change | $570,000-3.4%$156/sqft |
Source: MLS Now #5219441 Report a problem | ||
| 6/18/2026 | Listed for sale | $590,000+19%$161/sqft |
Source: MLS Now #5219441 Report a problem | ||
| 1/3/2024 | Sold | $496,000+761.1%$135/sqft |
Source: Public Record Report a problem | ||
| 8/8/2023 | Sold | $57,600$16/sqft |
Source: Public Record Report a problem | ||
Public tax history
| Year | Property taxes | Tax assessment |
|---|---|---|
| 2025 | $7,015 -0.7% | $166,140 |
| 2024 | $7,066 | $166,140 |
| 2023 | -- | -- |
Find assessor info on the county website
Monthly payment
Est. payment
Payment breakdown
Explore the cost of this home by adjusting the details. Changes won't be saved.Climate risks
Neighborhood: 44053
Nearby schools
Schools provided by the listing agent
- District: Amherst EVSD - 4701
Source: MLS Now. This data may not be complete. We recommend contacting the local school district to confirm school assignments for this home.
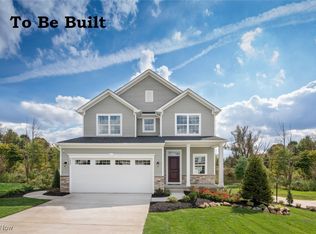
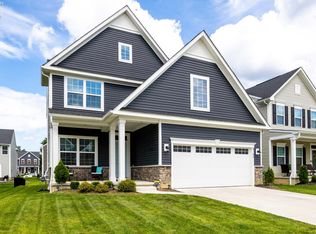
Similar homes
- $439,9005 bd3 ba3k sqft6170 James Dr, Lorain, OH 44053For Sale
 MLS ID #5251127, Molly Ebosh, Real of Ohio. MLS Now
 - $410,0004 bd4 ba2.5k sqft6520 Buck Horn Blvd, Lorain, OH 44053For Sale
 MLS ID #5242315, David C Kukucka, Russell Real Estate Services. MLS Now
 - $359,9004 bd4 ba3k sqft3312 Jones Dr, Lorain, OH 44053For Sale
 MLS ID #5241810, Bonifacia Serrano, Russell Real Estate Services. MLS Now
 - $349,9004 bd3 ba2.1k sqft6168 Krystina Run, Lorain, OH 44053For Sale
 MLS ID #20263416, Kyle M. Recker, Howard Hanna - Port Clinton. Firelands MLS
