Interested in a new home in the Amherst Township area? At Ryan Home’s Sandstone Mill, we have one last homesite left to design a new home! This is in the Amherst school district as well as a beautiful large community of new built homes! Close to the turnpike, route 2 and shopping. Don’t miss this opportunity, as it won’t last long. This home is 2,737 sq. ft. of total finished space including a finished basement, 4 bedroom and 2.5 baths. The home features granite countertops in the kitchen as well as upgraded grey cabinets. Also included in the home is hard surface luxury vinyl planking floors throughout the first floor. Enjoy stainless steel appliances such as a new GE gas stove, microwave, dishwasher and hood vent. This home offers open concept, upgraded features like wood railings, upgraded fixtures and lighting packages. Enjoy the seasons on your new full front porch and save with our included landscaping installation. Want to know more? Schedule a tour at our Sandstone Mill Location to view our Ballenger Model home. To Be Built. Photos for representation only.
Active
$391,375
3286 Sandmill Run, Amherst, OH 44001
4beds
2,737sqft
Single Family Residence
Built in 2026
8,712 Square Feet Lot
$-- Zestimate®
$143/sqft
$50/mo HOA
What's special
Open conceptFull front porchStainless steel appliancesHood ventIncluded landscaping installationWood railingsNew ge gas stove
- 7 days
- 301
- 15
Zillow last checked:
Listing updated:
Listed by:
Karen E Richardson 440-577-4080 karenEdillman@gmail.com,
Keller Williams Citywide
Source: MLS Now,MLS#: 5244531 Originating MLS: Akron Cleveland Association of REALTORS
Originating MLS: Akron Cleveland Association of REALTORSFacts & features
Interior
Bedrooms & bathrooms
- Bedrooms: 4
- Bathrooms: 3
- Full bathrooms: 2
- 1/2 bathrooms: 1
- Main level bathrooms: 1
Primary bedroom
- Level: Second
- Dimensions: 14 x 15
Bedroom
- Description: Flooring: Luxury Vinyl Tile
- Level: Second
- Dimensions: 10 x 11
Bedroom
- Level: Second
- Dimensions: 11 x 10
Bedroom
- Level: Second
- Dimensions: 11 x 11
Dining room
- Level: First
- Dimensions: 14 x 10
Entry foyer
- Level: First
- Dimensions: ND x ND
Family room
- Features: Fireplace
- Level: First
- Dimensions: 20 x 15
Kitchen
- Description: nice size kitchen with island and included appliances fridge, stove, microwave, & dishwasher
- Level: First
- Dimensions: 14 x 14
Laundry
- Level: Second
- Dimensions: 5 x 6
Other
- Description: Flex Room
- Level: First
- Dimensions: 9 x 11
Heating
- Forced Air, Gas
Cooling
- Central Air
Appliances
- Included: Dishwasher, Disposal, Microwave, Range
- Laundry: Laundry Room, Upper Level
Features
- Double Vanity, Entrance Foyer, Kitchen Island, Open Floorplan, Pantry, Stone Counters, Storage, Walk-In Closet(s)
- Windows: Double Pane Windows, Insulated Windows, Screens
- Basement: Full
- Has fireplace: No
Interior area
- Total structure area: 2,737
- Total interior livable area: 2,737 sqft
- Finished area above ground: 2,114
- Finished area below ground: 623
Video & virtual tour
Property
Parking
- Total spaces: 2
- Parking features: Attached, Concrete, Driveway, Garage, Garage Door Opener, Paved
- Attached garage spaces: 2
Features
- Levels: Two
- Stories: 2
Lot
- Size: 8,712 Square Feet
- Features: Front Yard, Landscaped
Details
- Parcel number: TBD
- Special conditions: Builder Owned
Construction
Type & style
- Home type: SingleFamily
- Architectural style: Colonial
- Property subtype: Single Family Residence
Materials
- Vinyl Siding
- Foundation: Concrete Perimeter
- Roof: Asphalt,Fiberglass
Condition
- New Construction
- New construction: Yes
- Year built: 2026
Details
- Builder name: Ryan Homes, Inc
- Warranty included: Yes
Utilities & green energy
- Sewer: Public Sewer
- Water: Public
Community & HOA
Community
- Subdivision: Sandstone Mill
HOA
- Has HOA: Yes
- Services included: Other
- HOA fee: $600 annually
- HOA name: Maple Trace Hoa
Location
- Region: Amherst
Financial & listing details
- Price per square foot: $143/sqft
- Date on market: 9/12/2026
- Cumulative days on market: 8 days
- Listing terms: Cash,Conventional,FHA,VA Loan
Estimated market value
Not available
Estimated sales range
Not available
Not available
Price history
| Date | Event | Price |
|---|---|---|
| 9/19/2026 | Listed for sale | $391,375-0.7%$143/sqft |
Source:  MLS Now #5244531 Report a problem MLS Now #5244531 Report a problem | ||
| 6/18/2026 | Listing removed | $393,985$144/sqft |
Source:  Ryan Homes Report a problem Ryan Homes Report a problem | ||
| 6/2/2026 | Listed for sale | $393,985$144/sqft |
Source: Ryan Homes Report a problem | ||
Public tax history
Tax history is unavailable.
Monthly payment
Est. payment
Payment breakdown
Explore the cost of this home by adjusting the details. Changes won't be saved.Climate risks
Neighborhood: 44001
Nearby schools
Schools provided by the listing agent
- District: Amherst EVSD - 4701
Source: MLS Now. This data may not be complete. We recommend contacting the local school district to confirm school assignments for this home.
Similar homes
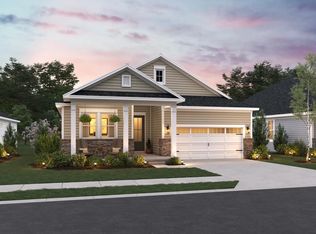
- from $393,4902 bd2 ba1.7k sqftAstaire Plan, K. Hovnanian's® Four Seasons at Sandstone, Elyria, OH 44035New Construction
 K. Hovnanian Companies, LLC
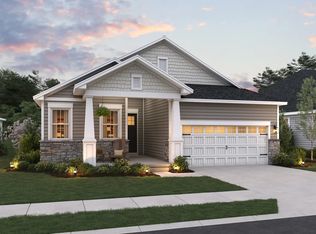
 - from $419,4903 bd3 ba2.1k sqftPoitier ESP Plan, K. Hovnanian's® Four Seasons at Sandstone, Elyria, OH 44035New Construction
 K. Hovnanian Companies, LLC
 - $399,9902 bd2 ba1.7k sqft2430 Merriment Dr, Elyria, OH 44035New Construction
 K. Hovnanian Companies, LLC
 - from $410,4902 bd2 ba2.1k sqftKelly Plan, K. Hovnanian's® Four Seasons at Sandstone, Elyria, OH 44035New Construction
 K. Hovnanian Companies, LLC
