Skip main navigation
Closed
  • $354,495

    3270 Sandmill Run, Amherst, OH 44001

    4beds
    --sqft
    Single Family Residence
    Built in 2026
    8,712 Square Feet Lot
    $354,000 Zestimate®
    $--/sqft
    $3,043 Estimated rent

    Home value

    $354,000

    $336,000 - $372,000

    $3,043/mo

    Zestimate® history
    Loading
    Loading...

    Owner options

    List your home for rent

    $3,043/mo

    Rent Zestimate®

    Find your next renter with Zillow Rental Manager. Plus, with online applications, you can quickly screen prospective tenants – for free.

    Learn more

    $3,043/mo

    Rent Zestimate®

    Refinance and save

    $2,989/mo

    Est. payment

    Refinancing to a lower rate could help reduce your monthly payments and save thousands over the life of the loan.

    See today's rates

    $2,989/mo

    Est. payment

    Explore your selling options

    Work with a Zillow partner agent

    Leverage their expertise and Zillow's premium Showcase listings to get your home seen by more buyers.

    Get started

    List with your own agent

    Get your home in front of millions of buyers by listing it on Zillow.

    Learn how to do it

    Sell it yourself

    Take full control of how buyers see your home on Zillow by listing For Sale by Owner (FSBO).

    List your home

    What's special

    Home officeOpen-concept layoutFully finished basementRecreation roomUpgraded finishesDesigner touchesCozy fireplace
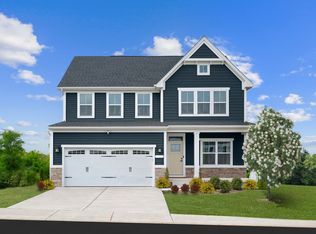
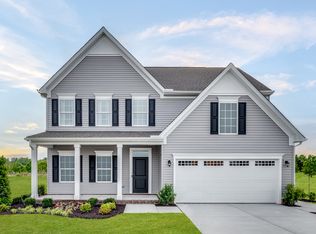
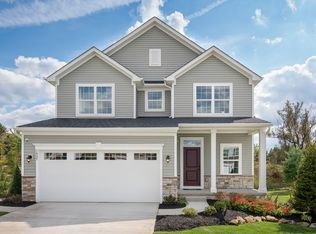
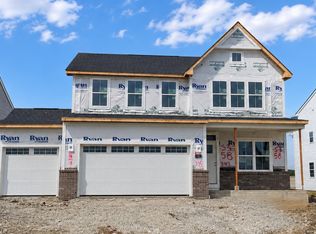
    Be the first to call this beautiful new construction home your own! Loaded with upgraded finishes and designer touches, this home offers the perfect blend of style and functionality. The open-concept layout is complemented by a cozy fireplace and a fully finished basement ideal for a recreation room, home office, gym, or guest space. Enjoy the peace of mind that comes with brand-new construction and modern features throughout. Under Construction-August Completion! Photos for representation only.

    Zillow last checked:

    Listing updated:

    Listed by:

    Karen E Richardson 440-577-4080 karenEdillman@gmail.com,

    Keller Williams Citywide

    Bought with:

    Non-Member Non-Member, 9999

    Non-Member

    Source: MLS Now,MLS#: 5226701MLS LogoOriginating MLS: Akron Cleveland Association of REALTORS

    Facts & features

    Interior

    Bedrooms & bathrooms
    • Bedrooms: 4
    • Bathrooms: 3
    • Full bathrooms: 2
    • 1/2 bathrooms: 1
    • Main level bathrooms: 1
    Primary bedroom
    • Level: Second
    • Dimensions: 13 x 14
    Bedroom
    • Level: Second
    • Dimensions: 11 x 10
    Bedroom
    • Level: Second
    • Dimensions: 10 x 10
    Bedroom
    • Description: Flooring: Luxury Vinyl Tile
    • Level: Second
    • Dimensions: 11 x 11
    Dining room
    • Level: First
    • Dimensions: 14 x 8
    Entry foyer
    • Level: First
    • Dimensions: ND x ND
    Family room
    • Features: Fireplace
    • Level: First
    • Dimensions: 14 x 18
    Kitchen
    • Description: nice size kitchen with island and included appliances fridge, stove, microwave, & dishwasher
    • Level: First
    • Dimensions: 14 x 13
    Laundry
    • Level: Second
    • Dimensions: 5 x 6
    Pantry
    • Level: First
    • Dimensions: ND x ND
    Heating
    • Forced Air
    Cooling
    • Central Air
    Appliances
    • Laundry: Laundry Room, Upper Level
    Features
    • Entrance Foyer, Kitchen Island, Open Floorplan, Pantry, Walk-In Closet(s)
    • Basement: Full,Unfinished
    • Has fireplace: No

    Property

    Parking
    • Total spaces: 2
    • Parking features: Attached, Concrete, Driveway, Electricity, Garage, Garage Door Opener, Paved
    • Attached garage spaces: 2
    Features
    • Levels: Two
    • Stories: 2
    • On waterfront: Yes
    Lot
    • Size: 8,712 Square Feet
    • Features: Cul-De-Sac, Landscaped
    Details
    • Parcel number: 0500047000120
    • Special conditions: Builder Owned

    Construction

    Type & style
    • Home type: SingleFamily
    • Architectural style: Colonial
    • Property subtype: Single Family Residence
    Materials
    • Vinyl Siding
    • Foundation: Concrete Perimeter
    • Roof: Asphalt,Fiberglass
    Condition
    • New Construction
    • New construction: Yes
    • Year built: 2026
    Details
    • Builder name: Ryan Homes, Inc
    • Warranty included: Yes

    Utilities & green energy

    • Sewer: Public Sewer
    • Water: Public

    Community & HOA

    Community
    • Subdivision: Sandstone Mill
    HOA
    • Has HOA: Yes
    • Services included: Other
    • HOA fee: $600 annually
    • HOA name: Maple Trace Hoa
    Location
    • Region: Amherst

    Financial & listing details

    • Date on market: 9/9/2026
    • Cumulative days on market: 27 days
    • Listing terms: Cash,Conventional,FHA,USDA Loan,VA Loan

    Price history

    DateEventPrice
    8/31/2026Sold$354,495
    Source: MLS Now #5226701 Report a problem
    8/6/2026Pending sale$354,495
    Source: MLS Now #5226701 Report a problem
    6/24/2026Listed for sale$354,495
    Source: Ryan Homes Report a problem
    6/10/2026Listing removed$354,495
    Source: Ryan Homes Report a problem
    4/22/2026Listed for sale$354,495
    Source: Ryan Homes Report a problem

    Public tax history

    Tax history is unavailable.

    Neighborhood: 44001

    Nearby schools

    GreatSchools rating
    Schools provided by the listing agent
    • District: Amherst EVSD - 4701

    Source: MLS Now. This data may not be complete. We recommend contacting the local school district to confirm school assignments for this home.

    Get a cash offer in 3 minutes
    Find out how much your home could sell for in as little as 3 minutes with a no-obligation cash offer.
    Estimated market value
    $354,000
    Get a cash offer in 3 minutes
    Find out how much your home could sell for in as little as 3 minutes with a no-obligation cash offer.
    Estimated market value
    $354,000