Welcome To This Stunning Two-story Waterfront Home In The Highly Sought-after Holiday Lakes Community. Offering 4674 Of Living Space With 4 Spacious Bedrooms, 3.5 Bathrooms, And Incredible Views Of The Lake, This Home Is Designed For Both Everyday Living And Entertaining.enjoy Your Morning Coffee Or Unwind In The Beautiful Sunroom While Taking In The Peaceful Waterfront Scenery. The Walkout Basement Leads Directly To The Water, Making It Easy To Enjoy Boating, Fishing, Kayaking, Or Simply Relaxing By The Shoreline.a Standout Feature Of This Property Is The 1,100 Square Feet Of Finished Living Space In The Lower Llevel Ideal For A Private Mother-in-law Suite, Guest Quarters, Or Extended Family Living. With Its Own Walkout Access, The Possibilities Are Endless.located In The Private Holiday Lakes Community, Residents Enjoy Access To Boating, Fishing, Beaches, A Marina, Clubhouse, And Year-round Recreation, Making Every Day Feel Like A Vacation. Don't Miss This Rare Opportunity To Own A Spacious Waterfront Home With Room For Everyone In One Of North-central Ohio's Premier Lake Communities.
For sale
Price cut: $15K (9/25)
$724,000
1140 Meadowview Rd, Willard, OH 44890
4beds
4,674sqft
Single Family Residence
Built in 2011
0.76 Acres Lot
$-- Zestimate®
$155/sqft
$60/mo HOA
What's special
Peaceful waterfront sceneryStunning two-story waterfront homeBeautiful sunroom
- 77 days
- 592
- 16
Zillow last checked:
Listing updated:
Listed by:
Elizabeth A. Sexton 419-935-7653 buffy.sexton@soldbyddr.com,
Danhoff-Donnamiller,
Edward A. Adams 419-706-4489,
Danhoff-Donnamiller
Source: Firelands MLS,MLS#: 20262698Originating MLS: Firelands MLS
Facts & features
Interior
Bedrooms & bathrooms
- Bedrooms: 4
- Bathrooms: 4
- Full bathrooms: 3
- 1/2 bathrooms: 1
Rooms
- Room types: Office, Sun Room
Primary bedroom
- Level: Main
- Area: 252
- Dimensions: 18 x 14
Bedroom 2
- Level: Second
- Area: 208
- Dimensions: 16 x 13
Bedroom 3
- Level: Second
- Area: 323
- Dimensions: 19 x 17
Bedroom 4
- Level: Second
- Area: 198
- Dimensions: 16.5 x 12
Bedroom 5
- Area: 0
- Dimensions: 0 x 0
Bathroom
- Level: Main
Bathroom 1
- Level: Second
Bathroom 2
- Level: Basement
Bathroom 3
- Level: Main
Dining room
- Level: Main
- Area: 168
- Dimensions: 12 x 14
Family room
- Area: 0
- Dimensions: 0 x 0
Kitchen
- Level: Main
- Area: 414
- Dimensions: 23 x 18
Living room
- Level: Main
- Area: 370.5
- Dimensions: 19.5 x 19
Heating
- Gas, Forced Air
Cooling
- Central Air
Appliances
- Laundry: Laundry Room
Features
- Basement: Finished
Interior area
- Total structure area: 4,674
- Total interior livable area: 4,674 sqft
Property
Parking
- Total spaces: 2
- Parking features: Attached, Garage Door Opener, Paved
- Attached garage spaces: 2
- Has uncovered spaces: Yes
Features
- Levels: Two
- Stories: 2
- Exterior features: Dockage Owned
- Has view: Yes
- View description: Lake, Water
- Has water view: Yes
- Water view: Lake,Water
- Waterfront features: Lake Front, Man Made, Beach Rights
Lot
- Size: 0.76 Acres
Details
- Additional parcels included: 140760020650000
- Parcel number: 140760020640000
Construction
Type & style
- Home type: SingleFamily
- Property subtype: Single Family Residence
Materials
- Vinyl Siding
- Foundation: Basement
- Roof: Asphalt
Condition
- Year built: 2011
Utilities & green energy
- Electric: ON
- Sewer: Septic Tank, Holiday Lakes Are In Planning Stages Of Adding Sewer Lines. Proposed Start 2027.
- Water: Rural
Community & HOA
Community
- Subdivision: Holiday Lakes Subdivision
HOA
- Has HOA: Yes
- Services included: Assoc Management, Common Ground, Snow Removal
- HOA fee: $720 annually
Location
- Region: Willard
Financial & listing details
- Price per square foot: $155/sqft
- Tax assessed value: $490,750
- Annual tax amount: $6,869
- Price range: $724K - $724K
- Date on market: 7/13/2026
- Date available: 01/01/1800
Estimated market value
Not available
Estimated sales range
Not available
Not available
Price history
| Date | Event | Price |
|---|---|---|
| 9/25/2026 | Price change | $724,000-2%$155/sqft |
Source: Firelands MLS #20262698 Report a problem | ||
| 9/9/2026 | Price change | $739,000-3.3%$158/sqft |
Source: Firelands MLS #20262698 Report a problem | ||
| 8/19/2026 | Price change | $764,000-1.3%$163/sqft |
Source: Firelands MLS #20262698 Report a problem | ||
| 7/20/2026 | Listed for sale | $774,000+82.1%$166/sqft |
Source: Firelands MLS #20262698 Report a problem | ||
| 3/24/2021 | Listing removed | -- |
Source: Owner Report a problem | ||
| 11/24/2020 | Listing removed | $425,000$91/sqft |
Source: Owner Report a problem | ||
| 8/26/2020 | Pending sale | $425,000$91/sqft |
Source: Owner Report a problem | ||
| 8/19/2020 | Listed for sale | $425,000$91/sqft |
Source: Owner Report a problem | ||
| 5/5/2020 | Listing removed | $425,000$91/sqft |
Source: Owner Report a problem | ||
| 1/25/2020 | Listed for sale | $425,000$91/sqft |
Source: Owner Report a problem | ||
Public tax history
| Year | Property taxes | Tax assessment |
|---|---|---|
| 2024 | $6,171 +16.8% | $171,760 +28.1% |
| 2023 | $5,283 -1.3% | $134,080 |
| 2022 | $5,354 0% | $134,080 |
| 2021 | $5,355 +8.3% | $134,080 +11.9% |
| 2020 | $4,946 -2.4% | $119,800 |
| 2019 | $5,067 +1.4% | $119,800 |
| 2018 | $4,997 | $119,800 +12.5% |
| 2017 | $4,997 +15% | $106,450 |
| 2016 | $4,345 +1.8% | $106,450 |
| 2015 | $4,269 | $106,450 +9.4% |
| 2014 | $4,269 +12.5% | $97,270 |
| 2013 | $3,796 | $97,270 |
| 2012 | -- | $97,270 +1659% |
| 2011 | -- | $5,530 |
| 2010 | -- | $5,530 |
| 2009 | -- | $5,530 |
| 2008 | -- | $5,530 |
| 2007 | -- | $5,530 |
| 2006 | $372 +0.1% | $5,530 |
| 2005 | $372 | $5,530 |
| 2004 | -- | $5,530 |
| 2003 | $340 -0.3% | $5,530 |
| 2002 | $341 | $5,530 |
| 2001 | -- | $5,530 |
Find assessor info on the county website
Monthly payment
Est. payment
Payment breakdown
Explore the cost of this home by adjusting the details. Changes won't be saved.Climate risks
Neighborhood: 44890
Nearby schools
Schools provided by the listing agent
- District: Willard
Source: Firelands MLS. This data may not be complete. We recommend contacting the local school district to confirm school assignments for this home.
Similar homes
- $524,9005 bd3 ba3.2k sqft843 Wildwood Dr, Willard, OH 44890For Sale
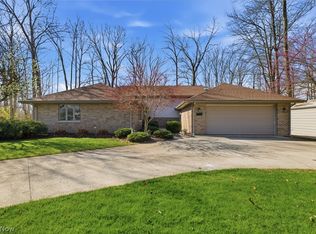 MLS ID #5239109, Kristin Horst, RE/MAX Crossroads Properties. MLS Now
 - $625,0004 bd2 ba2.6k sqft4625 Us Highway 224 W, Willard, OH 44890For Sale
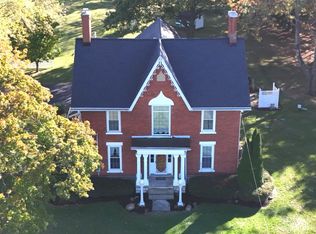 MLS ID #20254295, Scott M. Barnett, Danhoff-Donnamiller. Firelands MLS
 - $690,0004 bd4 ba3.8k sqft521 Hasbrock Rd, Norwalk, OH 44857For Sale
 MLS ID #20262424, Norma Schaechterle, Howard Hanna - Norwalk. Firelands MLS
 - $674,9004 bd4 ba3.4k sqft7814 Patten Tract Rd, Sandusky, OH 44870For Sale
 MLS ID #20263850, Shiv Patel, BHHS Professional Realty. Firelands MLS
 - $899,0003 bd2 ba5.9k sqft141 State Route 60, New London, OH 44851For Sale
 MLS ID #226012442, Miles M Hartley, Delicious Real Estate Group. Columbus and Central Ohio Regional MLS
