Welcome To Country Living At Its Finest! Perfectly Situated On 5 Sprawling Acres With Beautiful Scenery This Impressive Home Offers An Exceptional Blend Of Comfort, Elegance And Rustic Charm With The Potential For Up To 5 Bedrooms And 3 Full Bathrooms. The Main Floor Features 2 Bedrooms, Including A Spacious Primary Suite Thoughtfully Separated From The Other Main Floor Bedroom For Added Privacy. The Primary Retreat Boast Tray Ceiling, And Generously Sized Walk In Closet As Well As A Spa Inspired Bathroom Complete With Soaking Tub, Separate Shower And Dual Sinks. At The Heart Of The Home Is A Stunning Sunken Living Room Featuring Soaring Cathedral Ceilings, Dramatic Floor To Ceiling Windows Overlooking The Expansive Outdoor Living Area And A Massive Stone Fireplace That Creates An Unforgettable Focal Point. Decorative Wood Beams Enhance The Homes Warm Country Character, While The Open Floor Plan Provides An Easy Flow Between The Main Living Spaces. The Kitchen And Dining Nook Continue The Homes Distinctive Style, With Beautiful Tongue And Groove Wood Ceiling. Newer Stainless Steel Appliance Remain With A Recently Installed Deep Sink. Step Outside And Discover An Entertainers Paradise. Newly Stamped/colored Concrete Walkways Installed Lead You To An Expansive Tiered Patio Designed For Enjoying The Peaceful Country Setting. This Area Offers A Hot Tub Area, Bar Area And A Sunken Fire Pit Around With Built In Sitting. Additional Details Include Charming Scalloped Siding Accents On The Peaks, Six Panel Solid Wood Doors And A Full Basement Ready For You To Add Your Creativity To With Either Additional Living Space Or A Hobby Area - The Possibilities Are Endless. With 5 Acres, Generous Indoor And Outdoor Living Space And A Setting Made For Both Relaxing And Entertaining This Unique Property Offers Room To Spread Out, Unwind And Truly Enjoy Everything Country Life Has To Offer.
For sale
$584,000
3656 N County Road 43, Republic, OH 44867
4beds
2,747sqft
Single Family Residence
Built in 2004
5.02 Acres Lot
$568,400 Zestimate®
$213/sqft
$-- HOA
What's special
- 21 days
- 1,258
- 80
Likely to sell faster than
Zillow last checked:
Listing updated:
Listed by:
Cathy Stotz 567-201-6125 cathystotz@howardhanna.com,
Howard Hanna - Fremont
Source: Firelands MLS,MLS#: 20263979Originating MLS: Firelands MLS
Facts & features
Interior
Bedrooms & bathrooms
- Bedrooms: 4
- Bathrooms: 3
- Full bathrooms: 3
Rooms
- Room types: Breakfast Nook
Primary bedroom
- Level: Main
- Area: 220.72
- Dimensions: 17.11 x 12.9
Bedroom 2
- Level: Main
- Area: 127.39
- Dimensions: 12.6 x 10.11
Bedroom 3
- Level: Second
- Area: 110
- Dimensions: 11 x 10
Bedroom 4
- Level: Second
- Area: 168
- Dimensions: 14 x 12
Bedroom 5
- Area: 0
- Dimensions: 0 x 0
Bathroom
- Level: Main
Bathroom 1
- Level: Main
Bathroom 2
- Level: Second
Dining room
- Features: Formal
- Level: Main
- Area: 168
- Dimensions: 14 x 12
Family room
- Area: 0
- Dimensions: 0 x 0
Kitchen
- Level: Main
- Area: 240
- Dimensions: 24 x 10
Living room
- Level: Main
- Area: 320.46
- Dimensions: 21.8 x 14.7
Heating
- Propane, Forced Air, Heat Pump
Cooling
- Central Air
Appliances
- Included: Cooktop, Dishwasher, Dryer, Microwave, Refrigerator, Wall Oven, Washer
- Laundry: Laundry Room
Features
- Ceiling Fan(s)
- Basement: Sump Pump,Full
Interior area
- Total structure area: 2,747
- Total interior livable area: 2,747 sqft
Property
Parking
- Total spaces: 2
- Parking features: Attached, Garage Door Opener, Heated Garage, Off Street
- Attached garage spaces: 2
Features
- Levels: One and One Half
- Stories: 1
- Patio & porch: Tiered Patio With Fire Pit Area
- Spa features: Hot Tub
Lot
- Size: 5.02 Acres
Details
- Parcel number: A02000015960500
- Zoning description: Agriculture and Residential
- Other equipment: Sump Pump
Construction
Type & style
- Home type: SingleFamily
- Property subtype: Single Family Residence
Materials
- Brick, Vinyl Siding
- Foundation: Basement
- Roof: Asphalt,Roof Approx. 20 Yrs Old
Condition
- Year built: 2004
Utilities & green energy
- Electric: 200+ Amp Service, ON
- Sewer: Leach, Septic Tank
- Water: Well, Well casing is on left side of home toward back
Community & HOA
Location
- Region: Republic
Financial & listing details
- Price per square foot: $213/sqft
- Tax assessed value: $373,790
- Annual tax amount: $3,969
- Price range: $584K - $584K
- Date on market: 9/30/2026
- Date available: 01/01/1800
Estimated market value
$568,400
$540,000 - $597,000
$2,417/mo
Price history
| Date | Event | Price |
|---|---|---|
| 10/8/2026 | Listed for sale | $584,000-11.5%$213/sqft |
Source: Firelands MLS #20263979 Report a problem | ||
| 11/13/2025 | Pending sale | $660,000+20%$240/sqft |
Source: Firelands MLS #20252746 Report a problem | ||
| 11/5/2025 | Sold | $550,000-16.7%$200/sqft |
Source: Firelands MLS #20252746 Report a problem | ||
| 10/10/2025 | Contingent | $660,000$240/sqft |
Source: Firelands MLS #20252746 Report a problem | ||
| 8/24/2025 | Price change | $660,000-2.9%$240/sqft |
Source: Firelands MLS #20252746 Report a problem | ||
| 7/17/2025 | Listed for sale | $680,000$248/sqft |
Source: Firelands MLS #20252746 Report a problem | ||
Public tax history
| Year | Property taxes | Tax assessment |
|---|---|---|
| 2025 | $5,001 +2.5% | $130,830 |
| 2024 | $4,878 -3.6% | $130,830 +0% |
| 2023 | $5,061 +27.9% | $130,770 +38.1% |
| 2022 | $3,957 -3.3% | $94,720 |
| 2021 | $4,092 +0.4% | $94,720 |
| 2020 | $4,075 +5.4% | $94,720 +2% |
| 2019 | $3,867 +0.2% | $92,856 |
| 2018 | $3,860 -3.6% | $92,856 |
| 2017 | $4,002 | $92,856 -2.4% |
| 2016 | $4,002 +1.2% | $95,099 |
| 2015 | $3,955 +10% | $95,099 |
| 2014 | $3,595 +0.1% | $95,099 +4.3% |
| 2013 | $3,592 -0.2% | $91,214 0% |
| 2012 | $3,598 | $91,220 |
Find assessor info on the county website
Monthly payment
Est. payment
Payment breakdown
Explore the cost of this home by adjusting the details. Changes won't be saved.Climate risks
Neighborhood: 44867
Nearby schools
Schools provided by the listing agent
- District: Clyde-Green Springs
Source: Firelands MLS. This data may not be complete. We recommend contacting the local school district to confirm school assignments for this home.
- $472,9003 bd2 ba1.8k sqft3626 N County Road 43, Republic, OH 44867Off Market
- $588,4003 bd2 ba2.2k sqft3744 N County Road 43, Republic, OH 44867Off Market
- $418,6005 bd1 ba2.2k sqft3629 N County Road 43, Republic, OH 44867Off Market
- $468,3004 bd2 ba2.5k sqft3510 N County Road 43, Republic, OH 44867Off Market
Similar homes
- $659,9003 bd3 ba2.1k sqft1351 W Township Road 198b, Tiffin, OH 44883For Sale
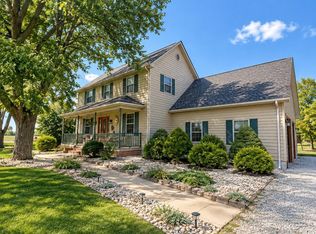 MLS ID #10014880, Gabrielle Dixon, Keller Williams Citywide. NORIS
 - $625,0004 bd5 ba3.1k sqft420 W Jamestown Ave, Tiffin, OH 44883For Sale
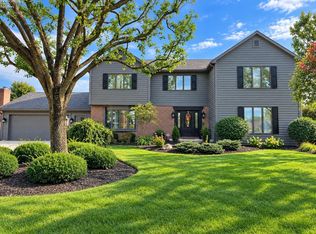 MLS ID #20264139, Teresa K. Lonsway, Century 21 Bolte Real Estate. Firelands MLS
 - $379,9004 bd3 ba2.6k sqft2578 N Township Road 165, Tiffin, OH 44883For Sale
 MLS ID #20263166, Anna Berry, Generations Realty. Firelands MLS
 - $--3 bd2 ba1.9k sqft16692 County Road 62, Bellevue, OH 44811Auction
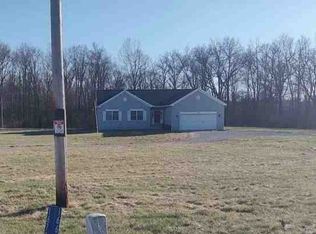 ServiceLink Auction
 - $685,0004 bd3 ba3.1k sqft2890 N County Road 198, Fremont, OH 43420For Sale
 MLS ID #226024662, Derek W Schwyn, Revolution Realty LLC. Columbus and Central Ohio Regional MLS
 - $729,0004 bd5 ba3.7k sqft295 E South Trl, Tiffin, OH 44883For Sale
 MLS ID #311473, Angie Clark, Berkshire Hathaway Professional Realty. WCAR OH
