Welcome To The Georgian Manor Inn - A Timeless And Award-winning Bed & Breakfast Nestled In The Heart Of Historic Norwalk. Originally Opened In 1996, This Beloved Inn Warmly Served Guests And Community Until 2020 And Is Now Ready To Welcome Visitors Once Again.offered Fully Furnished And Beautifully Appointed Throughout, This Turnkey Property Is Filled With Charm, Elegance, And Endless Opportunity For Someone Dreaming Of Owning A Historic B&b Or Special Events Destination.situated On Approximately 1.3 Beautifully Landscaped Acres, The Stately 4,690 Sq.ft. Manor Offers Guests A Peaceful Retreat Within Walking Distance To Historic Uptown Norwalk, Local Shops, Restaurants, And Area Attractions.inside, Guests Are Welcomed By The Stunning Architecture, Tasteful Decor, And Inviting Gathering Spaces. The Inn Features Four Spacious Guests Suites, Each With Its Own Private Bath, Along With Several Elegant Common Areas Including A Cozy Library Full Of Books, Formal Dining Room, Relaxing Living Room, And An Incredible Sun Porch Filled With Natural Light.the Property Also Includes Private Owner's Quarters With A Two-car Garage, Making On-site Living Both Comfortable And Convenient. Outside, Guests Can Enjoy Multiple Porches, Scenic Garden Views, And Peaceful Walking Paths Throughout The Grounds.additional Features Include A Third-floor Ballroom For Storage, Along With A Detached Carriage House At The Rear Of The Property Offering Additional Potential And Restoration Possibilities.with Its Circular Paved Driveway, Ample Parking, Historic Character, And Unforgettable Ambiance,georgian Manor Inn Is A Rare Opportunity To Revive A Cherished Destination And Create Memorable Guest Experiences For Years To Come.
For sale
$850,000
123 W Main St, Norwalk, OH 44857
5beds
4,690sqft
Single Family Residence
Built in 1906
1.31 Acres Lot
$775,700 Zestimate®
$181/sqft
$-- HOA
What's special
Stunning architectureMultiple porchesAmple parkingCircular paved drivewayScenic garden viewsElegant common areasFormal dining room
- 148 days
- 413
- 13
Zillow last checked:
Listing updated:
Listed by:
Jay A. Ewell 419-668-4888 jewell@ewellassoc.com,
Ewell & Associates
Source: Firelands MLS,MLS#: 20261895Originating MLS: Firelands MLS
Facts & features
Interior
Bedrooms & bathrooms
- Bedrooms: 5
- Bathrooms: 6
- Full bathrooms: 5
- 1/2 bathrooms: 1
Rooms
- Room types: Bonus Room, Landing, Office
Primary bedroom
- Level: Second
- Area: 236.25
- Dimensions: 17.5 x 13.5
Bedroom 2
- Level: Second
- Area: 221
- Dimensions: 17 x 13
Bedroom 3
- Level: Second
- Area: 234
- Dimensions: 18 x 13
Bedroom 4
- Level: Second
- Area: 187.5
- Dimensions: 15 x 12.5
Bedroom 5
- Level: Second
- Area: 154.88
- Dimensions: 17.6 x 8.8
Bathroom
- Level: Second
Bathroom 1
- Level: Second
Bathroom 2
- Level: Second
Bathroom 3
- Level: Main
Dining room
- Features: Formal
- Level: Main
- Area: 360
- Dimensions: 22.5 x 16
Family room
- Level: Main
- Area: 182
- Dimensions: 14 x 13
Kitchen
- Level: Main
- Area: 322.5
- Dimensions: 21.5 x 15
Living room
- Level: Main
- Area: 348.5
- Dimensions: 20.5 x 17
Heating
- Gas, Hot Water
Cooling
- Central Air
Appliances
- Included: Dishwasher, Dryer, Range, Refrigerator, Washer
- Laundry: Laundry Room
Features
- Basement: Full,Partially Finished
- Has fireplace: Yes
- Fireplace features: Decorative
Interior area
- Total structure area: 4,690
- Total interior livable area: 4,690 sqft
Property
Parking
- Total spaces: 4
- Parking features: Attached, Garage Door Opener, Off Street, Paved
- Attached garage spaces: 4
- Has uncovered spaces: Yes
Features
- Levels: Two
- Stories: 2
Lot
- Size: 1.31 Acres
- Dimensions: 165' x 340'
Details
- Parcel number: 330230030140000
- Zoning description: R-3
Construction
Type & style
- Home type: SingleFamily
- Property subtype: Single Family Residence
Materials
- Vinyl Siding
- Foundation: Basement
- Roof: Slate
Condition
- Year built: 1906
Utilities & green energy
- Electric: ON
- Gas: Columbia Gas
- Sewer: Public Sewer
- Water: Public
- Utilities for property: Cable Connected
Community & HOA
Community
- Security: Surveillance On Site
Location
- Region: Norwalk
Financial & listing details
- Price per square foot: $181/sqft
- Tax assessed value: $451,220
- Annual tax amount: $6,469
- Price range: $850K - $850K
- Date on market: 5/22/2026
- Date available: 01/01/1800
Estimated market value
$775,700
$737,000 - $814,000
$3,328/mo
Price history
| Date | Event | Price |
|---|---|---|
| 5/22/2026 | Listed for sale | $850,000+304.8%$181/sqft |
Source: Firelands MLS #20261895 Report a problem | ||
| 11/9/1995 | Sold | $210,000$45/sqft |
Source: Public Record Report a problem | ||
Public tax history
| Year | Property taxes | Tax assessment |
|---|---|---|
| 2024 | $6,047 +24.8% | $157,930 +21.5% |
| 2023 | $4,845 -0.9% | $130,030 |
| 2022 | $4,889 -0.1% | $130,030 |
| 2021 | $4,892 +13.8% | $130,030 +18.1% |
| 2020 | $4,298 +2.2% | $110,120 |
| 2019 | $4,204 +1.8% | $110,120 |
| 2018 | $4,130 | $110,120 +22.4% |
| 2017 | $4,130 +24.4% | $89,960 +1% |
| 2016 | $3,320 +3.1% | $89,050 0% |
| 2015 | $3,220 | $89,060 +5.4% |
| 2014 | $3,220 +20.9% | $84,530 |
| 2013 | $2,663 | $84,530 |
| 2012 | -- | $84,530 -24.4% |
| 2011 | -- | $111,860 -0.3% |
| 2010 | -- | $112,250 |
| 2009 | -- | $112,250 +4.1% |
| 2008 | -- | $107,870 |
| 2007 | -- | $107,870 |
| 2006 | $6,790 -0.6% | $107,870 |
| 2005 | $6,828 | $107,870 |
| 2004 | -- | $107,870 |
| 2003 | $6,817 +9.4% | $107,870 +10.3% |
| 2002 | $6,229 | $97,790 +0% |
| 2001 | -- | $97,760 |
Find assessor info on the county website
Monthly payment
Est. payment
Payment breakdown
Explore the cost of this home by adjusting the details. Changes won't be saved.Climate risks
Neighborhood: 44857
Nearby schools
Schools provided by the listing agent
- District: Norwalk
Source: Firelands MLS. This data may not be complete. We recommend contacting the local school district to confirm school assignments for this home.

Similar homes
- $799,0004 bd5 ba6.8k sqft2961 Ridge Rd, Norwalk, OH 44857For Sale
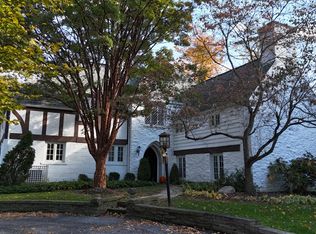 MLS ID #20261812, Jay A. Ewell, Ewell & Associates. Firelands MLS
 - $699,0004 bd4 ba4.2k sqft157 W Main St, Norwalk, OH 44857For Sale
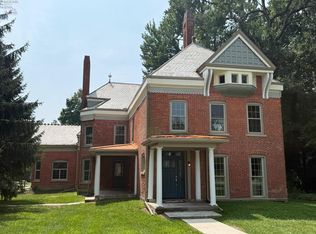 MLS ID #20261162, Justin A. Ewell, CNE, Ewell & Associates. Firelands MLS
 - $690,0004 bd4 ba3.8k sqft521 Hasbrock Rd, Norwalk, OH 44857For Sale
 MLS ID #20262424, Norma Schaechterle, Howard Hanna - Norwalk. Firelands MLS
 - $699,0003 bd3 ba3.6k sqft42 Grassland Cir, Norwalk, OH 44857For Sale
 MLS ID #20263257, Norma Schaechterle, Howard Hanna - Norwalk. Firelands MLS
 - $899,0003 bd2 ba5.9k sqft141 State Route 60, New London, OH 44851For Sale
 MLS ID #226012442, Miles M Hartley, Delicious Real Estate Group. Columbus and Central Ohio Regional MLS
