If You're In The Market For A Large Home This Might Be What You've Been Waiting For. This 2 Story 2.5 Bath, 4000 Sq Ft Home Boasts 6 Bedrooms, Family & Sitting Rooms, Main Floor Laundry & A Main Floor Bedroom. 2 Stairways To The 2nd Story, 2 Entrances, 2 Car Attached Garage, Enclosed Patio And A Nice Large Basement. The Roof Was Just Replaced This Summer (2026) And This Amazing Home Sits On A 2 Acre Property In Southern Lorain County.
For sale
$425,000
51770 Bursley Rd, Wellington, OH 44090
6beds
4,037sqft
Single Family Residence
Built in 1970
2 Acres Lot
$413,600 Zestimate®
$105/sqft
$-- HOA
What's special
Main floor bedroomEnclosed patioNice large basementMain floor laundryFamily and sitting roomsRoof was just replaced
- 43 days
- 493
- 7
Zillow last checked:
Listing updated:
Listed by:
Andy Suvar 800-765-8301 suvarauctions@gmail.com,
Foster Realty, Real Estate Con
Source: Firelands MLS,MLS#: 20263234Originating MLS: Firelands MLS
Facts & features
Interior
Bedrooms & bathrooms
- Bedrooms: 6
- Bathrooms: 3
- Full bathrooms: 2
- 1/2 bathrooms: 1
Rooms
- Room types: Landing
Primary bedroom
- Level: Main
- Area: 143
- Dimensions: 11 x 13
Bedroom 2
- Level: Second
- Area: 324
- Dimensions: 18 x 18
Bedroom 3
- Level: Second
- Area: 357
- Dimensions: 17 x 21
Bedroom 4
- Level: Second
- Area: 135
- Dimensions: 9 x 15
Bedroom 5
- Level: Second
- Area: 130
- Dimensions: 13 x 10
Bathroom
- Level: Main
Bathroom 1
- Level: Second
Bathroom 3
- Level: Main
Dining room
- Features: Combo
- Level: Main
- Area: 169
- Dimensions: 13 x 13
Family room
- Level: Main
- Area: 247
- Dimensions: 19 x 13
Kitchen
- Level: Main
- Area: 121
- Dimensions: 11 x 11
Living room
- Level: Main
- Area: 240
- Dimensions: 12 x 20
Heating
- Electric, Baseboard, Forced Air
Cooling
- Central Air
Appliances
- Included: Dishwasher, Range, Refrigerator
- Laundry: Laundry Room
Features
- Ceiling Fan(s)
- Basement: Partial
- Has fireplace: Yes
- Fireplace features: Wood Burning
Interior area
- Total structure area: 4,037
- Total interior livable area: 4,037 sqft
Property
Parking
- Total spaces: 2
- Parking features: Attached, Garage Door Opener
- Attached garage spaces: 2
Features
- Levels: Two
- Stories: 2
Lot
- Size: 2 Acres
- Dimensions: 295 x 295
Details
- Parcel number: 2005021000003
- Zoning description: residential
Construction
Type & style
- Home type: SingleFamily
- Property subtype: Single Family Residence
Materials
- Vinyl Siding
- Foundation: Basement
- Roof: Asphalt,Roof New In 2026
Condition
- Year built: 1970
Utilities & green energy
- Electric: 200+ Amp Service, ON
- Sewer: Septic Tank
- Water: Rural
Community & HOA
Location
- Region: Wellington
Financial & listing details
- Price per square foot: $105/sqft
- Tax assessed value: $48
- Annual tax amount: $5,360
- Price range: $425K - $425K
- Date on market: 8/16/2026
- Date available: 01/01/1800
Estimated market value
$413,600
$393,000 - $434,000
$3,233/mo
Price history
| Date | Event | Price |
|---|---|---|
| 8/16/2026 | Listed for sale | $425,000$105/sqft |
Source: Firelands MLS #20263234 Report a problem | ||
Public tax history
| Year | Property taxes | Tax assessment |
|---|---|---|
| 2025 | $5,260 -1.9% | $140,450 |
| 2024 | $5,359 +58.8% | $140,450 +68.4% |
| 2023 | $3,375 +1.3% | $83,380 |
| 2022 | $3,332 +0.1% | $83,380 |
| 2021 | $3,328 +2.5% | $83,380 +14.5% |
| 2020 | $3,248 +1.1% | $72,820 |
| 2019 | $3,211 +0.1% | $72,820 |
| 2018 | $3,207 +0.6% | $72,820 +1.7% |
| 2017 | $3,188 -0.1% | $71,630 |
| 2016 | $3,190 +0.6% | $71,630 |
| 2015 | $3,170 -1.2% | $71,630 |
| 2014 | $3,210 +0.5% | $71,630 |
| 2013 | $3,193 +2.8% | $71,630 |
| 2012 | $3,107 | $71,630 -69.5% |
| 2011 | -- | $234,600 |
| 2010 | -- | -- |
| 2009 | -- | -- |
| 2008 | $3,543 +45.8% | -- |
| 2007 | $2,430 +0.9% | -- |
| 2006 | $2,409 +18.9% | -- |
| 2005 | $2,026 +4.4% | -- |
| 2004 | $1,940 +1.4% | -- |
| 2003 | $1,913 +5.6% | -- |
| 2002 | $1,812 -0.4% | -- |
| 2001 | $1,818 +6% | -- |
| 2000 | $1,716 | -- |
Find assessor info on the county website
Monthly payment
Est. payment
Payment breakdown
Explore the cost of this home by adjusting the details. Changes won't be saved.Climate risks
Neighborhood: 44090
Nearby schools
Schools provided by the listing agent
- District: New London
Source: Firelands MLS. This data may not be complete. We recommend contacting the local school district to confirm school assignments for this home.
Similar homes

- $390,0003 bd3 ba3.4k sqft22551 Indian Hollow Rd, Wellington, OH 44090For Sale
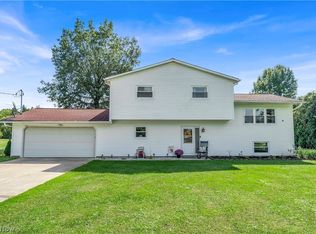 MLS ID #5236955, Rachel Barker, King Realty. MLS Now
 - $369,9004 bd2 ba2.9k sqft22697 Gore Orphanage Rd, New London, OH 44851For Sale
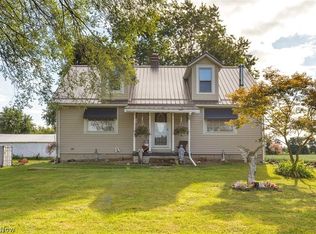 MLS ID #5235023, Robin Rodgers, Howard Hanna. MLS Now
 - $415,0004 bd4 ba2.1k sqft122 Cornerstone Ave, Wellington, OH 44090For Sale
 MLS ID #5239880, Heather Srodek, Howard Hanna. MLS Now
 - $449,9005 bd2 ba2.4k sqft1715 Chenango Rd, Wakeman, OH 44889For Sale
 MLS ID #5223898, Bernadette Stitchick, Russell Real Estate Services. MLS Now
