Skip main navigation
Active
  • $449,000

    408 E College St, Oberlin, OH 44074

    4beds
    4,488sqft
    : 
    $3,119/mo
    Get pre-qualified
    Single Family Residence
    Built in 1900
    0.64 Acres Lot
    $-- Zestimate®
    $100/sqft
    $-- HOA

    What's special

    Gas heatLarge family roomSpacious primary suiteGenerously sized bedroomsFull basementMature treesCentral air
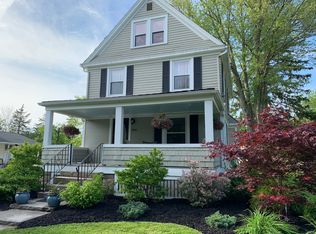
    Discover this beautifully updated 4-bedroom, 3-bath Colonial just moments from Oberlin College and downtown amenities. This home blends historic charm with modern comfort, offering expansive living areas, a bright kitchen, a large family room, and generously sized bedrooms—including a spacious primary suite. Outside, enjoy a large, private, fully fenced lot with mature trees—perfect for gatherings, pets, gardening, or quiet evenings outdoors. Additional highlights include a full basement, central air, gas heat, attached 2-car garage, and a cozy fireplace that anchors the main living area. A rare Oberlin opportunity offering space, privacy, and walkable convenience in one of the city’s most desirable locations.
    10 days
    786
    52

    Zillow last checked:

    Listing updated:

    Listed by:

    Stan Gudalevich 216-905-9635 stangudalevich@howardhanna.com,

    Howard Hanna

    Source: MLS Now,MLS#: 5241094

      Facts & features

      Interior

      Bedrooms & bathrooms
      • Bedrooms: 4
      • Bathrooms: 3
      • Full bathrooms: 3
      • Main level bathrooms: 1
      Primary bedroom
      • Description: Flooring: Hardwood
      • Level: Second
      • Dimensions: 25 x 11
      Bedroom
      • Description: Flooring: Hardwood
      • Level: Second
      • Dimensions: 16 x 10
      Bedroom
      • Description: Flooring: Hardwood
      • Level: Second
      • Dimensions: 14 x 10
      Bedroom
      • Description: Flooring: Hardwood
      • Level: Second
      • Dimensions: 9 x 9
      Dining room
      • Description: Flooring: Hardwood
      • Level: First
      • Dimensions: 12 x 11
      Family room
      • Description: Flooring: Carpet
      • Level: First
      • Dimensions: 19 x 17
      Kitchen
      • Description: Flooring: Hardwood
      • Level: First
      • Dimensions: 14 x 12
      Living room
      • Description: Flooring: Hardwood
      • Level: First
      • Dimensions: 17 x 14
      Heating
      • Forced Air, Gas
      Cooling
      • Central Air
      Features
      • Basement: Full
      • Number of fireplaces: 1
      Interior area
      • Total structure area: 4,488
      • Total interior livable area: 4,488 sqft
      • Finished area above ground: 3,284
      • Finished area below ground: 1,204
      Video & virtual tour

      Property

      Parking
      • Parking features: Attached, Garage
      • Attached garage spaces: 2
      Features
      • Levels: Two,Three Or More
      • Stories: 3
      • Patio & porch: Patio
      • Has view: Yes
      • View description: Trees/Woods
      Lot
      • Size: 0.64 Acres
      Details
      • Additional structures: Barn(s)
      • Parcel number: 0900087103003
      • Lease amount: $0

      Construction

      Type & style
      • Home type: SingleFamily
      • Architectural style: Colonial
      • Property subtype: Single Family Residence
      Materials
      • Vinyl Siding
      • Roof: Slate
      Condition
      • Updated/Remodeled
      • Year built: 1900

      Utilities & green energy

      • Sewer: Public Sewer
      • Water: Public

      Community & HOA

      Community
      • Subdivision: J H Langs Addition To Oberlin
      HOA
      • Has HOA: No
      Location
      • Region: Oberlin

      Financial & listing details

      • Price per square foot: $100/sqft
      • Tax assessed value: $339,530
      • Annual tax amount: $5,575
      • Date on market: 8/31/2026
      • Cumulative days on market: 14 days
      • Listing agreement: Exclusive Agency
      • Listing terms: Cash,Conventional

        Estimated market value

        Not available

        Estimated sales range

        Not available

        Not available

        Price history

        DateEventPrice
        8/31/2026Listed for sale$449,000+103.2%$100/sqft
        Source: MLS Now #5241094 Report a problem
        6/18/2007Sold$221,000+18.2%$49/sqft
        Source: Public Record Report a problem
        6/23/1995Sold$187,000$42/sqft
        Source: Public Record Report a problem

        Public tax history

        YearProperty taxesTax assessment
        2025$5,575 -4.2%$118,830
        2024$5,817 +24.5%$118,830 +38.7%
        2023$4,673 +2.8%$85,660
        2022$4,547 +0.2%$85,660
        2021$4,539 +10.9%$85,660 +18.1%
        2020$4,092 +1.1%$72,530
        2019$4,046 -0.7%$72,530
        2018$4,076 +7%$72,530 +4.5%
        2017$3,808 -1%$69,380
        2016$3,846 -0.1%$69,380
        2015$3,850 +3.4%$69,380 +6%
        2014$3,723 +1.7%$65,460
        2013$3,659 +2.1%$65,460
        2012$3,586 $65,460 -67.9%
        2011-- $203,900
        2010-- --
        2009-- --
        2008$3,237 +6.4%--
        2007$3,041 +1.9%--
        2006$2,984 -0.1%--
        2005$2,986 +13.3%--
        2004$2,635 +0.8%--
        2003$2,615 +8.9%--
        2002$2,402 -1.2%--
        2001$2,430 +17.4%--
        2000$2,070 --
        Find assessor info on the county website

        Monthly payment

        Est. payment

        Payment breakdown

        Explore the cost of this home by adjusting the details. Changes won't be saved.
        All calculations are estimates and provided by Zillow, Inc. for informational purposes only. Actual amounts may vary.
        HOA fees may include property taxes on listings classified as Co-Ops. Contact the listing agent and/or owner for fee details.
        See how much you could borrow to make a competitive offer.

        Climate risks

        Neighborhood: 44074

        Getting around

        25 / 100
        Car-Dependent
        71 / 100
        Very Bikeable

        Nearby schools

        GreatSchools rating
        Schools provided by the listing agent
        • District: Oberlin CSD - 4712

        Source: MLS Now. This data may not be complete. We recommend contacting the local school district to confirm school assignments for this home.

        A local agent can set up tours, give advice and negotiate with sellers.

        Browse local experts