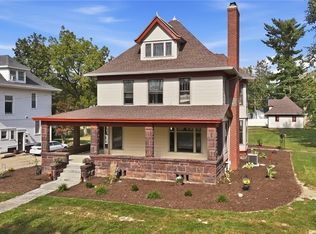
A true piece of Ashland history awaits! Built in 1902, this remarkable home beautifully preserves the timeless elegance and craftsmanship of another era while offering thoughtful updates for today’s lifestyle. From the moment you arrive, the gorgeous wrap-around covered porch welcomes you home—the perfect place for morning coffee or enjoying the changing seasons.
Step inside and be transported to a simpler time, where rich hand-carved woodwork, intricate trim and beautiful parquet floors showcase the exceptional craftsmanship throughout. The stunning entry and foyer make an unforgettable first impression, highlighted by the magnificent main stairwell with its carved columns, detailed millwork, elegant banister and original craftsmanship. The formal living room offers a peaceful sitting room, library or home office. The formal dining room features beautiful windows, vintage window treatments, gorgeous wood floors and an original built-in cabinet/bar area. It opens to a cozy family room with a gas fireplace featuring a hand-carved wood surround and a charming window seat with built-in storage. The thoughtfully updated kitchen blends modern convenience with the home’s historic character, offering oak/maple cabinetry, Corian countertops, island, pantry and classic tile flooring. A convenient back staircase leads upstairs. Upstairs, the spacious primary suite features an attached sitting room, gorgeous original windows and beautiful trim. Three additional bedrooms offer plenty of space for family or guests, each with original woodwork, beautiful windows and ceiling fans. The updated full bath features a heated floor, stunning marble tile, soaking tub, walk-in shower and handsome wood vanity. The third level offers a versatile bonus room with gorgeous inlaid hardwood floors, decorative fireplace and window seat. The basement provides washer/dryer hookups and additional storage. This one will not last - do not miss your chance to own a piece of Ashland history!
Active
Price cut: $10.1K (10/23)
$324,900
841 Center St, Ashland, OH 44805
4beds
2,570sqft
Single Family Residence
Built in 1902
0.54 Acres Lot
$-- Zestimate®
$126/sqft
$-- HOA
What's special
Wrap-around covered porchCorian countertopsStunning entry and foyerIntricate trimRich hand-carved woodworkBeautiful parquet floorsClassic tile flooring
- 44 days
- 1,454
- 123
Likely to sell faster than
Zillow last checked:
Listing updated:
Listed by:
Sara A Medrick 216-924-4288 sara.medrick@gmail.com,
EXP Realty, LLC.
Source: MLS Now,MLS#: 5243727 Originating MLS: Akron Cleveland Association of REALTORS
Facts & features
Interior
Bedrooms & bathrooms
- Bedrooms: 4
- Bathrooms: 2
- Full bathrooms: 1
- 1/2 bathrooms: 1
- Main level bathrooms: 1
Primary bedroom
- Description: Attached sitting room - 10x10,Flooring: Carpet,Wood
- Level: Second
- Dimensions: 14 x 16
Bedroom
- Description: Flooring: Carpet
- Level: Second
- Dimensions: 15 x 14
Bedroom
- Description: Flooring: Carpet
- Level: Second
- Dimensions: 15 x 12
Bedroom
- Description: Flooring: Wood
- Level: Second
- Dimensions: 11 x 14
Bathroom
- Description: Flooring: Marble,Tile
- Level: Second
- Dimensions: 11 x 11
Bonus room
- Description: Flooring: Wood
- Level: Third
- Dimensions: 30 x 23
Dining room
- Description: Flooring: Carpet,Wood
- Level: First
- Dimensions: 20 x 14
Eat in kitchen
- Description: Flooring: Tile
- Level: First
- Dimensions: 14 x 18
Entry foyer
- Description: Flooring: Parquet,Wood
- Level: First
- Dimensions: 8 x 6
Family room
- Description: Flooring: Carpet
- Level: First
- Dimensions: 17 x 16
Living room
- Description: Flooring: Wood
- Level: First
- Dimensions: 14 x 16
Heating
- Baseboard, Fireplace(s), Radiant
Cooling
- Window Unit(s)
Appliances
- Included: Dishwasher, Microwave, Range, Refrigerator
- Laundry: Washer Hookup, Gas Dryer Hookup, In Basement
Features
- Built-in Features, Ceiling Fan(s), Chandelier, Entrance Foyer, Eat-in Kitchen, Kitchen Island, Soaking Tub, Natural Woodwork
- Basement: Full,Unfinished
- Number of fireplaces: 1
- Fireplace features: Family Room, Gas
Interior area
- Total structure area: 2,570
- Total interior livable area: 2,570 sqft
- Finished area above ground: 2,570
Video & virtual tour
Property
Parking
- Total spaces: 2
- Parking features: Driveway, Detached, Garage
- Garage spaces: 2
Features
- Levels: Three Or More
- Stories: 3
- Patio & porch: Front Porch, Wrap Around
- Pool features: None
Lot
- Size: 0.54 Acres
- Features: Back Yard, Front Yard
Details
- Parcel number: P440350000100
Construction
Type & style
- Home type: SingleFamily
- Architectural style: Victorian
- Property subtype: Single Family Residence
Materials
- Aluminum Siding, Vinyl Siding
- Foundation: Block
- Roof: Asphalt,Fiberglass
Condition
- Year built: 1902
Details
- Warranty included: Yes
Utilities & green energy
- Sewer: Public Sewer
- Water: Public
Community & HOA
HOA
- Has HOA: No
Location
- Region: Ashland
Financial & listing details
- Price per square foot: $126/sqft
- Tax assessed value: $266,320
- Annual tax amount: $3,170
- Date on market: 9/10/2026
- Cumulative days on market: 44 days
- Listing terms: Cash,Conventional
Estimated market value
Not available
Estimated sales range
Not available
Not available
Price history
| Date | Event | Price |
|---|---|---|
| 10/23/2026 | Price change | $324,900-3%$126/sqft |
Source:  MLS Now #5243727 Report a problem | ||
| 9/22/2026 | Price change | $335,000-4.3%$130/sqft |
Source: MLS Now #5243727 Report a problem | ||
| 9/10/2026 | Listed for sale | $349,900+85.1%$136/sqft |
Source: MLS Now #5243727 Report a problem | ||
| 8/21/2022 | Listing removed | -- |
Source: Zillow Rental Manager Report a problem | ||
| 8/17/2022 | Listed for rent | $1,900$1/sqft |
Source: Zillow Rental Manager Report a problem | ||
| 11/21/2016 | Sold | $189,000$74/sqft |
Source:  MAR #10218560 Report a problem | ||
| 7/8/2016 | Price change | $189,000-3.1%$74/sqft |
Source: Coldwell Banker Ward Real Estate #218560 Report a problem | ||
| 3/24/2016 | Listed for sale | $195,000+39.3%$76/sqft |
Source: Coldwell Banker Ward Real Estate #218560 Report a problem | ||
| 5/1/1995 | Sold | $140,000$54/sqft |
Source: Agent Provided Report a problem | ||
Public tax history
| Year | Property taxes | Tax assessment |
|---|---|---|
| 2025 | $3,208 -0.3% | $93,220 |
| 2024 | $3,217 +0% | $93,220 |
| 2023 | $3,217 +10.9% | $93,220 +40% |
| 2022 | $2,900 +5.2% | $66,580 |
| 2021 | $2,756 | $66,580 |
| 2020 | $2,756 +6.9% | $66,580 +15.5% |
| 2019 | $2,577 -0.9% | $57,630 |
| 2018 | $2,600 -2.8% | $57,630 |
| 2017 | $2,676 +5% | $57,630 +7% |
| 2016 | $2,548 +0.9% | $53,870 |
| 2015 | $2,526 +1.2% | $53,870 +2.6% |
| 2013 | $2,497 +1.6% | $52,490 |
| 2012 | $2,456 +7.5% | $52,490 |
| 2011 | $2,285 -4.5% | $52,490 -10% |
| 2010 | $2,391 | $58,330 |
Find assessor info on the county website
Monthly payment
Est. payment
Payment breakdown
Explore the cost of this home by adjusting the details. Changes won't be saved.Climate risks
Neighborhood: 44805
Nearby schools
Schools provided by the listing agent
- District: Ashland CSD - 301
Source: MLS Now. This data may not be complete. We recommend contacting the local school district to confirm school assignments for this home.

Similar homes
- $285,0003 bd2 ba1.6k sqft315 Samaritan Ave, Ashland, OH 44805For Sale
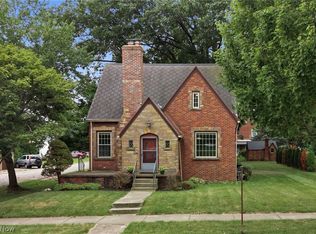 MLS ID #5236457, Trina Swan, Coldwell Banker Ward RE. MLS Now
- $324,9003 bd-- ba2k sqft1062 Shady Ln, Ashland, OH 44805For Sale
 MLS ID #10231036, The Cooke Team. MAR
- $299,0003 bd2 ba1.5k sqft968 Township Road 813, Ashland, OH 44805For Sale
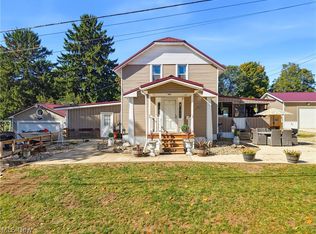 MLS ID #5251536, D. Michael Bomboris, RE/MAX Showcase. MLS Now
- $349,9003 bd2 ba2.2k sqft2513 Mifflin Ave, Ashland, OH 44805For Sale
 MLS ID #20100294, Kathy Green. MAR
- $375,0003 bd2 ba2.3k sqft445 S Countryside Dr, Ashland, OH 44805For Sale
 MLS ID #226011206, George P Mantzoros, Pagam Properties Realty. Columbus and Central Ohio Regional MLS
- $214,8006 bd4 ba2.3k sqft522 W Walnut St, Ashland, OH 44805For SaleMLS ID #226038361, MICHELLE LYNN MURRELL, Sluss Realty Company. Columbus and Central Ohio Regional MLS
