House on 3 lots, sits on the water. New furnace with built in humidifier 3 ton upgrade from 2 (5 years), New (16) windows, New double swing patio door (5years), New exterior man door in garage (3 weeks), Metal Roof (8 years), New garbage disposal (5 years), New sump pump (3 weeks), Replacement block windows and downstairs slider door provided for replacement. House being sold AS IS. Seller will make no repairs.
Active
Price cut: $15K (8/10)
$354,900
4138 Cedar Ln, West Salem, OH 44287
5beds
2,280sqft
Single Family Residence
Built in 1995
1.07 Acres Lot
$-- Zestimate®
$156/sqft
$203/mo HOA
What's special
Sits on the waterNew garbage disposalNew sump pumpMetal roof
- 110 days |
- 749 |
- 33 |
Zillow last checked:
Listing updated:
Listed by:
Ron Sermak Sermak 440-842-7010 topc21ohioagent@aol.com,
CENTURY 21 DePiero & Associates, Inc.
Source: MLS Now,MLS#: 5199490 Originating MLS: Akron Cleveland Association of REALTORS
Originating MLS: Akron Cleveland Association of REALTORSFacts & features
Interior
Bedrooms & bathrooms
- Bedrooms: 5
- Bathrooms: 2
- Full bathrooms: 2
- Main level bedrooms: 1
Primary bedroom
- Description: With bathroom
- Level: Second
- Dimensions: 12 x 20
Bedroom
- Description: Flooring: Carpet
- Level: First
- Dimensions: 18 x 11
Bedroom
- Description: Flooring: Carpet
- Level: Second
- Dimensions: 13 x 11
Bedroom
- Description: Flooring: Carpet
- Level: Second
- Dimensions: 11 x 16
Bedroom
- Description: Flooring: Carpet
- Level: Second
- Dimensions: 12 x 11
Primary bathroom
- Description: Shower tub,Flooring: Tile
- Level: Second
- Dimensions: 8 x 9
Bathroom
- Description: Shower tub,Flooring: Tile
- Level: Second
- Dimensions: 7 x 8
Basement
- Description: Walk-out basement
- Level: Basement
- Dimensions: 39 x 25
Eat in kitchen
- Description: Dishwasher, fridge, garbage disposal,Flooring: Tile
- Level: First
- Dimensions: 21 x 14
Entry foyer
- Description: Flooring: Tile
- Level: First
- Dimensions: 11 x 9
Laundry
- Description: Washer & electric dryer hook up,Flooring: Tile
- Level: First
- Dimensions: 10 x 5
Living room
- Description: Patio door,Flooring: Carpet
- Level: First
- Dimensions: 19 x 14
Office
- Description: Flooring: Carpet
- Level: First
- Dimensions: 11 x 12
Heating
- Electric, Forced Air
Cooling
- Central Air, Electric
Appliances
- Included: Dishwasher, Disposal, Microwave, Range, Refrigerator
- Laundry: Washer Hookup, Electric Dryer Hookup, Main Level, Laundry Room, Laundry Tub, Sink
Features
- High Speed Internet, Walk-In Closet(s)
- Windows: Double Pane Windows, Screens
- Basement: Concrete,Sump Pump
- Has fireplace: No
Interior area
- Total structure area: 2,280
- Total interior livable area: 2,280 sqft
- Finished area above ground: 2,280
Video & virtual tour
Property
Parking
- Total spaces: 2
- Parking features: Driveway, Electricity, Garage Faces Front, Garage, Garage Door Opener, Off Street, Paved, Private, Storage, Water Available
- Garage spaces: 2
Features
- Levels: Two
- Stories: 2
- Patio & porch: Deck, Front Porch
- Exterior features: Boat Slip, Private Yard, Rain Gutters
- Pool features: Community
- Has view: Yes
- View description: Bay, Lake, Neighborhood, Water
- Has water view: Yes
- Water view: Bay,Lake,Water
- Waterfront features: Lake Front, Waterfront
- Frontage type: Lakefront
Lot
- Size: 1.07 Acres
- Features: Back Yard, Corner Lot, Cul-De-Sac, Fishing Pond(s), Front Yard, Garden, Gentle Sloping, Lake Front, Native Plants, Private, Few Trees, Waterfront
Details
- Additional parcels included: D11005C017900,D11005C018100
- Parcel number: D11005C018000
Construction
Type & style
- Home type: SingleFamily
- Architectural style: Colonial,Patio Home
- Property subtype: Single Family Residence
Materials
- Vinyl Siding
- Foundation: Block
- Roof: Asphalt,Fiberglass
Condition
- Year built: 1995
Utilities & green energy
- Sewer: Public Sewer
- Water: Public
Community & HOA
Community
- Features: Common Grounds/Area, Clubhouse, Fishing, Gated, Lake, Playground, Park, Pool, Racquetball, Tennis Court(s)
- Security: Smoke Detector(s)
- Subdivision: Cinnamon Lake Sub #4
HOA
- Has HOA: Yes
- Services included: Common Area Maintenance, Pool(s), Recreation Facilities, Reserve Fund, Snow Removal, Security, Trash
- HOA fee: $2,436 annually
- HOA name: Cinnamon Lake
Location
- Region: West Salem
Financial & listing details
- Price per square foot: $156/sqft
- Tax assessed value: $219,970
- Annual tax amount: $4,171
- Date on market: 4/29/2026
- Cumulative days on market: 111 days
- Listing terms: Cash,Conventional,FHA,USDA Loan,VA Loan
Estimated market value
Not available
Estimated sales range
Not available
Not available
Price history
| Date | Event | Price |
|---|---|---|
| 8/10/2026 | Price change | $354,900-4.1%$156/sqft |
Source:  MLS Now #5199490 Report a problem MLS Now #5199490 Report a problem | ||
| 7/22/2026 | Price change | $369,900-7.5%$162/sqft |
Source: MLS Now #5199490 Report a problem | ||
| 6/30/2026 | Price change | $399,900-2.4%$175/sqft |
Source: MLS Now #5199490 Report a problem | ||
| 6/3/2026 | Price change | $409,900-2.4%$180/sqft |
Source: MLS Now #5199490 Report a problem | ||
| 4/29/2026 | Listed for sale | $419,900+203.2%$184/sqft |
Source: MLS Now #5199490 Report a problem | ||
| 5/30/2014 | Sold | $138,500+0.4%$61/sqft |
Source: MLS Now #3445839 Report a problem | ||
| 7/23/2013 | Listing removed | $137,900$60/sqft |
Source: Chervenic Realty Inc #3420605 Report a problem | ||
| 6/24/2013 | Listed for sale | $137,900-1.5%$60/sqft |
Source: Chervenic Realty Inc #3420605 Report a problem | ||
| 6/29/2001 | Sold | $140,000$61/sqft |
Source:  MLS Now #1047567 Report a problem MLS Now #1047567 Report a problem | ||
Public tax history
| Year | Property taxes | Tax assessment |
|---|---|---|
| 2025 | $3,748 +26.7% | $76,990 |
| 2024 | $2,957 -0.8% | $76,990 |
| 2023 | $2,981 +24.1% | $76,990 +40% |
| 2022 | $2,402 -0.5% | $54,990 |
| 2021 | $2,415 | $54,990 |
| 2020 | $2,415 +12.5% | $54,990 +16% |
| 2019 | $2,146 -1.1% | $47,410 |
| 2018 | $2,169 +9.4% | $47,410 |
| 2017 | $1,983 | $47,410 +13% |
| 2016 | $1,983 +0.7% | $41,960 |
| 2015 | $1,968 +12.5% | $41,960 -5% |
| 2013 | $1,750 +20.5% | $44,150 |
| 2012 | $1,453 +0.3% | $44,150 |
| 2011 | $1,448 -28% | $44,150 -15% |
| 2010 | $2,010 | $51,950 |
Find assessor info on the county website
Monthly payment
Est. payment
Payment breakdown
Explore the cost of this home by adjusting the details. Changes won't be saved.Climate risks
Neighborhood: 44287
Nearby schools
GreatSchools rating
- 6/10Black River Education Center Elementary SchoolGrades: PK-5Distance: 4.6 mi
- 7/10Black River Education Center Middle SchoolGrades: 6-8Distance: 4.6 mi
- 5/10Black River High SchoolGrades: 8-12Distance: 4.6 mi
Schools provided by the listing agent
- District: Black River LSD - 5201
Source: MLS Now. This data may not be complete. We recommend contacting the local school district to confirm school assignments for this home.
- $3,860-- bd-- ba-- sqft4138 Cedar Ln, West salem, OH 44287Off Market
- $28,950-- bd-- ba-- sqft4138 Cedar Ln, West Salem, OH 44287Off Market
- $408,3003 bd3 ba2.2k sqft4063 Cinnamon Dr, West Salem, OH 44287Off Market
- $--0.27 acres4153 Cedar Ln, West Salem, OH 44287Off Market
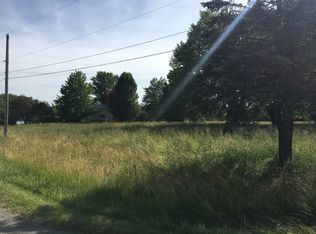
- $--0.3 acresCedar Ln, West Salem, OH 44287Off Market
- $3,860-- bd-- ba-- sqft4150 Cedar Ln, West Salem, OH 44287Off Market
- $275,6003 bd2 ba1.8k sqft4135 Cinnamon Dr, West Salem, OH 44287Off Market
- $258,5003 bd2 ba-- sqft4135 Cinnamon Dr N, West Salem, OH 44287Off Market
A local agent can set up tours, give advice and negotiate with sellers.
A local lender can help you make sure your offer is ready when you are.
Similar homes
- $309,9004 bd3 ba2.4k sqft5117 Sangria Dr, West Salem, OH 44287For Sale
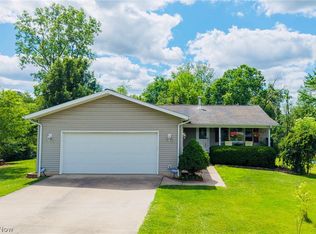 MLS ID #5219835, Tiffany Wynne, Real of Ohio. MLS Now
 - $324,9003 bd3 ba2k sqft3029 Cinnamon Dr W, West Salem, OH 44287For Sale
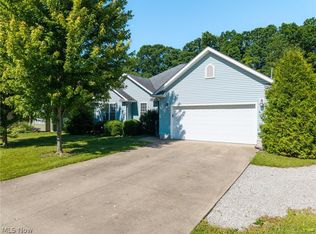 MLS ID #5216873, Nicole Benetto, EXP Realty, LLC.. MLS Now
 - $295,0002 bd3 ba2.2k sqft3313 Acuminata Dr, West Salem, OH 44287For Sale
 MLS ID #5234951, Stacey Olive, Key Realty. MLS Now
 - $299,9993 bd2 ba1.5k sqft2172 Tarragon Dr, West Salem, OH 44287For Sale
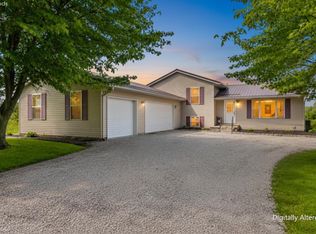 MLS ID #20263087, Kyle M. Recker, Howard Hanna - Port Clinton. Firelands MLS
 - $269,9003 bd3 ba1.3k sqft3127 Acuminata Dr, West Salem, OH 44287For SaleMLS ID #5226368, Kristin Horst, RE/MAX First Realty, LLC. MLS Now
- $275,0002 bd2 ba1.5k sqft1197 Ginko Dr, West Salem, OH 44287For SaleMLS ID #5229127, Tracy Jones, Keller Williams Elevate. MLS Now
- $369,0003 bd2 ba1.3k sqft294 Township #150, Sullivan, OH 44880For SaleMLS ID #5217085, Doris M Neenan, The Holden Agency. MLS Now
- $199,9003 bd2 ba1.2k sqft1373 Saffron Dr, West Salem, OH 44287For SaleMLS ID #5215981, Ron Sermak Sermak, CENTURY 21 DePiero & Associates, Inc.. MLS Now
- $195,0003 bd2 ba2.1k sqft3252 Sonora Ln, West Salem, OH 44287For SaleMLS ID #5222800, Jamie D Powers, Howard Hanna. MLS Now
- $374,9003 bd2 ba2k sqft8010 Buffham Rd, Lodi, OH 44254For SaleMLS ID #5236404, Amy L Smith, Real of Ohio. MLS Now
- $344,4954 bd3 ba2.2k sqft320 Kent St, Wellington, OH 44090For SaleMLS ID #5232382, Bradford Marley, Fathom Realty. MLS Now
- $310,0003 bd2 ba3k sqft576 Township Road 462, Sullivan, OH 44880For SaleMLS ID #5224920, John D Stevens, Howard Hanna. MLS Now
- $389,9004 bd2 ba2k sqft8709 Leroy Rd, Westfield Center, OH 44251For SaleMLS ID #5235206, D. Michael Bomboris, RE/MAX Showcase. MLS Now
- $369,9004 bd2 ba2.9k sqft22697 Gore Orphanage Rd, New London, OH 44851For SaleMLS ID #5235023, Robin Rodgers, Howard Hanna. MLS Now
- $269,9004 bd2 ba2.2k sqft114 W Oak St, West Salem, OH 44287For SaleMLS ID #5219140, Thomas N DiDonato, RE/MAX Above & Beyond. MLS Now
- $465,0003 bd3 ba3k sqft10615 N Elyria Rd, West Salem, OH 44287For SaleMLS ID #5213052, Mark Hust, HomeSmart Real Estate Momentum LLC. MLS Now
- $390,0004 bd2 ba1.6k sqft131 Mill St, Burbank, OH 44214For SaleMLS ID #5233956, Tom Partin, EXP Realty, LLC.. MLS Now
- $369,0003 bd2 ba1.6k sqft2607 Schellin Rd, Wooster, OH 44691For SaleMLS ID #5236102, Cindy A McCory, RE/MAX Showcase. MLS Now
- $369,9004 bd3 ba1.9k sqft1727 Township Road 1575, Ashland, OH 44805For SaleMLS ID #5223352, Shannon Hill, RE/MAX Showcase. MLS Now
- $354,0003 bd2 ba1.7k sqft8667 N Leroy Rd, Westfield Center, OH 44251For SaleMLS ID #5217415, Stacy N Nugent, Keller Williams Elevate. MLS Now
