Custom-built, move-in ready lake access ranch home in a gated community in West Salem, Ohio, offering wooded views and resort-style amenities. This well-maintained home features an open-concept layout with vaulted ceilings, recessed lighting, and seamless flow between the living, dining, and kitchen areas.
The kitchen includes Corian countertops, stainless steel appliances, and a walk-in pantry, and opens to a dining area and spacious deck with a SunSetter retractable awning, ideal for outdoor living and entertaining.
Main level living includes a primary suite with private en-suite bath, plus two additional bedrooms and a full bath. Convenient first-floor laundry adds everyday functionality.
The finished walkout lower level provides additional living space with a fourth bedroom and full bath, offering flexible use as a guest suite or in-law suite. The lower level also includes storage space, and direct patio access overlooking wooded green space with lake views. Direct lake access via greenbelt.
Additional features include a two-car attached garage, poured concrete basement, wireless security system, and internet access. Natural gas is available at the street offering conversion potential. All appliances convey with the home.
Community amenities include lake access with boating and fishing, swimming, heated pool, tennis and basketball courts, nature trails, and a community lodge, offering a full resort-style lifestyle for full-time residence or second home use.
Contingent
Price cut: $10K (7/15)
$309,900
5117 Sangria Dr, West Salem, OH 44287
4beds
2,499sqft
Single Family Residence
Built in 1997
0.29 Acres Lot
$-- Zestimate®
$124/sqft
$32/mo HOA
What's special
Two-car attached garageWooded viewsOpen-concept layoutConvenient first-floor laundryVaulted ceilingsRecessed lightingStainless steel appliances
- 72 days
- 435
- 18
Zillow last checked:
Listing updated:
Listed by:
Tiffany Wynne 330-421-2594 homes@tiffanywynne.com,
Real of Ohio
Source: MLS Now,MLS#: 5219835 Originating MLS: Other/Unspecificed
Originating MLS: Other/UnspecificedFacts & features
Interior
Bedrooms & bathrooms
- Bedrooms: 4
- Bathrooms: 3
- Full bathrooms: 3
- Main level bathrooms: 2
- Main level bedrooms: 3
Heating
- Baseboard, Forced Air, Fireplace(s), Propane
Cooling
- Central Air, Ceiling Fan(s)
Appliances
- Included: Dryer, Dishwasher, Range, Refrigerator, Washer
- Laundry: Main Level
Features
- Ceiling Fan(s), Pantry, Bar
- Basement: Finished,Walk-Out Access
- Number of fireplaces: 1
- Fireplace features: Wood Burning Stove, Wood Burning
Interior area
- Total structure area: 2,499
- Total interior livable area: 2,499 sqft
- Finished area above ground: 1,286
- Finished area below ground: 1,213
Video & virtual tour
Property
Parking
- Total spaces: 2
- Parking features: Attached, Driveway, Garage
- Attached garage spaces: 2
Features
- Levels: One
- Stories: 1
- Patio & porch: Deck
- Waterfront features: Lake Privileges
Lot
- Size: 0.29 Acres
Details
- Additional structures: Shed(s)
- Parcel number: D11005B034700
Construction
Type & style
- Home type: SingleFamily
- Architectural style: Ranch
- Property subtype: Single Family Residence
Materials
- Vinyl Siding
- Roof: Asphalt
Condition
- Year built: 1997
Utilities & green energy
- Sewer: Public Sewer
- Water: Public
Community & HOA
Community
- Security: Security System
- Subdivision: Cinnamon Lake Sub Un 5
HOA
- Has HOA: Yes
- Services included: Association Management, Common Area Maintenance, Insurance, Recreation Facilities, Security, Trash
- HOA fee: $192 semi-annually
- HOA name: Cinnamon Lake
Location
- Region: West Salem
Financial & listing details
- Price per square foot: $124/sqft
- Tax assessed value: $219,870
- Annual tax amount: $3,016
- Date on market: 6/17/2026
- Cumulative days on market: 73 days
- Listing terms: Cash,Conventional,FHA
Estimated market value
Not available
Estimated sales range
Not available
Not available
Price history
| Date | Event | Price |
|---|---|---|
| 7/15/2026 | Price change | $309,900-3.1%$124/sqft |
Source:  MLS Now #5219835 Report a problem MLS Now #5219835 Report a problem | ||
| 6/17/2026 | Listed for sale | $319,900+95.7%$128/sqft |
Source: MLS Now #5219835 Report a problem | ||
| 8/18/2017 | Listing removed | $163,500$65/sqft |
Source: Russell Real Estate Services #219593 Report a problem | ||
| 8/17/2017 | Pending sale | $163,500+3.5%$65/sqft |
Source: Russell Real Estate Services #219593 Report a problem | ||
| 8/16/2017 | Sold | $158,000-3.4%$63/sqft |
Source: MLS Now #3886408 Report a problem | ||
| 6/5/2017 | Price change | $163,500-1.4%$65/sqft |
Source: Russell Real Estate Services #3886408 Report a problem | ||
| 3/21/2017 | Listed for sale | $165,900$66/sqft |
Source: Russell Real Estate Services #3886408 Report a problem | ||
Public tax history
| Year | Property taxes | Tax assessment |
|---|---|---|
| 2025 | $3,016 +2% | $76,950 |
| 2024 | $2,957 -0.8% | $76,950 |
| 2023 | $2,981 +24.7% | $76,950 +40.8% |
| 2022 | $2,389 +1.5% | $54,660 +2% |
| 2021 | $2,353 | $53,590 |
| 2020 | $2,353 +35.6% | $53,590 +44.5% |
| 2019 | $1,735 -1% | $37,090 |
| 2018 | $1,753 +40.4% | $37,090 |
| 2017 | $1,249 | $37,090 +13% |
| 2016 | $1,249 +0.7% | $32,830 |
| 2015 | $1,240 -8.6% | $32,830 -4.9% |
| 2013 | $1,357 +20.1% | $34,510 |
| 2012 | $1,130 +0.3% | $34,510 |
| 2011 | $1,126 -17.2% | $34,510 -15% |
| 2010 | $1,360 | $40,600 |
Find assessor info on the county website
Monthly payment
Est. payment
Payment breakdown
Explore the cost of this home by adjusting the details. Changes won't be saved.Climate risks
Neighborhood: 44287
Nearby schools
Schools provided by the listing agent
- District: Black River LSD - 5201
Source: MLS Now. This data may not be complete. We recommend contacting the local school district to confirm school assignments for this home.


Similar homes
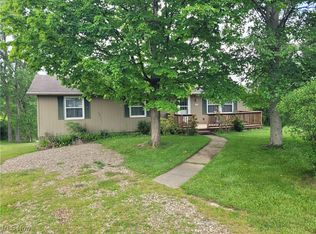
- $267,9003 bd3 ba1.3k sqft3127 Acuminata Dr, West Salem, OH 44287For Sale
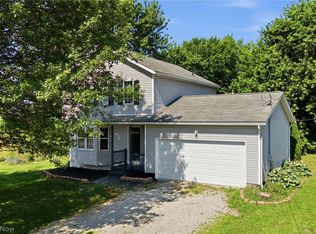 MLS ID #5239112, Kristin Horst, RE/MAX Crossroads Properties. MLS Now
 - $309,9003 bd3 ba2k sqft3029 Cinnamon Dr W, West Salem, OH 44287For Sale
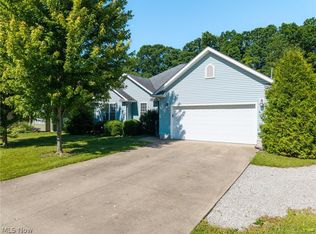 MLS ID #5216873, Nicole Benetto, EXP Realty, LLC.. MLS Now
 - $295,0002 bd3 ba2.2k sqft3313 Acuminata Dr, West Salem, OH 44287For Sale
 MLS ID #5234951, Stacey Olive, Key Realty. MLS Now
 - $299,9993 bd2 ba1.5k sqft2172 Tarragon Dr, West Salem, OH 44287For Sale
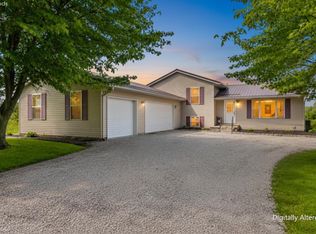 MLS ID #20263087, Kyle M. Recker, Howard Hanna - Port Clinton. Firelands MLS
