Beautiful rolling acreage with mature trees with breathtaking views out every window and a nearby creek. Lovely ranch with many newer updates include a deck 26' x 6' treated wood, new Pella windows, heated pole barn/garage with 60 amp, dog house, Kitchen has reverse osmosis (A Pack, 5 filters),the lot is pie shape and is secluded, driveway is gravel with a nice turn around, Septic was serviced in 2021, & pumped, electric and water is through LCRW, school is Black River District
2026 Remolded master bathroom (new vanity w marble top, new shower, and luxury vinyl flooring.
2026 Luxury vinyl flooring (kitchen, Great room) 2024 New roof, 2022 Windows (west side of house) other windows in 2019, 2022 New furnace and air conditioner
Active
$369,000
294 Township #150, Sullivan, OH 44880
3beds
1,352sqft
Single Family Residence
Built in 1999
2.4 Acres Lot
$-- Zestimate®
$273/sqft
$-- HOA
What's special
Nearby creekNew pella windowsNew roof
- 78 days |
- 660 |
- 30 |
Zillow last checked:
Listing updated:
Listed by:
Doris M Neenan 440-315-9014 doris@theholdenagencyre.com,
The Holden Agency
Source: MLS Now,MLS#: 5217085 Originating MLS: Other/Unspecificed
Originating MLS: Other/UnspecificedFacts & features
Interior
Bedrooms & bathrooms
- Bedrooms: 3
- Bathrooms: 2
- Full bathrooms: 2
- Main level bathrooms: 2
- Main level bedrooms: 3
Primary bedroom
- Description: Nice closet and Master Bath that is newly updated.,Flooring: Carpet
- Level: First
- Dimensions: 14 x 13
Bedroom
- Description: Nice size closets,Flooring: Carpet
- Level: First
- Dimensions: 10 x 9
Bathroom
- Description: Nice closets,Flooring: Carpet
- Level: First
- Dimensions: 10 x 9
Dining room
- Description: Flooring: Carpet
- Level: First
- Dimensions: ND x ND
Great room
- Description: Spacious and Open,Flooring: Luxury Vinyl Tile
- Level: First
- Dimensions: 16 x 26
Sunroom
- Description: Beautiful Sun room for relaxing with beautiful seasonal views.,Flooring: Luxury Vinyl Tile
- Level: First
- Dimensions: 9 x 9
Heating
- Propane
Cooling
- Central Air, Ceiling Fan(s)
Appliances
- Included: Dryer, Dishwasher, Freezer, Microwave, Range, Refrigerator, Washer
- Laundry: Main Level
Features
- Beamed Ceilings, Ceiling Fan(s), Kitchen Island, Open Floorplan, Pantry
- Windows: Double Pane Windows
- Basement: None
- Has fireplace: No
- Fireplace features: None
Interior area
- Total structure area: 1,352
- Total interior livable area: 1,352 sqft
- Finished area above ground: 1,352
- Finished area below ground: 0
Video & virtual tour
Property
Parking
- Total spaces: 2
- Parking features: Circular Driveway, Detached, Garage, Gravel, Heated Garage, Off Street, Private, Secured
- Garage spaces: 2
Accessibility
- Accessibility features: Accessible Entrance
Features
- Levels: One
- Stories: 1
- Patio & porch: Deck
- Exterior features: None
- Fencing: Back Yard,Partial,Privacy,Wood
- Has view: Yes
- View description: Meadow, Panoramic, Trees/Woods
Lot
- Size: 2.4 Acres
- Features: Pie Shaped Lot, Rolling Slope, Many Trees, Stream/Creek, Secluded, Spring, Wooded
Details
- Additional structures: Garage(s)
- Parcel number: M380040000307
Construction
Type & style
- Home type: SingleFamily
- Architectural style: Ranch
- Property subtype: Single Family Residence
Materials
- Blown-In Insulation, Vinyl Siding
- Foundation: Concrete Perimeter, Permanent
- Roof: Asphalt
Condition
- Updated/Remodeled
- Year built: 1999
Utilities & green energy
- Sewer: Septic Tank
- Water: Public, See Remarks
Community & HOA
HOA
- Has HOA: No
Location
- Region: Sullivan
Financial & listing details
- Price per square foot: $273/sqft
- Annual tax amount: $1,671
- Date on market: 6/9/2026
- Cumulative days on market: 81 days
- Listing terms: Cash,Conventional,FHA,VA Loan
Estimated market value
Not available
Estimated sales range
Not available
Not available
Price history
| Date | Event | Price |
|---|---|---|
| 6/9/2026 | Listed for sale | $369,000$273/sqft |
Source:  MLS Now #5217085 Report a problem MLS Now #5217085 Report a problem | ||
Public tax history
Tax history is unavailable.
Monthly payment
Est. payment
Payment breakdown
Explore the cost of this home by adjusting the details. Changes won't be saved.Climate risks
Neighborhood: 44880
Nearby schools
GreatSchools rating
- 6/10Black River Education Center Elementary SchoolGrades: PK-5Distance: 3.1 mi
- 7/10Black River Education Center Middle SchoolGrades: 6-8Distance: 3.1 mi
- 5/10Black River High SchoolGrades: 8-12Distance: 3.3 mi
Schools provided by the listing agent
- District: Black River LSD - 5201
Source: MLS Now. This data may not be complete. We recommend contacting the local school district to confirm school assignments for this home.
- $235,4004 bd2 ba2.9k sqft254 State Route 58, Sullivan, OH 44880Off Market
- $176,7004 bd1 ba1.5k sqft256 State Route 58, Sullivan, OH 44880Off Market
- $143,4003 bd2 ba1.2k sqft502 Us Route 224 APT H & B, Sullivan, OH 44880Off Market
- $53,9602 bd1 ba884 sqft248 State Route 58, Sullivan, OH 44880Off Market
- $219,0003 bd1 ba1.1k sqft258 State Route 58, Sullivan, OH 44880Off Market
- $177,3005 bd2 ba2.1k sqft253 State Route 58, Sullivan, OH 44880Off Market
- $31028 acresState Route 58, Sullivan, OH 44880Off Market
- $30,630-- bd-- ba-- sqftState Route 58, Sullivan, OH 44880Off Market
A local agent can set up tours, give advice and negotiate with sellers.
A local lender can help you make sure your offer is ready when you are.
Similar homes
- $267,9003 bd3 ba1.3k sqft3127 Acuminata Dr, West Salem, OH 44287For Sale
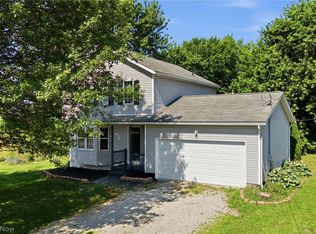 MLS ID #5239112, Kristin Horst, RE/MAX Crossroads Properties. MLS Now
 - $309,9003 bd3 ba2k sqft3029 Cinnamon Dr W, West Salem, OH 44287For Sale
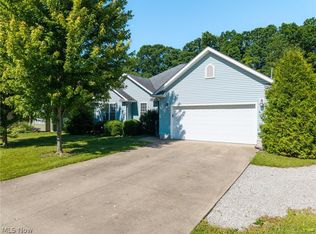 MLS ID #5216873, Nicole Benetto, EXP Realty, LLC.. MLS Now
 - $374,9003 bd2 ba1.3k sqft8220 Ballash Rd, Medina, OH 44256For Sale
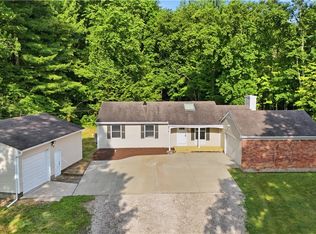 MLS ID #5225290, Frank V Pezzano, EXP Realty, LLC.. MLS Now
 - $369,0003 bd2 ba1.6k sqft8591 Crow Rd, Litchfield, OH 44253For Sale
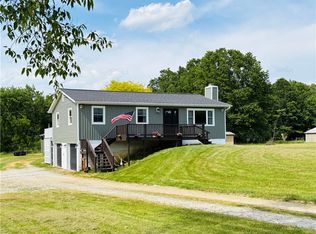 MLS ID #5217195, Jennifer M Janickas, RE/MAX Crossroads Properties. MLS Now
 - $375,0004 bd2 ba1.6k sqft131 Mill St, Burbank, OH 44214For SaleMLS ID #5233956, Tom Partin, EXP Realty, LLC.. MLS Now
- $299,9993 bd2 ba1.5k sqft2172 Tarragon Dr, West Salem, OH 44287For SaleMLS ID #20263087, Kyle M. Recker, Howard Hanna - Port Clinton. Firelands MLS
- $325,0003 bd2 ba1.7k sqft134 Park Ave, New London, OH 44851For SaleMLS ID #5211613, Andrew J Suvar, Foster Realty Real Estate Connections, Inc.. MLS Now
- $389,9003 bd3 ba1.9k sqft770 Woodview Dr, Ashland, OH 44805For SaleMLS ID #5235442, Amanda Frye, Coldwell Banker Ward RE. MLS Now
- $353,5003 bd2 ba1.7k sqft8667 N Leroy Rd, Westfield Center, OH 44251For SaleMLS ID #5217415, Stacy N Nugent, Keller Williams Elevate. MLS Now
- $325,0003 bd2 ba1.7k sqft134 Park Ave, New London, OH 44851For SaleMLS ID #20261860, Andy Suvar, Foster Realty, Real Estate Con. Firelands MLS
- $--4 bd1 ba1.1k sqft41819 Biggs Rd, Lagrange, OH 44050AuctionAuction.com 1
- $275,0002 bd2 ba1.5k sqft1197 Ginko Dr, West Salem, OH 44287For SaleMLS ID #5229127, Tracy Jones, Keller Williams Elevate. MLS Now
- $399,9003 bd2 ba1.8k sqft40 W Maple Dr, Seville, OH 44273For SaleMLS ID #5231899, Susan Warren, Keller Williams Chervenic Rlty. MLS Now
- $310,0003 bd2 ba1.3k sqft412 Lattimer Rd W, Shiloh, OH 44878For SaleMLS ID #5231571, Amanda Frye, Coldwell Banker Ward RE. MLS Now
- $199,9003 bd2 ba1.2k sqft1373 Saffron Dr, West Salem, OH 44287For SaleMLS ID #5215981, Ron Sermak Sermak, CENTURY 21 DePiero & Associates, Inc.. MLS Now
- $--3 bd1 ba1.9k sqft2342 Fitchville River Rd, Wakeman, OH 44889AuctionAuction.com 1
- $499,9003 bd2 ba1.3k sqft767 E West Salem Rd, Creston, OH 44217For SaleMLS ID #5236662, Jenny Salvaggio, Keller Williams Greater Metropolitan. MLS Now
- $399,9004 bd2 ba1.9k sqft44901 State Route 18, Wellington, OH 44090For SaleMLS ID #5202108, Stacy L Pandy, Glasshouse Realty Group, LLC. MLS Now
- $319,9003 bd2 ba1.7k sqft604 Rundle St, Lagrange, OH 44050For SaleMLS ID #5239252, Judi Lint, Howard Hanna. MLS Now
- $448,0003 bd3 ba2k sqft1425 County Road 1688, Mansfield, OH 44903For SaleMLS ID #5237536, Luke Given, RE/MAX Showcase. MLS Now
