Charming French Mansard Colonial in the heart of Westfield Center! Situated on a beautiful treed lot, this home offers spacious living areas and timeless character throughout. A welcoming foyer opens to a light-filled living room and a comfortable family room featuring a wood-burning fireplace, built-in bookcases, and access to an oversized deck overlooking the private backyard. The main level also includes a formal dining room, fully applianced kitchen, and convenient half bath.
Upstairs, you'll find a generously sized owner's suite with walk-in closet and private full bath, along with two additional spacious bedrooms and a second full bath. The finished lower level provides additional living space with a recreation room featuring a bar area, office, and laundry room.
Additional highlights include a 93%+ efficiency furnace, two-car attached garage, and a desirable location just moments from Westfield Center Park. Enjoy small-town living with easy access to local amenities, parks, and major routes. A wonderful opportunity to make this classic home your own while enjoying its generous space, solid updates, and sought-after location.
Active
Price cut: $15.6K (6/10)
$309,900
8820 Concord Dr, Westfield Center, OH 44251
3beds
2,491sqft
:
Get pre-qualified$2,126/mo
Single Family Residence
Built in 1967
0.46 Acres Lot
$-- Zestimate®
$124/sqft
$-- HOA
What's special
Two-car attached garageTimeless character throughoutGenerous spaceFinished lower levelWelcoming foyerTwo additional spacious bedroomsBeautiful treed lot
- 68 days |
- 777 |
- 40 |
Zillow last checked:
Listing updated:
Listed by:
Stephen Merkle 330-328-3456 smerkle@cutlerhomes.com,
Cutler Real Estate
Source: MLS Now,MLS#: 5215939 Originating MLS: Akron Cleveland Association of REALTORS
Originating MLS: Akron Cleveland Association of REALTORSFacts & features
Interior
Bedrooms & bathrooms
- Bedrooms: 3
- Bathrooms: 3
- Full bathrooms: 2
- 1/2 bathrooms: 1
- Main level bathrooms: 1
Bedroom
- Description: Flooring: Carpet
- Level: Second
Bedroom
- Description: Flooring: Carpet
- Level: Second
Primary bathroom
- Description: Flooring: Carpet
- Features: Walk-In Closet(s)
- Level: Second
Dining room
- Description: Flooring: Carpet
- Level: First
Family room
- Description: Flooring: Laminate
- Features: Built-in Features, Fireplace
- Level: First
Kitchen
- Description: Flooring: Luxury Vinyl Tile
- Level: First
Living room
- Description: Flooring: Carpet
- Level: First
Office
- Level: Lower
Recreation
- Description: Flooring: Carpet
- Features: Bar
- Level: Lower
Heating
- Gas
Cooling
- Central Air
Appliances
- Included: Range, Refrigerator
Features
- Basement: Full,Finished
- Number of fireplaces: 1
Interior area
- Total structure area: 2,491
- Total interior livable area: 2,491 sqft
- Finished area above ground: 2,016
- Finished area below ground: 475
Video & virtual tour
Property
Parking
- Total spaces: 2
- Parking features: Attached, Garage
- Attached garage spaces: 2
Features
- Levels: Two
- Stories: 2
- Patio & porch: Deck
Lot
- Size: 0.46 Acres
Details
- Parcel number: 04422A06065
Construction
Type & style
- Home type: SingleFamily
- Architectural style: Colonial
- Property subtype: Single Family Residence
Materials
- Vinyl Siding
- Roof: Asphalt,Fiberglass
Condition
- Year built: 1967
Utilities & green energy
- Sewer: Public Sewer
- Water: Public
Community & HOA
Community
- Subdivision: Heritage Heights
HOA
- Has HOA: No
Location
- Region: Westfield Center
Financial & listing details
- Price per square foot: $124/sqft
- Tax assessed value: $290,000
- Annual tax amount: $3,185
- Date on market: 6/4/2026
- Cumulative days on market: 69 days
Estimated market value
Not available
Estimated sales range
Not available
Not available
Price history
| Date | Event | Price |
|---|---|---|
| 7/9/2026 | Listed for sale | $309,900$124/sqft |
Source:  Cutler Real Estate #5215939 Report a problem Cutler Real Estate #5215939 Report a problem | ||
| 6/15/2026 | Pending sale | $309,900$124/sqft |
Source: Cutler Real Estate #5215939 Report a problem | ||
| 6/10/2026 | Price change | $309,900-4.8%$124/sqft |
Source:  MLS Now #5215939 Report a problem MLS Now #5215939 Report a problem | ||
| 6/4/2026 | Listed for sale | $325,500+103.4%$131/sqft |
Source: MLS Now #5215939 Report a problem | ||
| 6/6/2002 | Sold | $160,000$64/sqft |
Source: Public Record Report a problem | ||
Public tax history
| Year | Property taxes | Tax assessment |
|---|---|---|
| 2025 | $3,185 +3.7% | $101,500 +17.2% |
| 2024 | $3,072 -0.5% | $86,570 |
| 2023 | $3,087 -2.5% | $86,570 |
| 2022 | $3,166 +17.1% | $86,570 +31% |
| 2021 | $2,703 | $66,090 |
| 2020 | $2,703 -0.6% | $66,090 |
| 2019 | $2,718 +1.8% | $66,090 +5.8% |
| 2018 | $2,669 +4.5% | $62,470 |
| 2017 | $2,555 -1.4% | $62,470 |
| 2016 | $2,592 -1.3% | $62,470 +2% |
| 2015 | $2,627 +0.4% | $61,250 |
| 2014 | $2,616 +8.8% | $61,250 |
| 2013 | $2,404 -5.2% | $61,250 -5.5% |
| 2012 | $2,536 +2.8% | $64,800 |
| 2011 | $2,468 -0.1% | $64,800 |
| 2010 | $2,470 +1.9% | $64,800 -3.7% |
| 2009 | $2,424 -0.2% | $67,280 |
| 2008 | $2,428 -1.2% | $67,280 |
| 2007 | $2,459 +26.5% | $67,280 +26.9% |
| 2006 | $1,944 -3% | $53,030 |
| 2005 | $2,005 +18% | $53,030 |
| 2004 | $1,699 -0.2% | $53,030 +4.9% |
| 2003 | $1,703 +1% | $50,550 -1.6% |
| 2002 | $1,686 +102.2% | $51,370 |
| 2001 | $833 | $51,370 +13.2% |
| 2000 | -- | $45,360 |
Find assessor info on the county website
Monthly payment
Est. payment
Payment breakdown
Explore the cost of this home by adjusting the details. Changes won't be saved.Climate risks
Neighborhood: 44251
Nearby schools
GreatSchools rating
- 7/10Cloverleaf Elementary SchoolGrades: PK-5Distance: 1.8 mi
- 8/10Cloverleaf Middle SchoolGrades: 6-8Distance: 1.6 mi
- 7/10Cloverleaf High SchoolGrades: 9-12Distance: 1.6 mi
Schools provided by the listing agent
- District: Cloverleaf LSD - 5204
Source: MLS Now. This data may not be complete. We recommend contacting the local school district to confirm school assignments for this home.
- $337,3003 bd4 ba1.9k sqft8793 Concord Dr, Westfield Center, OH 44251Off Market
- $341,6004 bd2 ba1.8k sqft8810 Concord Dr, Westfield Center, OH 44251Off Market
- $344,9004 bd2 ba1.8k sqft8832 Concord Dr, Westfield Center, OH 44251Off Market
- $303,1003 bd2 ba1.2k sqft8819 N Leroy Rd, Seville, OH 44251Off Market
- $330,1004 bd3 ba2k sqft8800 Concord Dr, Westfield Center, OH 44251Off Market
- $355,2004 bd3 ba2.2k sqft8809 N Leroy Rd, Westfield Center, OH 44251Off Market
- $341,6004 bd2 ba2.2k sqft8829 N Leroy Rd, Westfield Center, OH 44251Off Market
- $327,7003 bd2 ba1.7k sqft8844 Concord Dr, Westfield Center, OH 44251Off Market
A local agent can set up tours, give advice and negotiate with sellers.
Similar homes
- $285,0003 bd2 ba1.6k sqft427 W Sunset Dr, Rittman, OH 44270For Sale
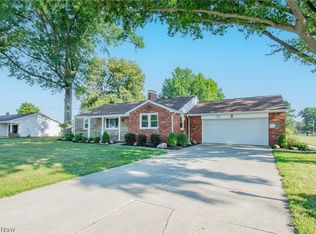 MLS ID #5232531, Tyson T Hartzler, Real of Ohio. MLS Now
 - $305,0003 bd3 ba2.2k sqft825 Damon Dr, Medina, OH 44256For Sale
 MLS ID #5224568, Scott Fader, Joseph Walter Realty, LLC.. MLS Now
 - $309,9003 bd3 ba1.6k sqft961 Wall Rd, Wadsworth, OH 44281For Sale
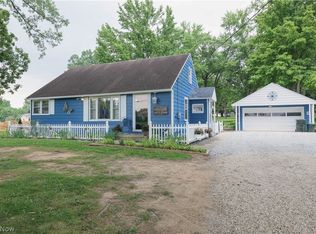 MLS ID #5233507, Victoria Kelley, M. C. Real Estate. MLS Now
 - $299,9993 bd2 ba1.8k sqft707 Twin Oaks Blvd, Medina, OH 44256For Sale
 MLS ID #5233672, Richard Van Boxel, Russell Real Estate Services. MLS Now
 - $325,0004 bd3 ba2.6k sqft928 Andrews Rd, Medina, OH 44256For SaleMLS ID #5216167, Emily Duncan, Real of Ohio. MLS Now
- $299,9004 bd3 ba2.5k sqft4249 Tapper Rd, Norton, OH 44203For SaleMLS ID #5232844, Randy S Hull, McDowell Homes Real Estate Services. MLS Now
- $325,0003 bd2 ba2.3k sqft6109 N Oval Rd, Clinton, OH 44216For SaleMLS ID #5233961, Darlene Hall, Keller Williams Chervenic Rlty. MLS Now
- $299,5003 bd2 ba2k sqft230 Valley View Dr, Wadsworth, OH 44281For SaleMLS ID #5229795, Ryan Shaffer, EXP Realty, LLC.. MLS Now
- $309,9004 bd3 ba2.4k sqft5117 Sangria Dr, West Salem, OH 44287For SaleMLS ID #5219835, Tiffany Wynne, Real of Ohio. MLS Now
- $324,9003 bd3 ba2k sqft3029 Cinnamon Dr W, West Salem, OH 44287For SaleMLS ID #5216873, Nicole Benetto, EXP Realty, LLC.. MLS Now
- $279,9003 bd3 ba2.7k sqft306 Winkler Dr, Wooster, OH 44691For SaleMLS ID #5231819, Brendan Taylor, RE/MAX Trends Realty. MLS Now
- $249,9004 bd2 ba2.4k sqft52 Warren Ave, Rittman, OH 44270For SaleMLS ID #5234571, Kathryn A LaChance, M. C. Real Estate. MLS Now
- $329,9003 bd2 ba1.7k sqft1129 Oak Tree Rd, Akron, OH 44320For SaleMLS ID #5233035, Lakita Head, Keller Williams Legacy Group Realty. MLS Now
- $275,0003 bd2 ba1.2k sqft40 Lasalle St, Medina, OH 44256For SaleMLS ID #5229578, Jenny Duncan, Keller Williams Elevate. MLS Now
- $285,0003 bd1 ba1.8k sqft4723 Everett Rd, Richfield, OH 44286For SaleMLS ID #5232688, Luke Schimpf, EXP Realty, LLC.. MLS Now
- $269,0003 bd2 ba2k sqft2844 Batdorf Rd, Wooster, OH 44691For SaleMLS ID #5232309, Lauren B Mingay, RE/MAX Showcase. MLS Now
- $239,0003 bd1 ba1.4k sqft4840 Debbie Dr, Medina, OH 44256For SaleMLS ID #5230696, Gina Luisi, Berkshire Hathaway HomeServices Stouffer Realty. MLS Now
- $379,0003 bd4 ba3.1k sqft301 Miller Lake Rd, Wooster, OH 44691For SaleMLS ID #5234232, Cindy A McCory, RE/MAX Showcase. MLS Now
- $350,0004 bd3 ba3.1k sqft1097 Oak Tree Rd, Akron, OH 44320For SaleMLS ID #5234126, Derrick T Bailey, RE/MAX Trends Realty. MLS Now
- $299,0004 bd3 ba1.9k sqft2329 Oak Point Dr, Akron, OH 44321For SaleMLS ID #5223612, Scott W Scheffer, Cutler Real Estate. MLS Now
