Welcome to 8809 N Leroy. This beautiful 2296 sq ft home has Hardwood floors in the Living Room, Family room and Dining Room on the main floor . The huge Kitchen boast tons of cabinets and a center Island with a cooktop, and a walk in pantry and an office area. You can walk-out your kitchen and relax on your deck or on the concrete patio under the pergola. You can also enter back inside to the mudroom and half bath for extra convenience. Walk upstairs and find 4 great size bedrooms each containing two closets and hardwood floors. Two full bathrooms with one in the master bedroom . The basement is partial finished with a bar and laundry. There is also a nice storage area with racking. Outside you have a beautiful backyard with a playset and a two car garage with even more storage. If your looking for a great home for your growing family with lots of storage and space and conveniently located near Westfield Center Park and I-71, I-76 than this is the home for you.
Active
$394,000
8809 N Leroy Rd, Westfield Center, OH 44251
4beds
2,296sqft
Single Family Residence
Built in 1964
0.46 Acres Lot
$-- Zestimate®
$172/sqft
$-- HOA
What's special
Half bathOffice areaStorage area with racking
- 10 days
- 438
- 25
Zillow last checked:
Listing updated:
Listed by:
Tammy L Belvin 330-962-4920 tammybelvin.realtor@gmail.com,
Platinum Real Estate
Source: MLS Now,MLS#: 5246612 Originating MLS: Akron Cleveland Association of REALTORS
Originating MLS: Akron Cleveland Association of REALTORSFacts & features
Interior
Bedrooms & bathrooms
- Bedrooms: 4
- Bathrooms: 3
- Full bathrooms: 2
- 1/2 bathrooms: 1
- Main level bathrooms: 1
Primary bedroom
- Description: Flooring: Hardwood
- Level: Second
- Dimensions: 16 x 13
Bedroom
- Description: Flooring: Hardwood
- Level: Second
- Dimensions: 10 x 12
Bedroom
- Description: Flooring: Hardwood
- Level: Second
- Dimensions: 19 x 13
Bedroom
- Description: Flooring: Hardwood
- Level: Second
- Dimensions: 13 x 13
Primary bathroom
- Description: Flooring: Laminate
- Level: Second
- Dimensions: 8 x 4
Bathroom
- Description: Flooring: Laminate
- Level: First
- Dimensions: 4 x 5
Bathroom
- Description: Flooring: Laminate
- Level: Second
- Dimensions: 6 x 7
Dining room
- Description: Flooring: Hardwood
- Level: First
- Dimensions: 11 x 12
Entry foyer
- Description: Flooring: Hardwood
- Level: First
- Dimensions: 7 x 6
Family room
- Description: Flooring: Hardwood
- Features: Fireplace
- Level: First
- Dimensions: 13 x 19
Kitchen
- Level: First
- Dimensions: 17 x 18
Living room
- Description: Flooring: Hardwood
- Level: First
- Dimensions: 13 x 21
Heating
- Hot Water, Steam
Cooling
- Attic Fan, Central Air
Appliances
- Included: Cooktop, Dryer, Dishwasher, Disposal, Refrigerator, Washer
Features
- Basement: Full,Partially Finished,Sump Pump
- Number of fireplaces: 1
Interior area
- Total structure area: 2,296
- Total interior livable area: 2,296 sqft
- Finished area above ground: 2,296
Video & virtual tour
Property
Parking
- Total spaces: 2
- Parking features: Attached, Garage
- Attached garage spaces: 2
Features
- Levels: Two
- Stories: 2
Lot
- Size: 0.46 Acres
Details
- Parcel number: 04422A03025
Construction
Type & style
- Home type: SingleFamily
- Architectural style: Colonial
- Property subtype: Single Family Residence
- Attached to another structure: Yes
Materials
- Brick, Vinyl Siding
- Roof: Asphalt,Fiberglass
Condition
- Year built: 1964
Utilities & green energy
- Sewer: Public Sewer
- Water: Public
Community & HOA
Community
- Security: Smoke Detector(s)
- Subdivision: Heritage Heights
HOA
- Has HOA: No
Location
- Region: Westfield Center
Financial & listing details
- Price per square foot: $172/sqft
- Tax assessed value: $292,130
- Annual tax amount: $3,194
- Date on market: 9/27/2026
- Cumulative days on market: 10 days
- Listing terms: Cash,Conventional,FHA,USDA Loan,VA Loan
Estimated market value
Not available
Estimated sales range
Not available
Not available
Price history
| Date | Event | Price |
|---|---|---|
| 9/27/2026 | Listed for sale | $394,000+48.7%$172/sqft |
Source:  MLS Now #5246612 Report a problem MLS Now #5246612 Report a problem | ||
| 12/22/2020 | Sold | $265,000+1.9%$115/sqft |
Source: MLS Now #4234925 Report a problem | ||
| 11/21/2020 | Listed for sale | $260,000$113/sqft |
Source: Russell Real Estate Services #4234925 Report a problem | ||
| 11/12/2020 | Pending sale | $260,000$113/sqft |
Source: Russell Real Estate Services #4234925 Report a problem | ||
| 10/26/2020 | Listed for sale | $260,000+46.9%$113/sqft |
Source: Russell Real Estate Services #4234925 Report a problem | ||
| 7/25/2014 | Sold | $177,000-4.3%$77/sqft |
Source: MLS Now #3609903 Report a problem | ||
| 5/21/2013 | Listing removed | $185,000$81/sqft |
Source: Keller Williams Realty Tri-County Properties #3398836 Report a problem | ||
| 5/19/2013 | Listed for sale | $185,000+3.6%$81/sqft |
Source: Keller Williams Realty Tri-County Properties #3398836 Report a problem | ||
| 10/17/2003 | Sold | $178,500$78/sqft |
Source: Public Record Report a problem | ||
Public tax history
| Year | Property taxes | Tax assessment |
|---|---|---|
| 2025 | $3,208 -0.6% | $102,240 +12.4% |
| 2024 | $3,229 -0.5% | $90,990 |
| 2023 | $3,245 -2.5% | $90,990 |
| 2022 | $3,327 +48.6% | $90,990 +66.1% |
| 2021 | $2,240 | $54,770 |
| 2020 | $2,240 -0.6% | $54,770 |
| 2019 | $2,253 -0.8% | $54,770 +3% |
| 2018 | $2,272 +4.5% | $53,160 |
| 2017 | $2,174 -1.4% | $53,160 |
| 2016 | $2,206 +3.4% | $53,160 +7% |
| 2015 | $2,132 +0.4% | $49,670 |
| 2014 | $2,123 +19.6% | $49,670 +10% |
| 2013 | $1,775 +7.4% | $45,160 +7.1% |
| 2012 | $1,653 +3% | $42,150 |
| 2011 | $1,605 -0.1% | $42,150 |
| 2010 | $1,607 +0.5% | $42,150 -5% |
| 2009 | $1,599 -0.2% | $44,380 |
| 2008 | $1,602 -1.5% | $44,380 |
| 2007 | $1,626 -26.4% | $44,380 -26.4% |
| 2006 | $2,210 -3% | $60,330 |
| 2005 | $2,278 +18% | $60,330 |
| 2004 | $1,931 +1.8% | $60,330 +7.1% |
| 2003 | $1,896 +2.7% | $56,340 |
| 2002 | $1,847 +102.1% | $56,340 |
| 2001 | $914 | $56,340 +29.5% |
| 2000 | -- | $43,490 |
Find assessor info on the county website
Monthly payment
Est. payment
Payment breakdown
Explore the cost of this home by adjusting the details. Changes won't be saved.Climate risks
Neighborhood: 44251
Nearby schools
Schools provided by the listing agent
- District: Cloverleaf LSD - 5204
Source: MLS Now. This data may not be complete. We recommend contacting the local school district to confirm school assignments for this home.
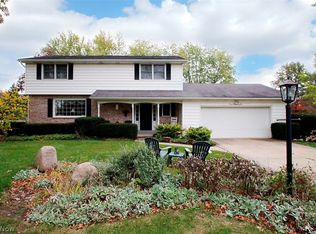
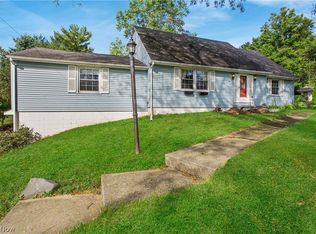
Similar homes
- $379,9004 bd2 ba2k sqft8709 Leroy Rd, Westfield Center, OH 44251For Sale
 MLS ID #5235206, D. Michael Bomboris, RE/MAX Showcase. MLS Now
 - $375,0004 bd2 ba1.6k sqft7414 Greenwich Rd, Seville, OH 44273For Sale
 MLS ID #5246279, Dennis W Wolf, RE/MAX Above & Beyond. MLS Now
 - $359,9003 bd2 ba2.1k sqft7344 Ballash Rd, Medina, OH 44256For Sale
 MLS ID #5241921, Sonsee Schramm, Howard Hanna. MLS Now
 - $--3 bd2 ba2.1k sqft10240 Cemetery Rd, Burbank, OH 44214Auction
 MLS ID #5245651, Kenneth M Gray, Gray Estates, LLC. MLS Now
