Distinctive architecture, beautiful natural surroundings, and flexible living spaces come together in this one-of-a-kind home situated on 1.34 acres. Step inside to an impressive great room featuring soaring wood-plank ceilings, exposed beams, a dramatic floor-to-ceiling stone fireplace, and a wall of windows that fills the space with natural light and brings the outdoors in. An open loft overlooks the great room and adds to the home’s unique character. The spacious kitchen offers abundant cabinetry and counter space and opens to the adjoining eating area, while the separate living room could easily serve as a generous formal dining room for entertaining. A convenient first-floor bedroom, full bath, and laundry add flexibility. Upstairs, you’ll find 2 additional large bedrooms a full bath, and a loft area. Warm hardwood floors and natural wood details complement the home’s rustic character throughout. The expansive screened porch offers plenty of room for outdoor dining, relaxing, and entertaining while enjoying the peaceful setting. Outside, the 1.34-acre property features a large open lawn, mature trees, established landscaping, and plenty of room to enjoy the outdoors. With striking architecture, incredible stonework, a versatile floor plan, and a beautiful setting, this home offers character and possibilities you won’t find in a cookie-cutter property. Call for your private showing today!
Pending
$349,800
5055 Wedgewood Rd, Medina, OH 44256
3beds
1,640sqft
Single Family Residence
Built in 1981
1.34 Acres Lot
$-- Zestimate®
$213/sqft
$-- HOA
What's special
Exposed beamsSoaring wood-plank ceilingsDramatic floor-to-ceiling stone fireplaceImpressive great roomAdjoining eating area
- 33 days
- 5,558
- 424
Zillow last checked:
Listing updated:
Listed by:
Barbara Wilson 330-807-1304 barbarawilson@howardhanna.com,
Howard Hanna
Source: MLS Now,MLS#: 5248322
Facts & features
Interior
Bedrooms & bathrooms
- Bedrooms: 3
- Bathrooms: 2
- Full bathrooms: 2
- Main level bathrooms: 1
- Main level bedrooms: 1
Primary bedroom
- Description: Flooring: Wood
- Level: Second
- Dimensions: 18 x 17
Bedroom
- Description: Flooring: Wood
- Level: First
- Dimensions: 11 x 11
Bedroom
- Description: Flooring: Wood
- Level: Second
- Dimensions: 15 x 13
Eat in kitchen
- Description: Flooring: Wood
- Level: First
- Dimensions: 16 x 11
Entry foyer
- Description: Flooring: Wood
- Level: First
- Dimensions: 14 x 8
Great room
- Description: Flooring: Wood
- Features: Fireplace
- Level: First
- Dimensions: 21 x 14
Laundry
- Description: Flooring: Wood
- Level: First
- Dimensions: 9 x 6
Living room
- Description: Flooring: Wood
- Features: Fireplace
- Level: First
- Dimensions: 15 x 11
Heating
- Forced Air
Cooling
- Central Air
Appliances
- Included: Built-In Oven, Cooktop, Dryer, Dishwasher, Freezer, Disposal, Microwave, Refrigerator, Water Softener, Washer
Features
- Basement: Full,Sump Pump
- Number of fireplaces: 1
- Fireplace features: Double Sided, Stone
Interior area
- Total structure area: 1,640
- Total interior livable area: 1,640 sqft
- Finished area above ground: 1,640
Video & virtual tour
Property
Parking
- Parking features: Garage
- Garage spaces: 2
Features
- Levels: One and One Half
- Exterior features: Other
- Has view: Yes
- View description: Trees/Woods
Lot
- Size: 1.34 Acres
Details
- Parcel number: 03011A15001
Construction
Type & style
- Home type: SingleFamily
- Architectural style: Contemporary
- Property subtype: Single Family Residence
Materials
- Cedar
- Roof: Asphalt
Condition
- Year built: 1981
Utilities & green energy
- Sewer: Septic Tank
- Water: Well
Community & HOA
HOA
- Has HOA: No
Location
- Region: Medina
Financial & listing details
- Price per square foot: $213/sqft
- Tax assessed value: $295,310
- Annual tax amount: $4,739
- Date on market: 9/26/2026
- Cumulative days on market: 34 days
- Listing agreement: Exclusive Right To Sell
Estimated market value
Not available
Estimated sales range
Not available
Not available
Price history
| Date | Event | Price |
|---|---|---|
| 10/16/2026 | Pending sale | $349,800$213/sqft |
Source: MLS Now #5248322 Report a problem | ||
| 9/26/2026 | Listed for sale | $349,800$213/sqft |
Source: MLS Now #5248322 Report a problem | ||
Public tax history
| Year | Property taxes | Tax assessment |
|---|---|---|
| 2025 | $4,753 +2.6% | $103,360 +19.7% |
| 2024 | $4,632 +16.3% | $86,340 |
| 2023 | $3,984 -0.4% | $86,340 |
| 2022 | $4,000 +6.8% | $86,340 +26% |
| 2021 | $3,745 | $68,520 |
| 2020 | $3,745 -0.2% | $68,520 |
| 2019 | $3,752 +6.6% | $68,520 +14.6% |
| 2018 | $3,520 -1.6% | $59,810 |
| 2017 | $3,578 -1.1% | $59,810 |
| 2016 | $3,618 +2.2% | $59,810 +7% |
| 2015 | $3,540 +1.7% | $55,900 |
| 2014 | $3,479 -0.1% | $55,900 |
| 2013 | $3,485 -4.7% | $55,900 -15% |
| 2012 | $3,657 +2.1% | $65,760 |
| 2011 | $3,582 -0.5% | $65,760 |
| 2010 | $3,600 -4.9% | $65,760 -10.5% |
| 2009 | $3,786 -0.5% | $73,450 |
| 2008 | $3,805 -0.3% | $73,450 |
| 2007 | $3,815 +7.7% | $73,450 +13% |
| 2006 | $3,543 +0.8% | $65,010 |
| 2005 | $3,514 +16.6% | $65,010 |
| 2004 | $3,014 +0.5% | $65,010 +5.2% |
| 2003 | $2,999 +1.2% | $61,770 |
| 2002 | $2,963 +100.5% | $61,770 |
| 2001 | $1,477 | $61,770 +18.4% |
| 2000 | -- | $52,150 |
Find assessor info on the county website
Monthly payment
Est. payment
Payment breakdown
Explore the cost of this home by adjusting the details. Changes won't be saved.Climate risks
Neighborhood: 44256
Nearby schools
Schools provided by the listing agent
- District: Medina CSD - 5206
Source: MLS Now. This data may not be complete. We recommend contacting the local school district to confirm school assignments for this home.

Similar homes
- $339,9003 bd3 ba2k sqft59 Hartford Dr, Medina, OH 44256For Sale
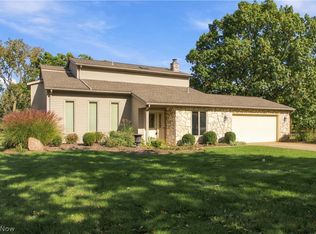 MLS ID #5254401, Ivana Carson, Keller Williams Elevate. MLS Now
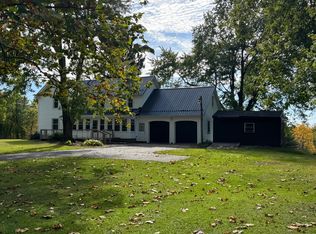
- $340,0003 bd2 ba1.8k sqft2814 Weymouth Rd, Medina, OH 44256For Sale By Owner
- $335,0003 bd3 ba1.7k sqft4464 Great Smokey Cir, Medina, OH 44256For Sale
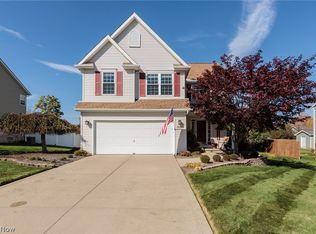 MLS ID #5256082, Sylvia Incorvaia, EXP Realty, LLC.. MLS Now
- $359,9003 bd3 ba2.3k sqft3168 Country Club Dr, Medina, OH 44256For Sale
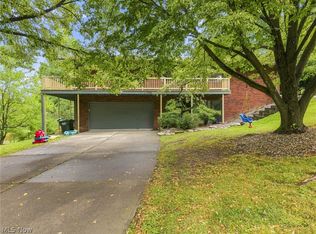 MLS ID #5254632, Caleigh Cerveny, EXP Realty, LLC. MLS Now
