Don't let the view from the street fool you - while there is so much more to discover at 101 E Burwell Avenue! Located in the heart of Loudonville and the Mohican area, this 1941 Cape Cod has undergone an extensive renovation and reconfiguration beginning in 2020, including a spacious rear addition that significantly expanded the home's living space. Offering approximately 2,475 sq ft, the home features 4 finished bedrooms, 2 completely renovated full baths, a beautifully remodeled kitchen, and generous living areas created through thoughtful changes to the original floor plan. Upstairs, two additional bonus rooms are ready to be finished, offering even more possibilities for bedrooms, an office, hobby space, or storage. Modern improvements blend with the character and charm of the home's 1940s roots. Heating includes a natural gas furnace serving part of the home along with electric ductless mini-split heat pumps serving additional areas, plus central air. A full basement and impressive 3-car garage provide excellent storage and functionality. Outside, enjoy a brand-new wood deck overlooking the expansive backyard with trees, room for a garden, and peaceful country backyard views. Situated on approximately .8523 acre, this property offers the convenience of an in-town location with a backyard that feels anything but in town. A home you truly need to step inside to appreciate!
Active
$325,000
101 E Burwell Ave, Loudonville, OH 44842
4beds
2,475sqft
Single Family Residence
Built in 1941
0.85 Acres Lot
$-- Zestimate®
$131/sqft
$-- HOA
What's special
Spacious rear additionBeautifully remodeled kitchenFull basementBrand-new wood deckRoom for a gardenCentral airPeaceful country backyard views
- 2 days
- 258
- 13
Zillow last checked:
Listing updated:
Listed by:
Tracy L Kauffman 419-920-4100 jonmast@howardhanna.com,
Howard Hanna Real Estate Services
Source: MLS Now,MLS#: 5240032 Originating MLS: Wayne Holmes Association of REALTORS
Originating MLS: Wayne Holmes Association of REALTORSFacts & features
Interior
Bedrooms & bathrooms
- Bedrooms: 4
- Bathrooms: 2
- Full bathrooms: 2
- Main level bathrooms: 2
- Main level bedrooms: 4
Heating
- Forced Air
Cooling
- Central Air
Appliances
- Included: Dryer, Microwave, Range, Refrigerator
- Laundry: Lower Level
Features
- Basement: Full,Walk-Out Access
- Has fireplace: No
Interior area
- Total structure area: 2,475
- Total interior livable area: 2,475 sqft
- Finished area above ground: 2,475
Video & virtual tour
Property
Parking
- Total spaces: 3.5
- Parking features: Attached, Garage
- Attached garage spaces: 3.5
Features
- Levels: One and One Half,One
- Stories: 1
- Patio & porch: Deck
Lot
- Size: 0.85 Acres
- Features: Back Yard, City Lot, Few Trees
Details
- Parcel number: B080390000700
Construction
Type & style
- Home type: SingleFamily
- Architectural style: Cape Cod,Ranch
- Property subtype: Single Family Residence
Materials
- Vinyl Siding
- Foundation: Block
- Roof: Metal
Condition
- Updated/Remodeled
- Year built: 1941
Utilities & green energy
- Sewer: Public Sewer
- Water: Public
Community & HOA
Community
- Subdivision: Loudonville
HOA
- Has HOA: No
Location
- Region: Loudonville
Financial & listing details
- Price per square foot: $131/sqft
- Tax assessed value: $194,620
- Annual tax amount: $2,368
- Date on market: 8/29/2026
- Cumulative days on market: 3 days
Estimated market value
Not available
Estimated sales range
Not available
Not available
Price history
| Date | Event | Price |
|---|---|---|
| 8/29/2026 | Listed for sale | $325,000$131/sqft |
Source:  MAR #20100589 Report a problem MAR #20100589 Report a problem | ||
| 8/24/2026 | Listing removed | -- |
Source: Owner Report a problem | ||
| 8/2/2026 | Listed for sale | $325,000+415.9%$131/sqft |
Source: Owner Report a problem | ||
| 9/5/2017 | Sold | $63,000$25/sqft |
Source: Public Record Report a problem | ||
Public tax history
| Year | Property taxes | Tax assessment |
|---|---|---|
| 2025 | $2,627 +0.7% | $68,120 +1.5% |
| 2024 | $2,608 +6.8% | $67,120 +6.9% |
| 2023 | $2,443 +27.4% | $62,780 +45% |
| 2022 | $1,918 +40% | $43,300 +33.9% |
| 2021 | $1,370 | $32,330 |
| 2020 | $1,370 +3.8% | $32,330 +6% |
| 2019 | $1,320 -0.6% | $30,510 |
| 2018 | $1,329 +69.5% | $30,510 |
| 2017 | $784 | $30,510 +13% |
| 2016 | $784 +0.7% | $27,000 |
| 2015 | $779 -14% | $27,000 -9.4% |
| 2013 | $906 -1.8% | $29,810 |
| 2012 | $923 +0.1% | $29,810 |
| 2011 | $921 -10.1% | $29,810 -10% |
| 2010 | $1,025 | $33,130 |
Find assessor info on the county website
Monthly payment
Est. payment
Payment breakdown
Explore the cost of this home by adjusting the details. Changes won't be saved.Climate risks
Neighborhood: 44842
Nearby schools
Schools provided by the listing agent
- District: Loudonville-Perrysvi - 303
Source: MLS Now. This data may not be complete. We recommend contacting the local school district to confirm school assignments for this home.
Similar homes
- $350,0004 bd2 ba2.6k sqft944 Mill Rd, Loudonville, OH 44842For Sale
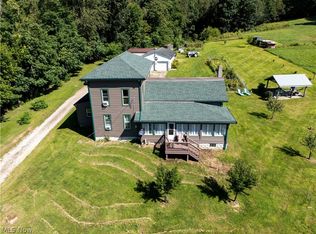 MLS ID #5240434, Tracy L Kauffman, Howard Hanna Real Estate Services. MLS Now
 - $349,9003 bd3 ba2.9k sqft741 Pennell Dr, Loudonville, OH 44842For Sale
 MLS ID #5240034, Tracy L Kauffman, Howard Hanna Real Estate Services. MLS Now
 - $305,0003 bd2 ba2k sqft708 Youngs Ter, Loudonville, OH 44842For Sale
 MLS ID #5238887, Tracy L Kauffman, Howard Hanna Real Estate Services. MLS Now
 - $295,0004 bd2 ba2k sqft401 N Mount Vernon Ave, Loudonville, OH 44842For Sale
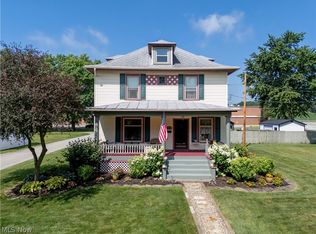 MLS ID #5227869, Tracy L Kauffman, Howard Hanna Real Estate Services. MLS Now
 - $399,5002 bd3 ba2k sqft547 Terrace Ridge Cir, Howard, OH 43028For Sale
 MLS ID #226030761, Tyler R Griffith, RE/MAX Peak. Columbus and Central Ohio Regional MLS
