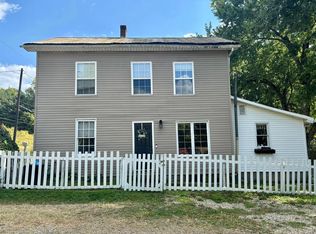
Welcome to country living on the edge of Loudonville! Situated on 5 acres with a private drive entrance off Spring Street, this spacious farmhouse offers room to spread out, flexible living possibilities, and plenty of potential to make it your own. The home combined features 5 plus bedrooms, 2 full bathrooms, 2 kitchens, basement laundry, including a large side addition currently providing separate living space. Whether you're looking for one spacious single-family home, room for extended living, or simply a versatile floor plan, this property offers plenty of options.
Outside, the acreage provides an ideal setting for a small farm, homestead, gardening, hunting, recreation, or agricultural use. Chickens and hogs are currently being raised on the property, and a detached garage provides additional storage and workspace.
Numerous improvements have already been completed, while leaving opportunities for the next owner to add their own finishing touches and personalize the interior. Located at the edge of the Village of Loudonville in the heart of the Mohican area, you'll enjoy the feel and space of country living while remaining convenient to town.
Property is being sold AS IS and priced accordingly. Bring your ideas and discover the possibilities this 5+ acre Mohican-area property has to offer!
Active
$350,000
944 Mill Rd, Loudonville, OH 44842
4beds
2,601sqft
Single Family Residence
Built in 1901
5 Acres Lot
$-- Zestimate®
$135/sqft
$-- HOA
What's special
Spacious farmhouseBasement laundry
- 39 days
- 1,079
- 82
Zillow last checked:
Listing updated:
Listed by:
Tracy L Kauffman 419-920-4100 jonmast@howardhanna.com,
Howard Hanna Real Estate Services
Source: MLS Now,MLS#: 5240434 Originating MLS: Wayne Holmes Association of REALTORS
Originating MLS: Wayne Holmes Association of REALTORSFacts & features
Interior
Bedrooms & bathrooms
- Bedrooms: 4
- Bathrooms: 2
- Full bathrooms: 2
- Main level bathrooms: 2
- Main level bedrooms: 2
Heating
- Forced Air, Gas
Cooling
- Ceiling Fan(s), Wall/Window Unit(s)
Appliances
- Included: Range, Refrigerator
- Laundry: In Basement
Features
- High Ceilings, In-Law Floorplan, Natural Woodwork
- Basement: Full,Concrete
- Has fireplace: No
Interior area
- Total structure area: 2,601
- Total interior livable area: 2,601 sqft
- Finished area above ground: 2,601
Video & virtual tour
Property
Parking
- Total spaces: 2
- Parking features: Detached, Garage
- Garage spaces: 2
Features
- Levels: Two
- Stories: 2
Lot
- Size: 5 Acres
- Features: Back Yard, Farm, Few Trees
Details
- Additional parcels included: B080400000100
- Parcel number: B050360003800
Construction
Type & style
- Home type: SingleFamily
- Architectural style: Conventional
- Property subtype: Single Family Residence
- Attached to another structure: Yes
Materials
- Vinyl Siding
- Foundation: Block
- Roof: Asphalt,Shingle
Condition
- Year built: 1901
Utilities & green energy
- Sewer: Septic Tank
- Water: Public
Community & HOA
HOA
- Has HOA: No
Location
- Region: Loudonville
Financial & listing details
- Price per square foot: $135/sqft
- Tax assessed value: $157,750
- Annual tax amount: $1,918
- Date on market: 8/29/2026
- Cumulative days on market: 41 days
Estimated market value
Not available
Estimated sales range
Not available
Not available
Price history
| Date | Event | Price |
|---|---|---|
| 8/28/2026 | Listed for sale | $350,000+257.1%$135/sqft |
Source:  MAR #20100586 Report a problem MAR #20100586 Report a problem | ||
| 12/2/2019 | Sold | $98,000$38/sqft |
Source: MAR #10222026 Report a problem | ||
Public tax history
| Year | Property taxes | Tax assessment |
|---|---|---|
| 2025 | $2,128 -0.7% | $55,220 |
| 2024 | $2,144 -0.1% | $55,220 |
| 2023 | $2,147 +26.7% | $55,220 +45% |
| 2022 | $1,695 +7.2% | $38,070 |
| 2021 | $1,581 | $38,070 |
| 2020 | $1,581 +46.9% | $38,070 +11.3% |
| 2019 | $1,076 -0.6% | $34,200 |
| 2018 | $1,082 +23.4% | $34,200 |
| 2017 | $877 | $34,200 +15% |
| 2016 | $877 +0.7% | $29,730 |
| 2015 | $871 +23.6% | $29,730 +17.1% |
| 2013 | $705 -35.2% | $25,390 |
| 2012 | $1,087 +0.1% | $25,390 |
| 2011 | $1,086 -8% | $25,390 -10% |
| 2010 | $1,181 | $28,220 |
Find assessor info on the county website
Monthly payment
Est. payment
Payment breakdown
Explore the cost of this home by adjusting the details. Changes won't be saved.Climate risks
Neighborhood: 44842
Nearby schools
Schools provided by the listing agent
- District: Loudonville-Perrysvi - 303
Source: MLS Now. This data may not be complete. We recommend contacting the local school district to confirm school assignments for this home.
Similar homes
- $315,0004 bd2 ba2.4k sqft101 E Burwell Ave, Loudonville, OH 44842For Sale
 MLS ID #5240032, Tracy L Kauffman, Howard Hanna Real Estate Services. MLS Now
 - $345,0002 bd2 ba2.2k sqft2817 County Road 775, Loudonville, OH 44842For Sale
 MLS ID #5246050, Joseph Wampler, Keller Williams Elevate. MLS Now
 - $414,9003 bd2 ba1.3k sqft552 County Road 2575, Loudonville, OH 44842For Sale
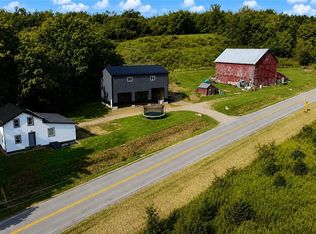 MLS ID #5243224, Stacey Wampler, Sluss Realty. MLS Now
 - $355,0003 bd3 ba1.8k sqft4052 State Route 95, Perrysville, OH 44864For Sale
 MLS ID #5240436, Tracy L Kauffman, Howard Hanna Real Estate Services. MLS Now
 - $375,0002 bd3 ba2k sqft547 Terrace Ridge Cir, Howard, OH 43028For Sale
 MLS ID #226030761, Tyler R Griffith, RE/MAX Peak. Columbus and Central Ohio Regional MLS
